{"location":"","property":"","price":"","category":"","reference":"","type":"sale","bedroom":"","bathroom":"","built":"","plot":"","terrace":"","feature":"","completion":"","sort":"1","page":"73","tag":"","featured":0,"own":0,"template":"search.result.item.sale.html","language":"en"}

Showing 9,490 Properties for Sale

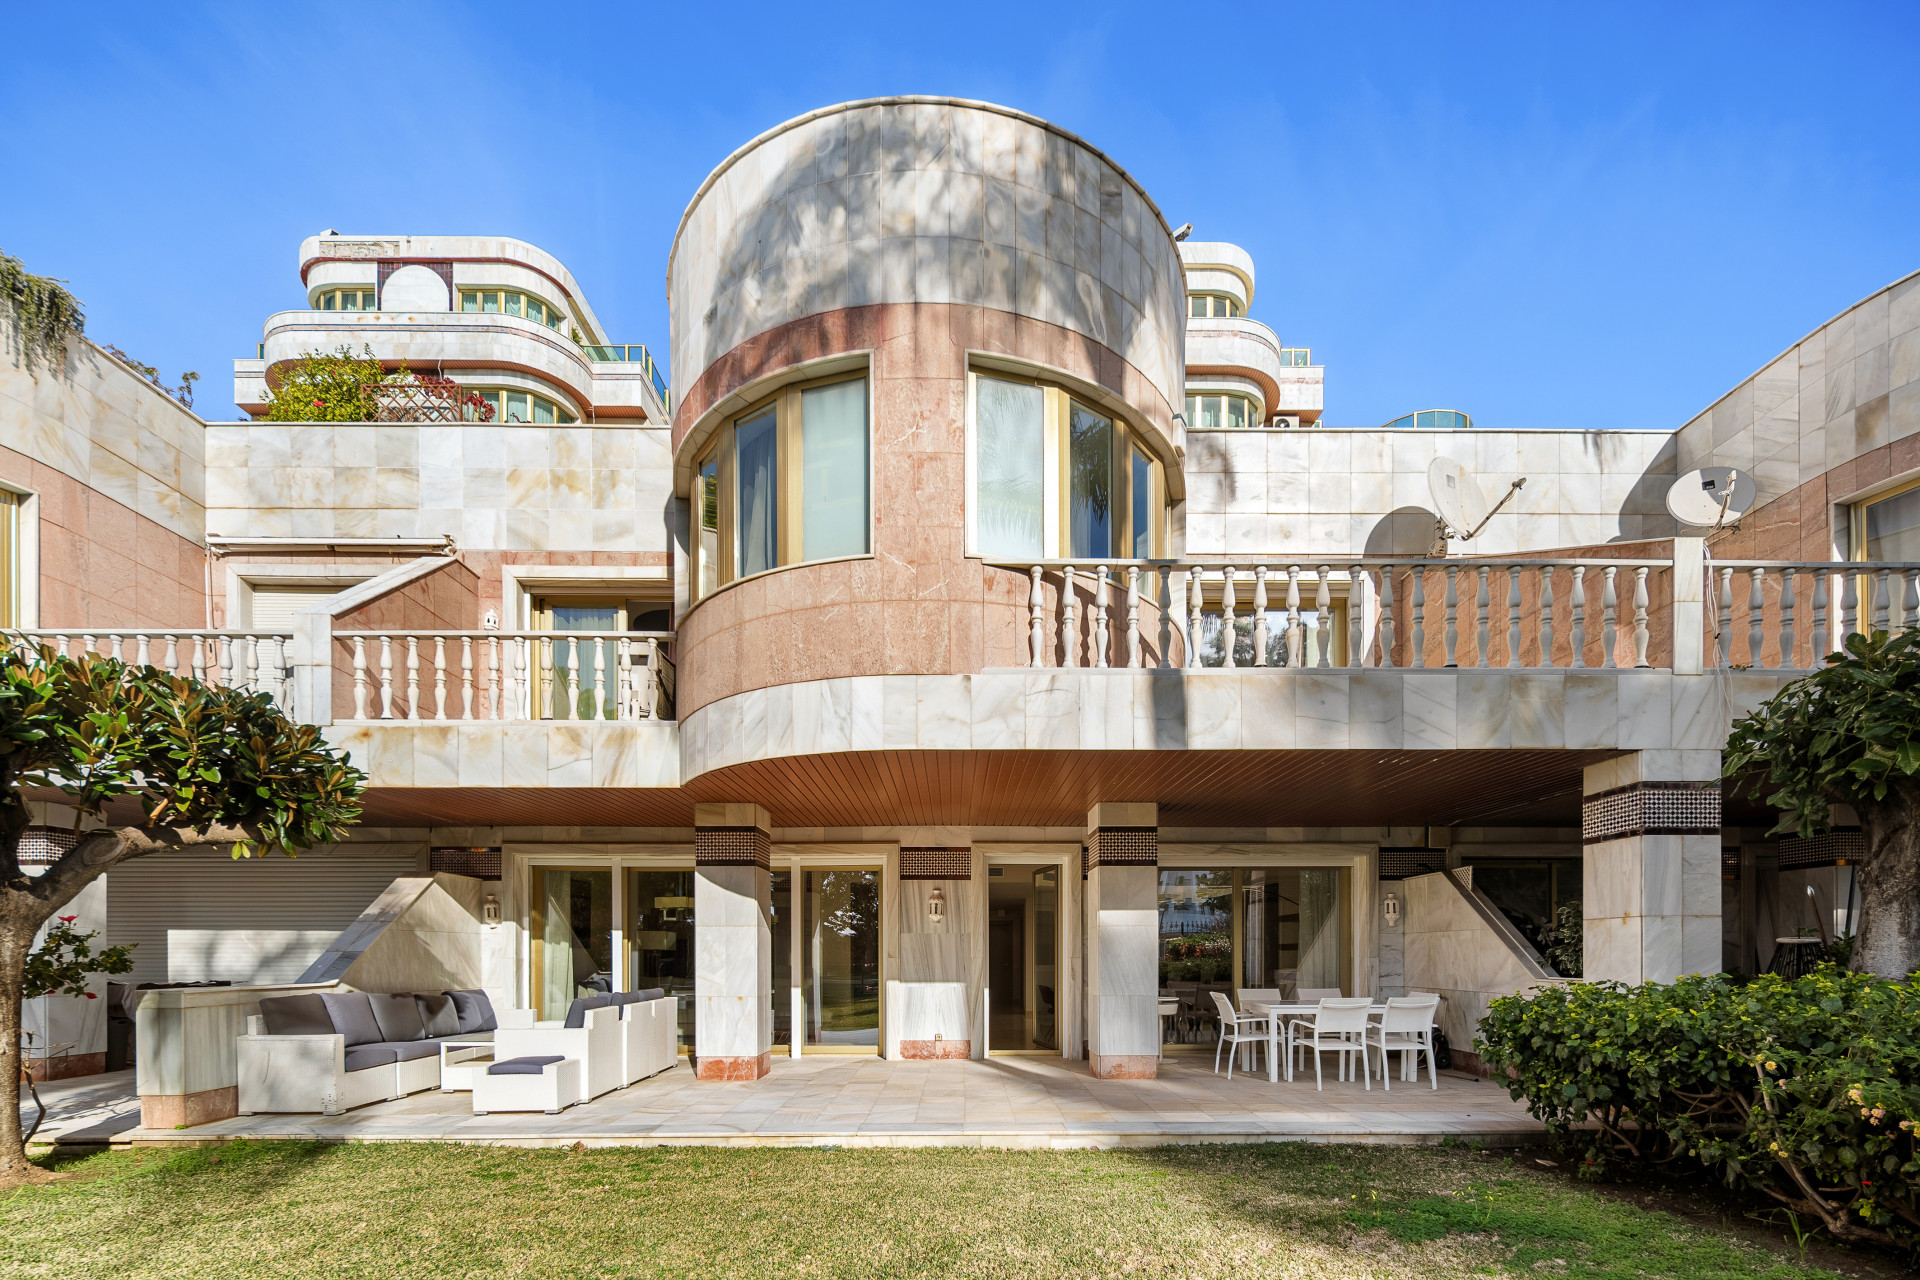
Ground Floor Apartment · Puerto Banús

€3,800,000

Ground Floor Apartment · Puerto Banús

  • 4 Bedroom
  • 5 Bathroom
  • 450 m² Built
Stunning 4 bedroom duplex apartment in a beachfront urbanisation just a few steps from the heart of Puerto Banus. The apartment is located directly to the beach, with stunning panoramic sea and beach views. The property has 4 ensuite bedrooms with fitted wardrobes. There is a spacious living area with a dining area and partially open kitchen. The kitchen is ‌completely ‌equipped. ‌The ‌gated development ‌has 24h security, ‌underground ‌parking, beautiful communal ‌gardens and swimming ‌pool, as well as ‌direct ‌access to the ‌promenade ‌and ‌beach. Available ‌from ‌10th ‌July.
Plot · Benalmadena

€3,800,000

Plot · Benalmadena

  • 4.420 m² Plot
Final plot with frontal and panoramic sea views, adjacent to the golf course in Benalmádena. Plot area of 4,420 m² with a buildable area of 3,010 m², allowing for a total of 31 housing units. Typology: Multi-family, single-family detached, terraced, and semi-detached houses. Urban planning regulations for the plot: Article 125. Buildable land. Depending on the characteristics of the area, one of the following two criteria is applied: Minimum plot size indicated in the specific ordinance. Buildable land conditions, which, unless specified otherwise by the specific ordinances, will be as follows: a) Minimum facade length: 5.50 m b) Minimum plot depth: 7.00 m c) Minimum diameter of the inscribed circle: 4.00 m d) Minimum area: 40.00 m². In all cases, plots that do not meet the above conditions can be built if adjacent plots are built. Maximum height: 13 meters. Ground floor + 3 upper floors. Maximum occupancy: 40%. Type a) Use linked to the relationship of 1 housing unit or family cell per plot, therefore subject to a vertical property regime. Within this characteristic, and due to its relationship with adjacent plots, three modalities are distinguished: V-1 (Detached) Building that is separated from public and private boundaries by a minimum set by the specific ordinances of the area. V-2 (Terraced) Building that, by being attached to private boundaries, must necessarily be set back from public boundaries by a minimum set by the specific ordinances of each area. A maximum approximate length is established between 40 and 50 meters (7/8 modules x 6 m/module). Type b) Use linked to the relationship of "n" housing units or family cells per plot (naturally different from 1) subject to a regime either of property regulated by the Horizontal Property Law (or of co-ownership, in case there is no horizontal property), or of rental use if the property does not correspond to the previous two types. Within these characteristics, based on the spatial relationship among the different family cells, four modalities are further distinguished, the first two being detached and the second two being terraced. V-6 (Between party walls) Building consisting of several family cells attached to private boundaries, whose facade line is consistent with the official alignments of the street to which it faces. V-7 (Mediterranean village) Building that groups several attached and/or stacked family cells in a compact body, forming less rigid shapes than types V4 and V6, which may or may not be aligned with public boundaries but must generally, unless expressly stated otherwise, be set back from private boundaries.
Apartment · Puerto Banús

€3,800,000

Apartment · Puerto Banús

  • 6 Bedroom
  • 6 Bathroom
  • 487 m² Built
Located in the heart of Puerto Banús, right on the seafront, this splendid duplex is set in a historic building and offers a living environment that is both exclusive and refined. Fully renovated with high-quality materials, the apartment is ready to welcome its new owners. The garden-level floor comprises a bright living room with an open kitchen, opening onto a spacious terrace, ideal for enjoying the Mediterranean climate. This level also includes two en-suite bedrooms, a laundry room, and a hammam, inviting relaxation and well-being. Upstairs, you will find four en-suite bedrooms, including one particularly generous room with an integrated office space and a skylight providing beautiful natural light. A mezzanine open to the kitchen creates a superb play of volumes and enhances the feeling of space and conviviality. A guest toilet is located at the entrance for added convenience. A rare property combining historic charm, modern amenities, and an exceptional location, just steps from the sea, luxury shops, and iconic restaurants of Puerto Banús.
Detached Villa · Sotogrande Alto

€3,795,000

Detached Villa · Sotogrande Alto

  • 4 Bedroom
  • 5 Bathroom
  • 670 m² Built
  • 3.500 m² Plot
Off-plan contemporary Ecological villa in La Reserva de Sotogrande with fantastic panoramic views and will have 4 bedrooms with 4 ensuite bathrooms and a guest toilet. This property will be constructed on 3 floors and consist of; Basement: garage, installations room, storage room, distributor, waterfall machinery room, living room, billiard room, 1 bedroom with full size window and natural light, ensuite bathroom, cinema room, pool installations room and a Zen patio. Ground floor: entrance hall with distributor, guest toilet, pantry/laundry room, fully fitted kitchen, dining room, lounge, living room, 1 bedroom with ensuite bathroom, pool, chill-out, BBQ and garden, terraces and ca overed terrace. First floor; distributor, dressing room, master bedroom with Home Spa, toilet, shower and terrace, another bathroom with ensuite bathroom and terrace. As you can see there is not elevator in the plans but if the client wants this will be provided without extra cost and will increase to total constructed area with approx.20,00 m2. Pictures of bathrooms and kitchens are just examples of how it could be but the final choice will be that of the client! Example of some of the specifications; - Highly insulated basement floor and roof with JACKODUR or similar - Insulated cavity walls - Interior and exterior floor tiles from GRESPANIA 600x600 - 800x800 - 1200x1200 (Color and size of choice) - Bathroom walls with COVERLAM plates 2700X1200 (Color of choice) - Bathrooms from ROCA - Aerothermia/airconditioning - Elevator from Schindler - Underfloor heating in the full villa - Ceiling high windows with a sunken track, 5+5/chamber/6+6 - Ceiling high and 1-meter-wide doors - Ceiling high pivot door and 1,50 wide - Fully fitted kitchen with aluminum frame doors and fitted with COVERLAM (Color of choice) - Island with COVERLAM 3600X1600 no visible joints - White goods from Bosch or AEG (Constructors choice) - Plugs, switches and dimmers from NIESSEN - Heated pool - 20 voltaic panels - 2 lithium batteries of each 10kW - Car-charger - Domótica We are a construction company, Key-in-Hand, that can design and construct any possibility you can think of. If you do not see a design of us that you like we design a totally new ‌villa ‌for ‌you ‌according to ‌your ideas and ‌input. Although ‌we prefer to ‌construct ecological building, ‌we can construct from ‌traditional ‌construction to ecological ‌constructions ‌it ‌all ‌depends ‌on ‌you.
Detached Villa · El Paraiso

€3,795,000

Detached Villa · El Paraiso

  • 5 Bedroom
  • 5 Bathroom
  • 487 m² Built
  • 1.737 m² Plot
Exceptional Contemporary Villa in El Paraíso Set on a generous 1,737 m² plot in the sought-after residential area of El Paraíso, this outstanding contemporary villa offers an exceptional blend of luxury, comfort, and wellness facilities, with a total built area of 486 m² and 95 m² of terraces, creating over 581 m² of usable living space. Designed for modern Mediterranean living, the property features five spacious bedrooms, each with its own en-suite bathroom, providing privacy and comfort for family and guests alike. The heart of the home is an elegant open-plan living and dining area, seamlessly connected to a fully equipped contemporary kitchen. Large floor-to-ceiling windows flood the interiors with natural light and create a seamless transition to the outdoor entertaining spaces. The villa offers both covered and open terraces, ideal for year-round outdoor living, dining, and relaxation while enjoying the tranquil surroundings. A beautiful outdoor swimming pool is complemented by an impressive indoor wellness area featuring an indoor swimming pool, hammam, and sauna, creating a private spa experience within the home. The lower level has been thoughtfully designed for entertainment and leisure, including a stylish bar area and an additional lounge/sitting room, perfect for hosting family and friends. Practical features include a separate laundry room and a private garage with space for two cars. Property Highlights Prime location in El Paraíso Plot: 1,737 m² Built area: 486 m² Terraces: 94.84 m² Total usable area: 581.01 m² 5 bedrooms 5 en-suite bathrooms Open-plan living and dining area Contemporary kitchen Large main living room Covered and open terraces Outdoor swimming pool Indoor swimming pool Hammam and sauna Entertainment area with bar and additional lounge Separate laundry room Double garage A remarkable villa that combines elegant contemporary architecture, ‌extensive ‌wellness ‌facilities, ‌and generous ‌living spaces in ‌one ‌of the Costa ‌del Sol's most ‌desirable residential locations. Perfect ‌as ‌a luxurious family ‌residence, ‌holiday ‌retreat, ‌or ‌investment ‌property.
Detached Villa · El Rosario

€3,790,000

Detached Villa · El Rosario

  • 4 Bedroom
  • 4 Bathroom
  • 450 m² Built
  • 1.253 m² Plot
Set in the exclusive residential area of El Rosario, this stunning villa offers a perfect blend of elegance, comfort, and breathtaking views. With a spacious layout and refined design, the home provides the ideal setting for a luxurious Mediterranean lifestyle. The villa features 4 bedrooms and 4 bathrooms, a bright and airy living space, and a fully equipped modern kitchen. Expansive windows flood the interiors with natural light, creating a fresh and inviting atmosphere throughout. Outdoors, the property truly shines with a 100 m² terrace and an extensive private garden, perfect for entertaining, dining, or simply relaxing while enjoying the magnificent sea views. A private swimming pool completes this idyllic setting. Additional features include a large private garage with space for several cars and a storage room, ‌ensuring ‌both ‌convenience ‌and practicality. ‌ This is a ‌rare ‌opportunity to acquire ‌a luxury villa ‌in one of Marbella's ‌most ‌sought-after areas, combining ‌privacy, ‌elegance, ‌and ‌stunning ‌coastal ‌vistas.

Can't find what you're looking for?

Estate Agents Marbella offers an exclusive collection of unlisted properties, including luxury homes, rural retreats, commercial spaces, and development opportunities. These meticulously vetted properties are available only through direct enquiry.

Contact our team for a personalised and discreet property search that aligns with your unique vision and needs.

Let Estate Agents Marbella Help You Find It
Detached Villa · Casares

€3,790,000

Detached Villa · Casares

  • 3 Bedroom
  • 3 Bathroom
  • 395 m² Built
  • 2.194 m² Plot
The panoramic villa is embedded in the exclusive golfing community of Finca Cortesin, surrounded by the Mediterranean nature, overlooking the mesmerizing Costa del Sol and the sea. This brand new 3-bedroom villa is equipped with modern and functional furniture which is included in the sales price. The entrance level with carport and stairways lead down to the villa through a beautiful garden area. The panoramic villa is located on a ground level facing south with a spacious sun terrace and 13 m wide infinity pool, with spectacular views of the 5-star golf course of Finca Cortesin and the Mediterranean coast. The property is built on one level, while the garden is distributed over three levels. In the first garden area there is a BBQ and dining area with an outdoor kitchen. In the lowest level there is a spacious kitchen garden with many tropical trees and plants, including fig, mango, lemon, lime, pomegranate and banana trees. The villa is brand new and ready to move into. Comprising of open plan living spaces, with a stunning fully fitted modern kitchen with central isle, a dining area and continuing into the sitting area that enjoys panoramic views over the golf. The living area opens onto a partially covered terrace area, with the infinity swimming pool with views down to the Mediterranean Sea. 3 large bedrooms all with en-suite bathrooms. Each bedroom with large picture windows opening onto terrace. The bathrooms are equipped with a free standing bathtub and or a spacious shower, as well as having 2 washbasins each, offering total relaxation. Set within the highly sought after 5-star golf resort of Finca Cortesin, surrounded by modern villas, ‌golf ‌courses ‌and ‌luxury services. A ‌short drive to ‌the ‌beaches in the ‌area of Casares, ‌close to Estepona town ‌and ‌the exclusive town ‌of ‌Sotogrande ‌in ‌the ‌opposite ‌direction.
Detached Villa · Marbella

€3,790,000

Detached Villa · Marbella

  • 7 Bedroom
  • 7 Bathroom
  • 579 m² Built
  • 1.335 m² Plot
This stunning contamporary villa for sale in Elviria, Marbella boasts a superb location from a private setting with panoramic views of the surrounding countryside. This is an area that has all the ingredients for a perfect life in the sun. And whether you’re looking for the ideal base for your summer holiday, or a peaceful spot to retire, we’re sure you’ll find something to suit. Described as the jewel of Eastern Marbella, Elviria is a natural beauty – renowned for its covering of umbrella pine trees and an area known as La Mairena. This unique residential village sits 400m above sea level, with lush green areas and views that will truly take your breath away. Elviria itself is peaceful, safe, and the perfect location to lead a relaxed and laidback way of life. Whatever your age or interests, there’s something here for you to enjoy – whether that be lazing by the pool, strolling around the pretty nearby marina, or teeing off at the local golf course. All the amenities of Marbella and Puerto Banus are within easy reach if you can tear yourself away from the relaxing and calm location of this fabulous home. This stunning villa for sale in Elviria is modern and open plan in design. Set over several levels there is plenty of space for entertaining and for a growing family. It features all the technology you’d expect in a property of this calibre with a home automation system, lift, solar panels, automatic irrigation and electric blinds right though to a cinema room and steam room. This fabulous family home has been recently refurbished to include smart wooden floors, a sleek, fully fitted kitchen and 7 bedrooms and bathrooms. Outside there is plenty of space to relax with covered terraces being the perfect spot for alfresco dining. Of course, we don’t live in Spain not to enjoy relaxing on a sun lounger and being able to cool off in a private pool. The views form here are simply stunning. This villa for sale in Elviria really is something special, so contact us today and arrange a viewing. It is key ready so you could move straight in.
Detached Villa · La Quinta

€3,750,000

Detached Villa · La Quinta

  • 4 Bedroom
  • 4 Bathroom
  • 500 m² Built
  • 2.145 m² Plot
New Development: Prices from 3,750,000 € to 3,750,000 €. [Beds: 4 - 4] [Baths: 4 - 4] [Built size: 500.00 m2 - 500.00 m2] Located in the privileged setting of Real de La Quinta, this villa forms part of one of the most exclusive and emerging residential developments on the Costa del Sol. Surrounded by nature, with open views over the Mediterranean Sea, the lake and the mountains, this environment offers an exceptional combination of privacy, security and quality of life. Real de La Quinta represents a new concept of luxury living: low-density planning, expansive green areas, 24-hour gated security and a carefully designed setting where each plot enjoys a seamless connection with the surrounding landscape. Its proximity to Marbella and Puerto Banús further enhances its appeal, allowing residents to enjoy tranquillity without giving up access to world-class services, gastronomy and the international lifestyle the area is known for. Within this setting emerges the project, a property designed for those seeking more than just a home — a place to disconnect, to live and to share meaningful moments. From the very first moment, the villa conveys a sense of balance and serenity. Its spaces flow naturally towards the outdoors, where terraces, garden and swimming pool become the true focal points of daily living, creating an atmosphere designed to enjoy the Mediterranean climate all year round. Set on a 2,145 m² plot, the villa offers approximately 500 m² of built space, distributed across 4 bedrooms, 4 bathrooms and a guest toilet. Every corner has been thoughtfully designed to offer a sense of comfort, ‌openness ‌and ‌connection ‌with the ‌surroundings. Natural light ‌fills ‌the interiors, creating ‌a warm and ‌welcoming atmosphere that invites ‌you ‌to relax and ‌enjoy ‌life ‌at ‌your ‌own ‌pace.
Detached Villa · El Paraiso

€3,750,000

Detached Villa · El Paraiso

  • 6 Bedroom
  • 2 Bathroom
  • 531 m² Built
  • 2.485 m² Plot
Elegant Classic Andalusian Villa in El Paraíso Located in one of the most established and prestigious residential areas of the Costa del Sol—El Paraíso, Estepona—this elegant classic Andalusian-style villa offers an exceptional combination of spaciousness, privacy, natural light, and authentic Mediterranean charm. The property sits on a spectacular 2,404 m² lot, just minutes from the stunning Saladillo and Benamara beaches. It features 591 m² of living space and 89 m² of terraces, enjoying a prime south-facing orientation and pleasant views over its spacious gardens and private pool. The villa is laid out over two floors: a ground floor with 4 bedrooms, 2 bathrooms, and 1 half-bath, and an upper floor with 2 bedrooms/offices featuring a magnificent open terrace. It also features generous living areas designed for comfortably enjoying both family life and entertaining guests. The fully equipped kitchen, with an adjoining wine cellar/bar and a spacious laundry room featuring a large interior patio, offers functionality and comfort without compromising the property's traditional character. Notable features include underfloor heating in the bathrooms, which provides pleasant warmth during the cooler months, and a gas boiler for heating and hot water. The well-maintained exterior is one of this residence's greatest attractions. The large private garden, the pool with its "gazebo," fully Equipped with a barbecue and a bar, the spacious covered and uncovered terraces create the perfect setting to enjoy the Mediterranean lifestyle year-round. In addition, the property has its own well for watering the garden—a particularly appealing feature for maintaining its expansive green spaces. The property also features a private covered garage for two vehicles. Its excellent location provides easy access to the aforementioned beaches, shopping centers, restaurants, schools, public transportation, and all necessary amenities, while maintaining the tranquility and privacy characteristic of an exclusive residential area. A ‌home ‌with ‌character, ‌Andalusian charm, ‌and excellent features, ‌ideal ‌for those seeking ‌a spacious, private ‌villa with ample outdoor ‌areas ‌in a prime ‌location ‌on ‌the ‌Costa ‌del ‌Sol.