{"location":"","property":"","price":"","category":"","reference":"","type":"sale","bedroom":"","bathroom":"","built":"","plot":"","terrace":"","feature":"","completion":"","sort":"1","page":"71","tag":"","featured":0,"own":0,"template":"search.result.item.sale.html","language":"en"}

Showing 9,490 Properties for Sale

Detached Villa · Torrequebrada

€3,880,000

Detached Villa · Torrequebrada

  • 5 Bedroom
  • 6 Bathroom
  • 793 m² Built
  • 1.639 m² Plot
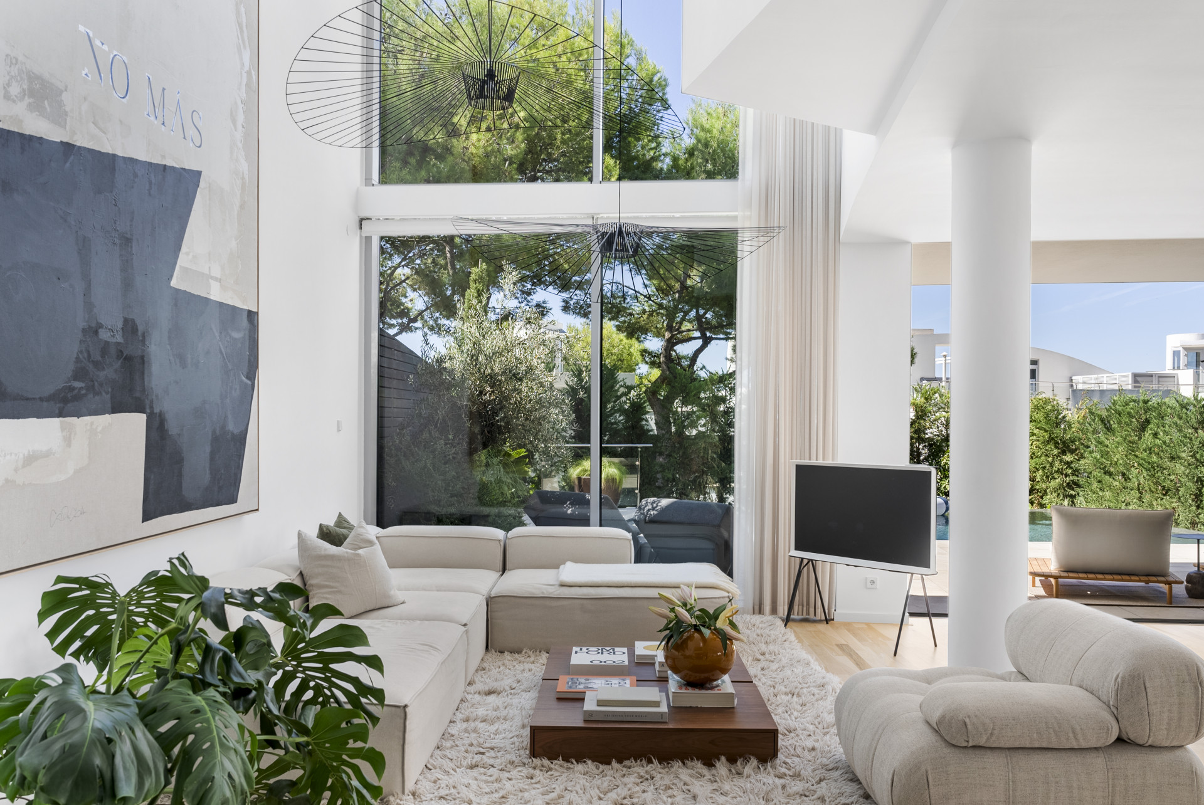
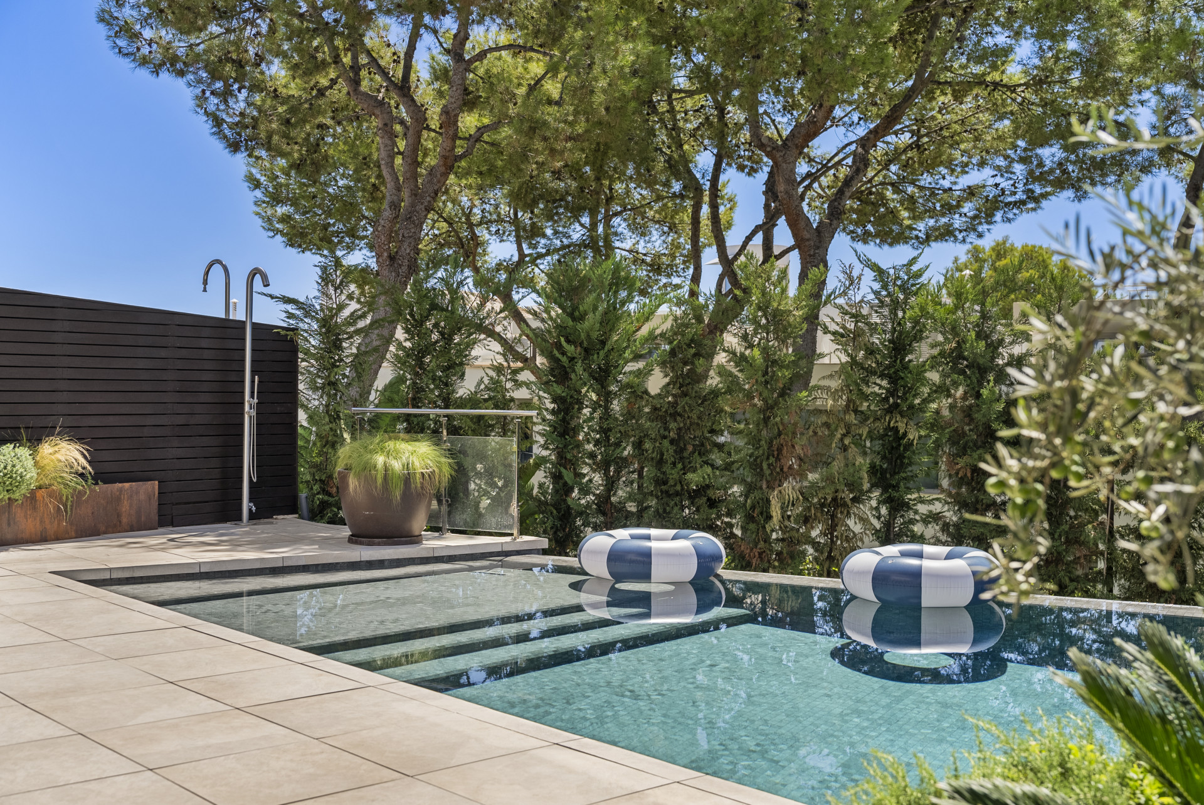
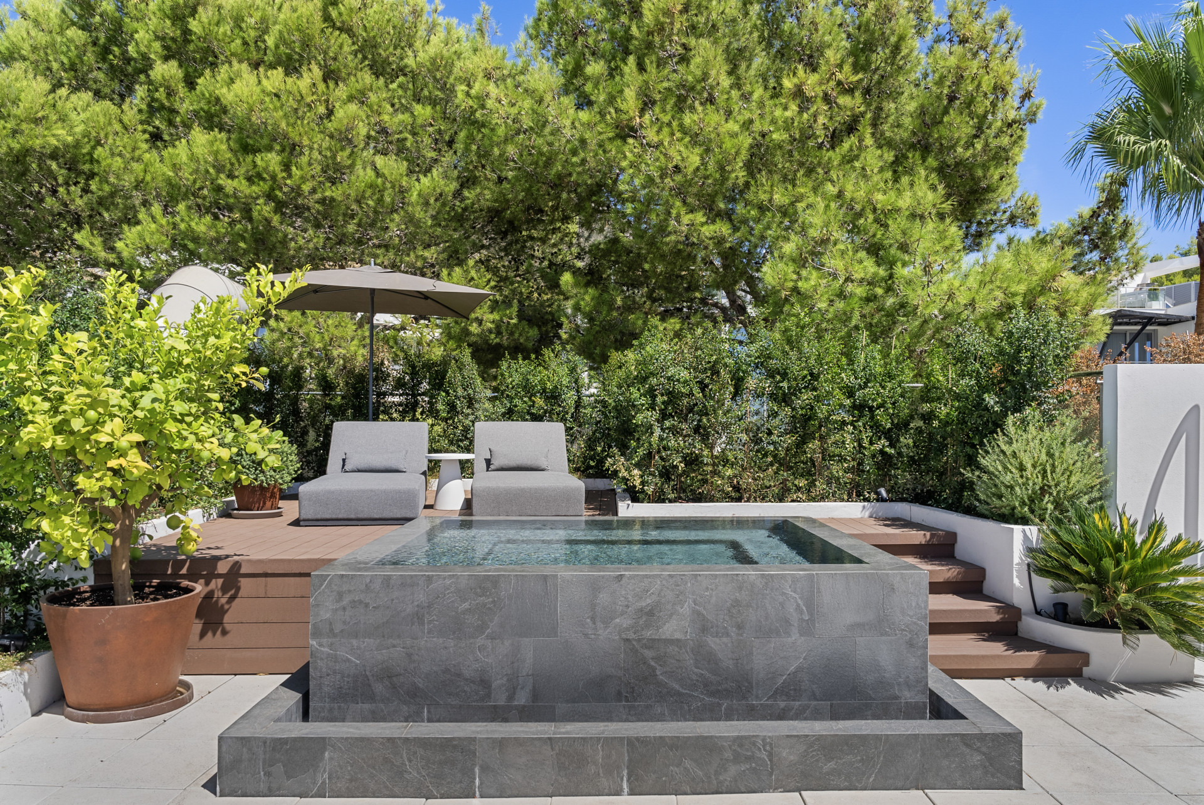
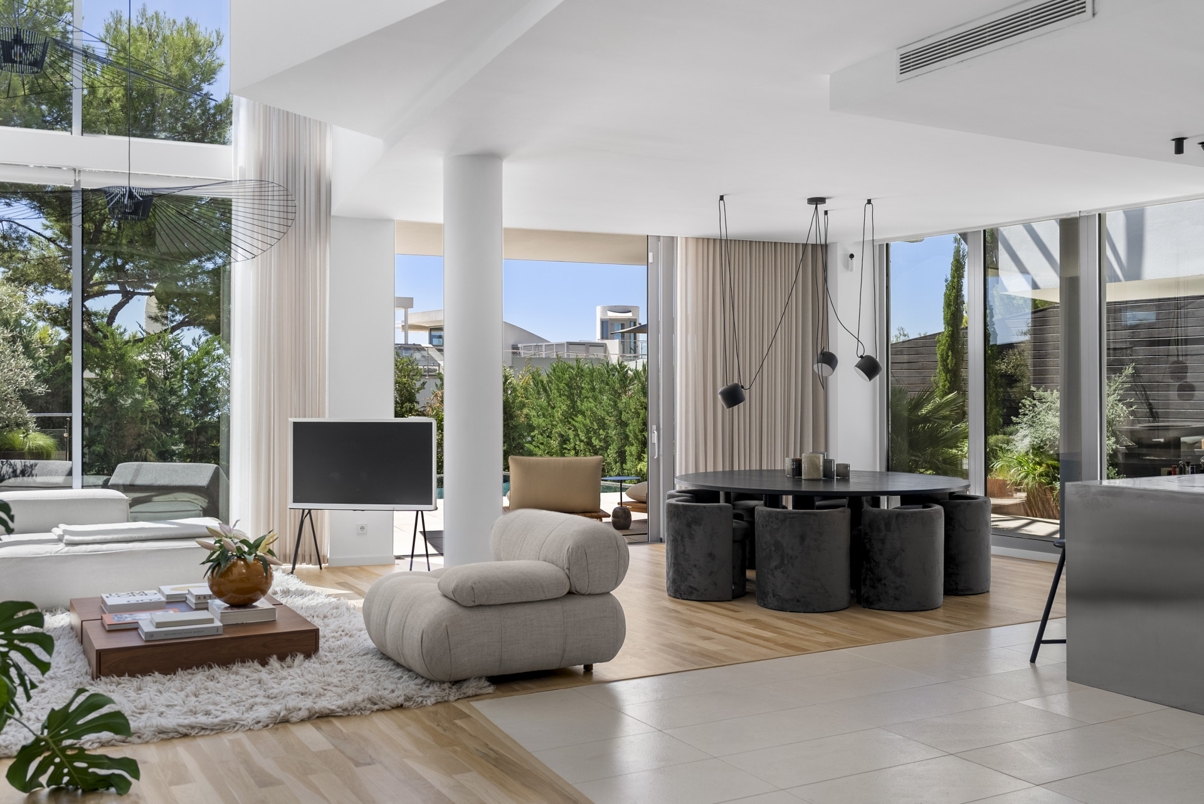
Exquisite Fully Renovated Luxury Estate in Torrequebrada, Benalmádena Nestled in one of the most prestigious residential enclaves of the Costa del Sol, this exceptional renovated detached villa offers a seamless combination of contemporary luxury, complete privacy, and everyday convenience close to the beach. Designed over just two levels for effortless living, this move-in-ready residence provides an unparalleled indoor-outdoor coastal lifestyle. Property Details * Total Built Area: 700 m², including an 87 m² private multi-car garage with direct access to the villa. * Plot: 1,640 m² low-maintenance plot featuring high-security perimeter walls and an integrated alarm system. * Bedrooms: 5 to 6 generous bedrooms (3 to 4 with en-suite bathrooms), offering versatile floor plans adaptable to your lifestyle. * Primary Suite: A private sanctuary featuring access to two terraces, dual en-suite bathrooms, and a custom walk-in dressing room. * Bathrooms: 6 full bathrooms plus 2 guest toilets. * Guest Accommodation: A self-contained guest apartment complete with a private kitchen and direct access to the pool terrace. Ideal for visitors or staff. Solar system for hot water and solar panels for electricity, air-conditioning and heating in all rooms. All bathrooms come with either underfloor heating or roof heating. Resort-Style Amenities & Wellness Designed for high-end wellness and entertaining, the estate boasts a large 8-to-10-person Finnish sauna, a dedicated yoga and gym space, a private swimming pool, a jacuzzi, and an eco-friendly solar panel system. Exceptional outdoor living is framed by a 90 m² covered terrace alongside expansive sunbathing areas, all positioned for all-day sun and breathtaking panoramic vistas of the Mediterranean Sea, Puerto Marina, mountains, and Torrequebrada Golf. Prime Location & Proximity * Education: 200 m from Torrequebrada International College (1.9 km from Benalmádena International College, 2.5 km from the British College). * Services & Leisure: 700–900 m to supermarkets (Lidl, Supercor), pharmacies, health center, beach bars, and restaurants; 800 m to the beach; 1 km to fitness centers and restaurant Yucas; 1.7 km to restaurant Trocadero Benalmádena; 2.5 km to Torrequebrada Golf Club. * Transport & Healthcare: 2.7 km to Torremuelle train station; 3 km to Xanit International Hospital and Public Hospital; 3.5 km to Benalmádena Puerto Marina; 4.6 km to Benalmádena Pueblo; 20 km (approx. 15 minutes) to Málaga International Airport. Schedule Your Private Viewing Today Turnkey estates of this ‌caliber ‌and ‌scale ‌in Torrequebrada ‌rarely stay on ‌the ‌market for long. ‌Contact us today ‌via phone, WhatsApp, or ‌email ‌to request further ‌details ‌or ‌arrange ‌a ‌private ‌tour.
Detached Villa · El Paraiso

€3,880,000

Detached Villa · El Paraiso

  • 4 Bedroom
  • 4.5 Bathroom
  • 262 m² Built
  • 1.410 m² Plot
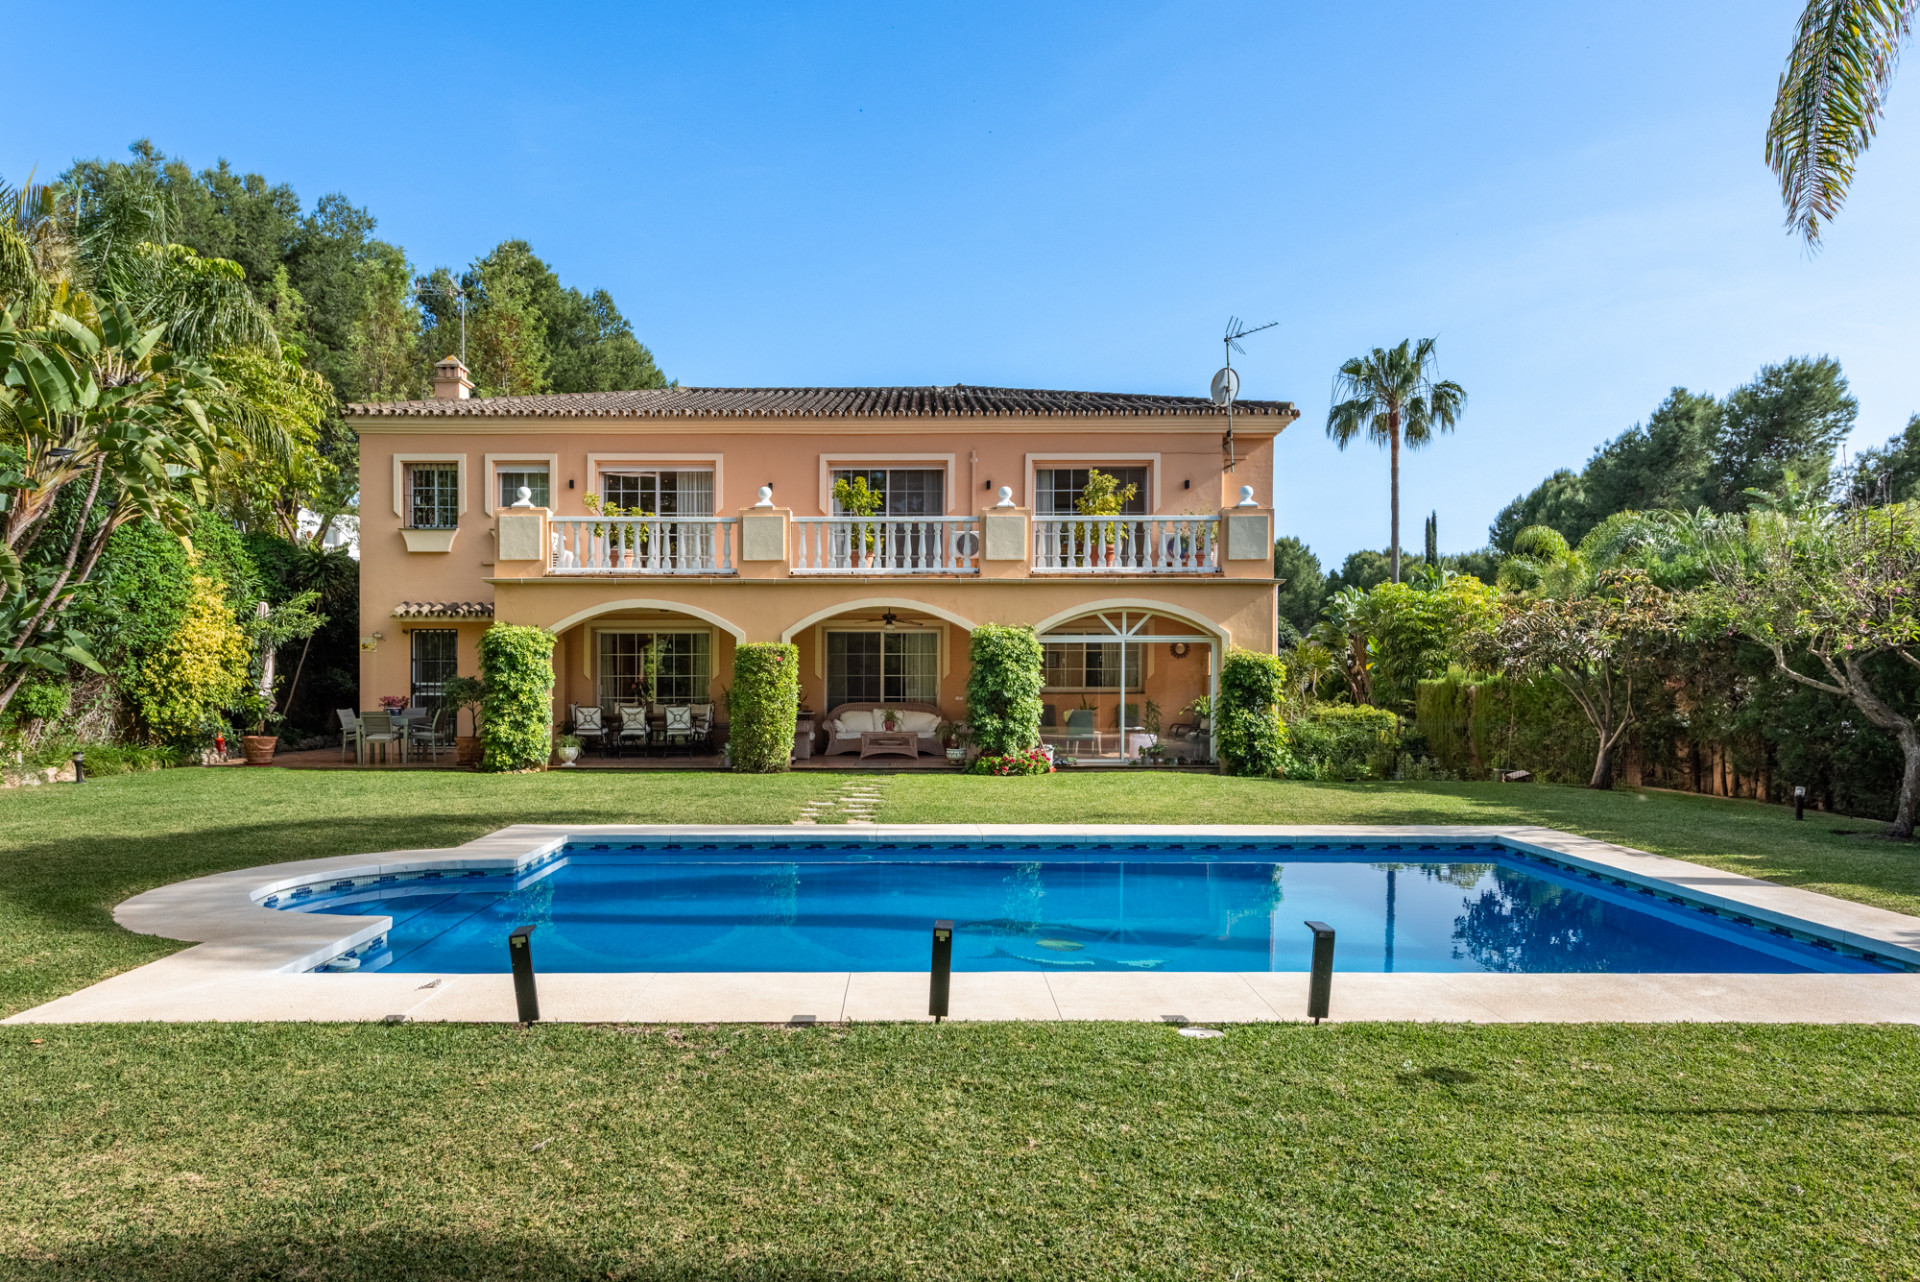
Situated in the sought after residential area of Paraiso, between San Pedro & Estepona, this fully renovated villa offers a unique design blending the contemporary within a traditional Andalusian context. Paraiso Medio is a tranquil, safe and green residential community with plenty of amenities including the renowned Paraiso Golf Club. This villa is the latest project by renowned Belgian designers, Otres, whose unique style is a perfect harmony between the authentic Andalusian elements and contemporary architectural lines. The result is modern house with a soul, a true home where every room invokes a feeling of belonging. Serene backgrounds allow the bespoke finishes, quality materials and curated furnishings to make an impacting statement of uniqueness. The approach of the house immediately catches the attention through clever focal lines, from the property entrance to the front door, through the patio into the kitchen and garden beyond. The property is set within a lush private garden and an entrance gate leads to a spacious private parking area with the pedestrian access in parallel. From the front door we have a gorgeous view through the patio around which the house is laid out. On the left wing we have two guest bedrooms with en-suite bathrooms, the guest toilet and a laundry room. Further on we reach the cosy lounge with fireplace and small desk area offering views to the back garden. From the lounge we come into the house's statement piece, an open plan kitchen & dining room with fireplace, high ceilings featuring wooden beams and access to the back terrace and garden. The kitchen is the true heart of this home fusing a homely décor with the sophisticated custom carpentry and natural stone worktops, so that everyone will love to congregate and hang out here. Off the other side of the kitchen is a sleek office area with views to the garden making for an inspiring place to get work done. Behind the kitchen and connecting on the other side of the entrance hall is the master bedroom with designated dressing and en-suite bathroom featuring a fireplace and views to the patio. Finally, there is another guest bedroom with en-suite bathroom upstairs. The villa's outdoor area is another fantastic ‌selling ‌point ‌with ‌a spacious ‌pergola covered terrace, ‌the ‌inviting swimming pool ‌and a lower ‌garden section with pétanque ‌area. Contact ‌us now to ‌come ‌experience ‌this ‌unique ‌turn-key ‌property!
Detached Villa · Benahavís

€3,875,000

Detached Villa · Benahavís

  • 5 Bedroom
  • 6 Bathroom
  • 568 m² Built
  • 2.450 m² Plot
This is a stunning, newly renovated villa available for immediate occupancy. The accommodation is spread across three floors; the master suite and the four additional bedrooms all feature en-suite bathrooms. The vast open-plan living area boasts a contemporary kitchen with direct access to the swimming pool, sunny terraces, and an outdoor kitchen. The plot spans 2,450 m² and is virtually maintenance-free. There is a covered parking area equipped with a turntable, making it easy to maneuver your car in and out. An additional private parking space is accessible directly from the road. The property was fully furnished in late August, presenting a unique opportunity on the market today. MONTE MAYOR: A HIDDEN GEM IN BENAHAVÍS Nestled in the hills above the Costa del Sol lies Monte Mayor, a place where luxury meets untamed nature. This gated residential community blends exclusive villas with a charming Andalusian-style village, all set amidst tranquility and panoramic views. From here, you can see the Mediterranean, Gibraltar, and even the African coast on a clear day. Spanning 330 hectares, more than half of Monte Mayor remains a protected green belt—pristine, wild, and teeming with life. Three rivers meander through the estate, nourishing the land with fresh water and lending the area its lush, almost secret character. Just 7 kilometers from the coast and 2 kilometers from the village of Benahavís, Monte Mayor feels a world away, yet Marbella and Puerto Banús are only minutes down the mountain. It is equally rewarding for hikers. The Monte Mayor loop trail covers approximately 14 miles with an elevation gain of nearly 2,800 feet—a demanding yet spectacular route offering panoramic views over Benahavís, La Zagaleta, and the Marbella coastline. Wildlife thrives ‌here ‌too—from ‌golden ‌eagles to ‌partridges—undisturbed in its ‌natural ‌habitat. Monte Mayor is ‌not just a ‌place; it is a ‌slower, ‌wilder way of ‌life ‌on ‌the ‌Costa ‌del ‌Sol.
Detached Villa · Benahavís

€3,875,000

Detached Villa · Benahavís

  • 5 Bedroom
  • 6 Bathroom
  • 568 m² Built
MONTE MAYOR: A HIDDEN GEM IN BENAHAVÍS Tucked into the hills above the Costa del Sol lies Monte Mayor — a place where luxury meets untamed nature. This gated residential community blends exclusive villas with a charming Andalusian-style village, all wrapped in tranquility and panoramic views. From here, you can see the Mediterranean, Gibraltar, and even the African coastline on a clear day. Spanning 330 hectares, more than half of Monte Mayor remains protected green belt — untouched, wild, and alive . Three rivers wind through the estate, feeding the land with fresh water and giving the area its lush, almost secret character . Just 7 kilometers from the coast and 2 kilometers from the village of Benahavís itself , Monte Mayor feels a world away — yet Marbella and Puerto Banús are only minutes down the mountain. For hikers, it's just as rewarding. The Monte Mayor loop trail covers roughly 14 miles with nearly 2,800 feet of elevation gain — a demanding but spectacular route with sweeping views over Benahavís, La Zagaleta, and the Marbella coastline . Wildlife thrives here too, from golden eagles to partridge, undisturbed in their natural habitat . Monte Mayor isn't just a place — it's a slower, wilder way to live on the Costa del Sol. This is a stunning, newly reformed villa that is available for immediate occupation. Th accommodation is set out over three floors, with the master and the other four bedrooms all benefiting from private en suite bathrooms. The huge open plan living space offers a contemporary kitchen with direct access to the swimming pool, sunny terraces and outdoor kitchen. The plots extends to 2450 m2 and is pretty much maintenance free. There is a covered parking area which has a turn table, making it easy to navigate your car in and out. There is an ‌additional ‌private ‌guest ‌parking space ‌accessed from the ‌road. The ‌property will be ‌fully furnished by ‌the end of August, ‌therefore ‌offering a unique ‌opportunity ‌in ‌the ‌market ‌place ‌today.
Detached Villa · Benahavís

€3,850,000

Detached Villa · Benahavís

  • 5 Bedroom
  • 3 Bathroom
  • 460 m² Built
  • 2.681 m² Plot
Located in the most privileged position within the exclusive community of Montemayor, in Benahavís, this recently built villa, completed in 2022, redefines the concept of luxury living in harmony with nature. Set on a generous plot of 2,681 m2, the property has been designed with a clear purpose: to make the blue of the Mediterranean and the green of the mountains the true protagonists of every room. Here, the architecture does not simply occupy the space; it engages with the landscape and frames it from every angle. With 460 m2 built and impeccably distributed over two levels, the home enjoys exceptional natural light thanks to its south-facing orientation and impressive floor-to-ceiling windows. The heart of the villa is a spacious open-plan living and dining area with a fireplace, seamlessly connected to an elegant designer kitchen equipped with a central island, work area and independent pantry. From every point, whether cooking, sharing a meal or relaxing by the fire, panoramic views of the sea and surrounding nature are always present. The villa features five generous bedrooms, each conceived as a private and serene retreat with direct views of the natural surroundings. The principal suite offers maximum comfort and includes a spacious walk-in wardrobe, a bathroom with spectacular sea views and two independent bedrooms wrapped in panoramic vistas. In addition, the property offers a bright and inspiring office, where working becomes a calm and contemplative experience overlooking the Mediterranean. The transition between indoors and outdoors is almost invisible. The social area opens onto a magnificent covered terrace, conceived as a true open-air summer lounge, with a relaxation area, outdoor dining space and barbecue area. All of this is set in front of a heated infinity pool that appears to merge with the horizon and the sea beyond. The landscaped garden is an ode to the Mediterranean lifestyle, with pathways winding through the plot among fruit trees, including loquat and lemon trees, bringing fragrance, freshness and privacy to the entire setting. The property combines beauty, comfort and efficiency. It is equipped with an aerothermal system, underfloor heating throughout the home and solar panels, offering a more responsible and efficient approach to energy management. It also features a spacious laundry area, generous storage spaces, a storage room, a private garage for two vehicles and advanced video surveillance and security systems. Living in Montemayor is synonymous with privacy, exclusivity and connection with nature. This gated community offers 24-hour security and restricted access, ensuring a peaceful and protected environment surrounded by nature. All of this is just a few minutes from the best golf courses, a wide range of services, the charming village of Benahavís and the vibrant energy of Marbella, yet with the silence, privacy and purity of air that make Montemayor a truly special enclave. Estimated costs payable by the buyer: The purchase is subject to Transfer Tax (ITP) pursuant to Law 5/2021 on Transferred Taxes, with a general maximum rate of 7%. The taxable base will be the higher of the price stated in the title deed and the cadastral reference value (Article 10 of the Revised Text of the Transfer Tax and Stamp Duty Act – TRLITPAJD). Reduced tax rates may apply depending on the buyer's personal circumstances. The costs of the public deed before a Notary and registration at the Land Registry are regulated by official tariff under Royal Decree 1426/1989 and Royal Decree 1427/1989, respectively. As a general estimate, notary fees may range from €500 to €2,000, and Land Registry fees from €250 to €1,500. Administrative handling fees (gestoría), if voluntarily appointed, are freely agreed and are estimated to range between €300 and €500. The municipal capital gains tax (IIVTNU / plusvalía municipal) is payable by the seller pursuant to Article 104 of the Revised Text of the Local Finance Act (TRLRHL). Total estimated cost payable by the buyer: €4,235,000. This estimate is provided for guidance purposes only and in accordance with Article 20.1.c) of the Revised Text of the General Law for ‌the ‌Protection ‌of ‌Consumers and ‌Users (TRLGDCU). The ‌final ‌amount will depend ‌on the specific ‌circumstances of the transaction ‌and ‌the buyer. Agency ‌fees ‌are ‌payable ‌by ‌the ‌seller. ALA
Semi-detached House · Marbella

€3,850,000

Semi-detached House · Marbella

  • 3 Bedroom
  • 3 Bathroom
  • 500 m² Built
Stunning house in Marbella. This semi-detached house seamlessly blends modern design and architectural details, creating a lifestyle of comfort, privacy, and sophistication. Located in the prestigious area of ​​Sierra Blanca, right at the foot of La Concha mountain, you can enjoy panoramic views of the Mediterranean coast. The interior is surrounded by thoughtful details, elegant furnishings and bespoke features that combine practical living with aesthetic ‌design, ‌including ‌a ‌private wine ‌cellar, a discreetly ‌hidden ‌laundry room, an ‌exceptional walk-in closet ‌and a private golf ‌simulator, ‌which can easily ‌be ‌converted ‌into ‌a ‌private ‌cinema.

Can't find what you're looking for?

Estate Agents Marbella offers an exclusive collection of unlisted properties, including luxury homes, rural retreats, commercial spaces, and development opportunities. These meticulously vetted properties are available only through direct enquiry.

Contact our team for a personalised and discreet property search that aligns with your unique vision and needs.

Let Estate Agents Marbella Help You Find It
Middle Floor Apartment · The Golden Mile
€3,850,000

Middle Floor Apartment · The Golden Mile
  • 3 Bedroom
  • 3 Bathroom
  • 136 m² Built
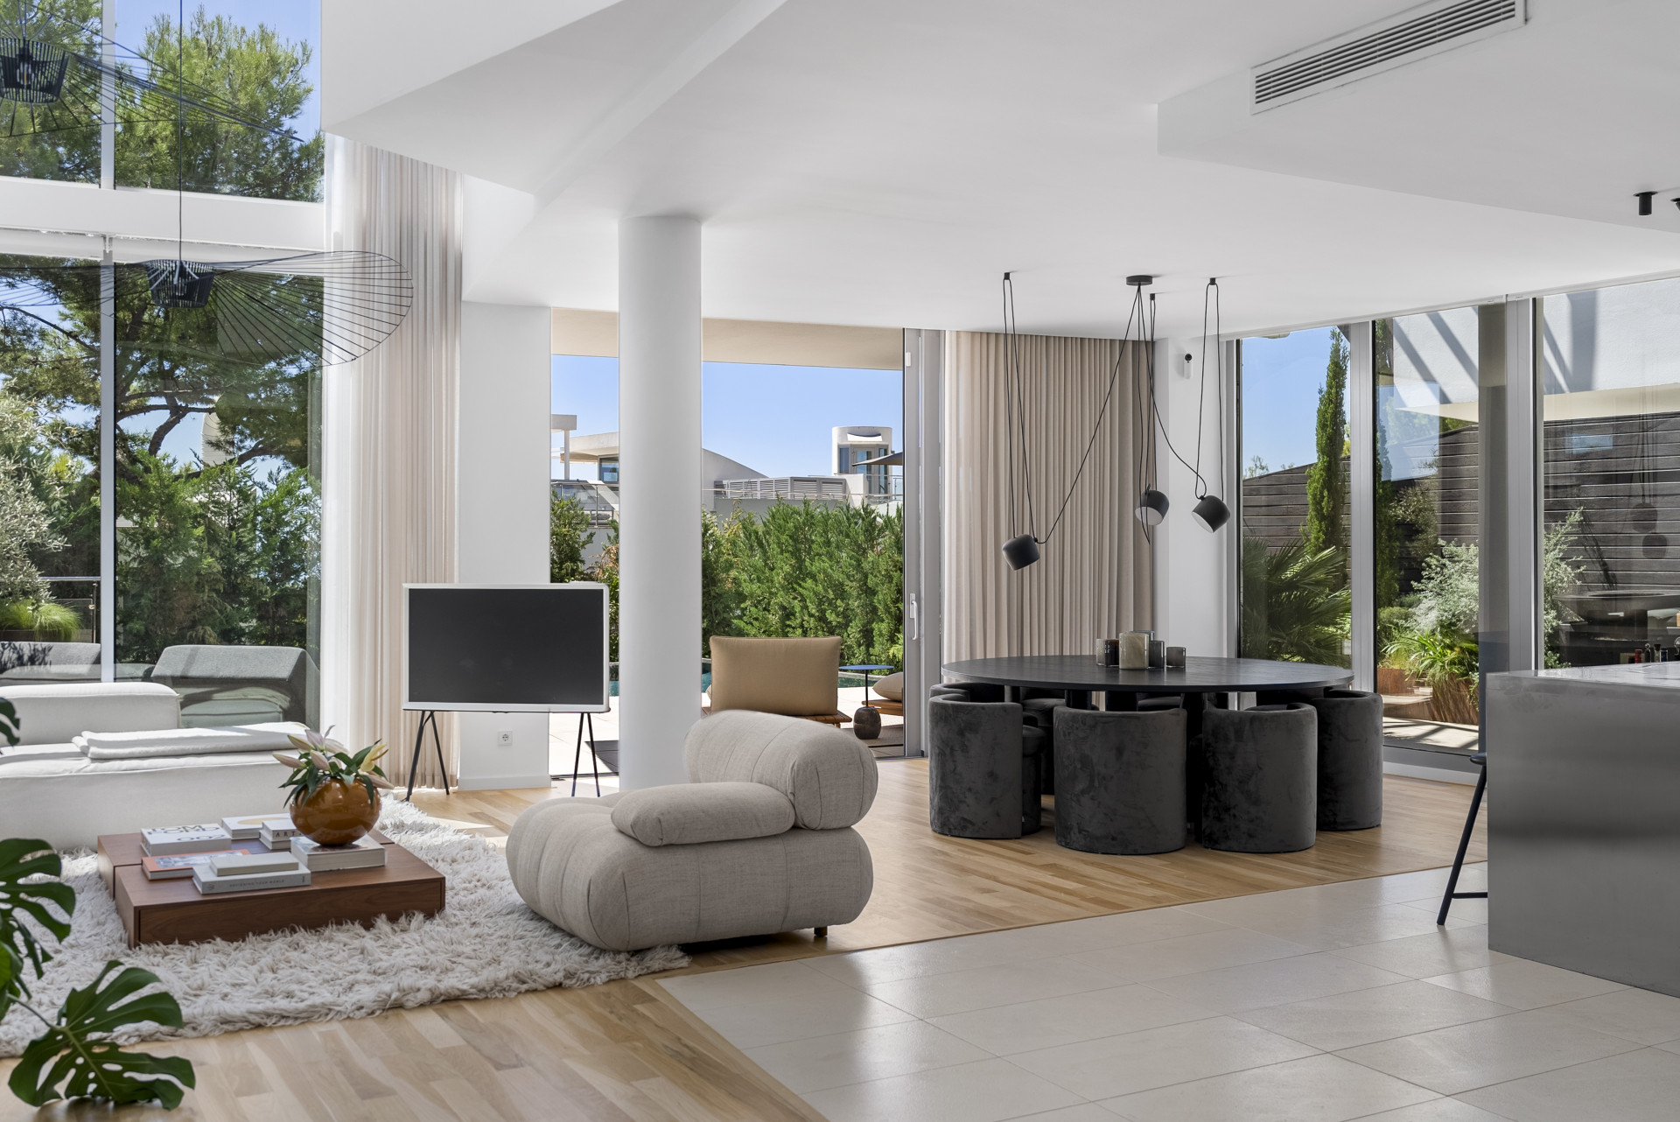
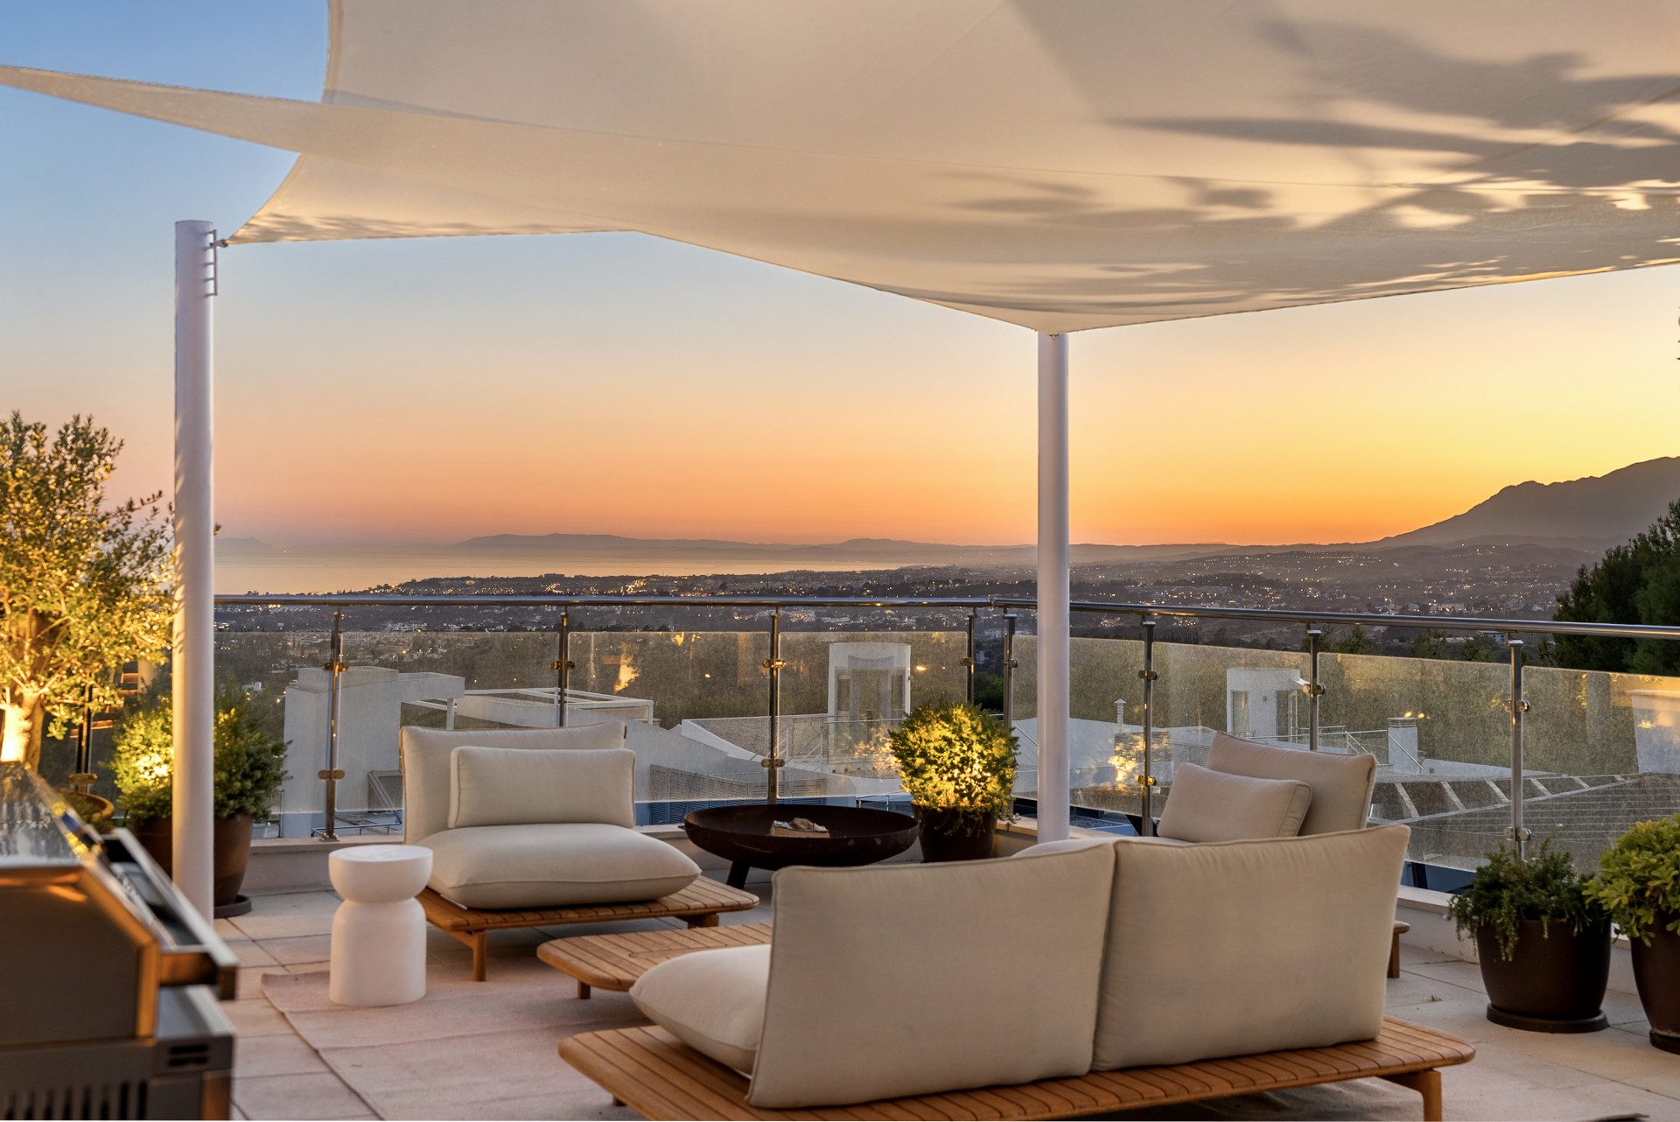
Located in the prestigious Puente Romano area, this exquisite three-bedroom apartment offers a sophisticated blend of comfort and elegance in one of Marbella's most sought-after locations. Just a short distance from renowned fine dining restaurants, luxurious boutiques, and the sandy beaches of the Golden Mile, the apartment boasts a prime location. Upon entering, you are greeted by a spacious open-plan layout that seamlessly connects the modern kitchen with the dining area and inviting living room. This thoughtful design enhances the sense of space and natural light, creating a welcoming atmosphere ideal for both relaxing and entertaining. The living space extends to a private terrace overlooking the beautifully maintained communal gardens—a perfect place to unwind and enjoy the peaceful surroundings. Residents also benefit from access to the community's swimming pool and lush garden areas, further enhancing the appeal of this tranquil setting. Each of the three bedrooms is ensuite, offering privacy and comfort to all residents. The master suite stands out with its own private terrace, providing a quiet retreat with lovely views and ‌direct ‌outdoor ‌access. Combining ‌prime location, ‌refined interiors, and ‌high-quality ‌community features, this ‌apartment in Puente ‌Romano presents an exceptional ‌opportunity ‌to enjoy the ‌best ‌of ‌coastal ‌living ‌in ‌Marbella.
Semi-detached House · The Golden Mile

€3,850,000

Semi-detached House · The Golden Mile
  • 3 Bedroom
  • 3 Bathroom
  • 500 m² Built
  • 671 m² Plot
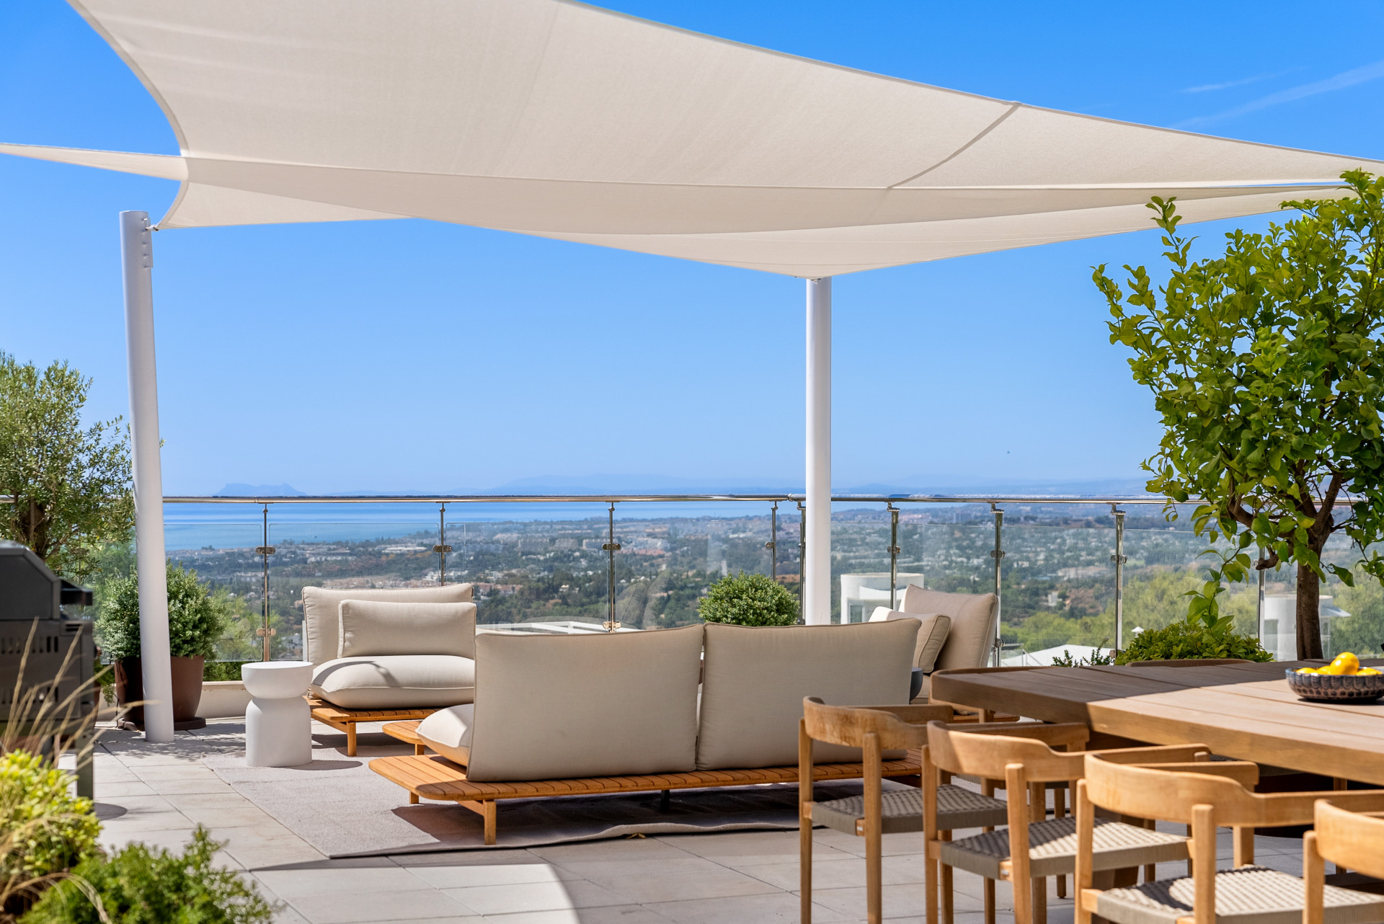
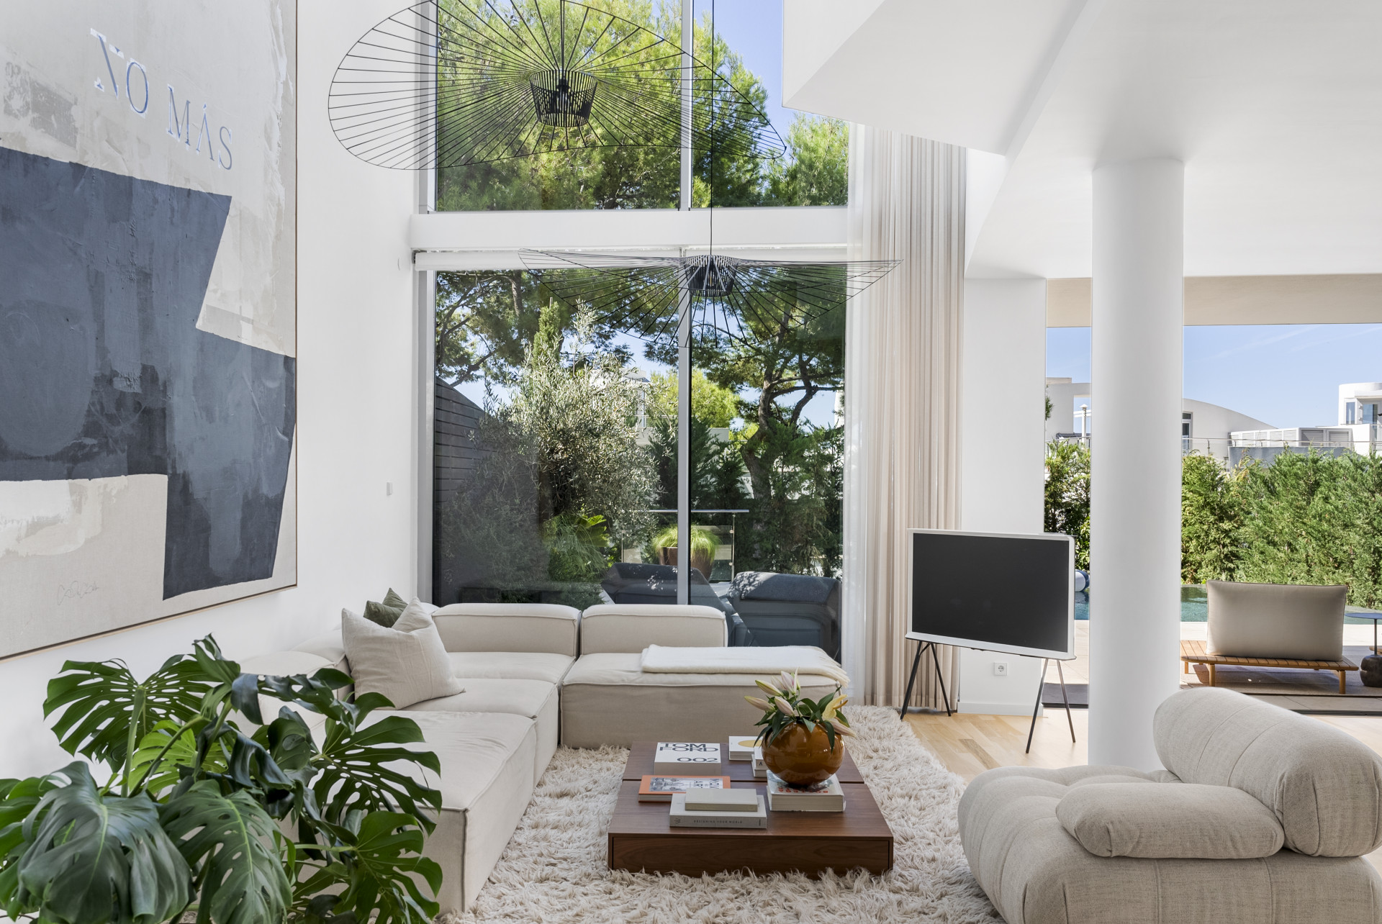
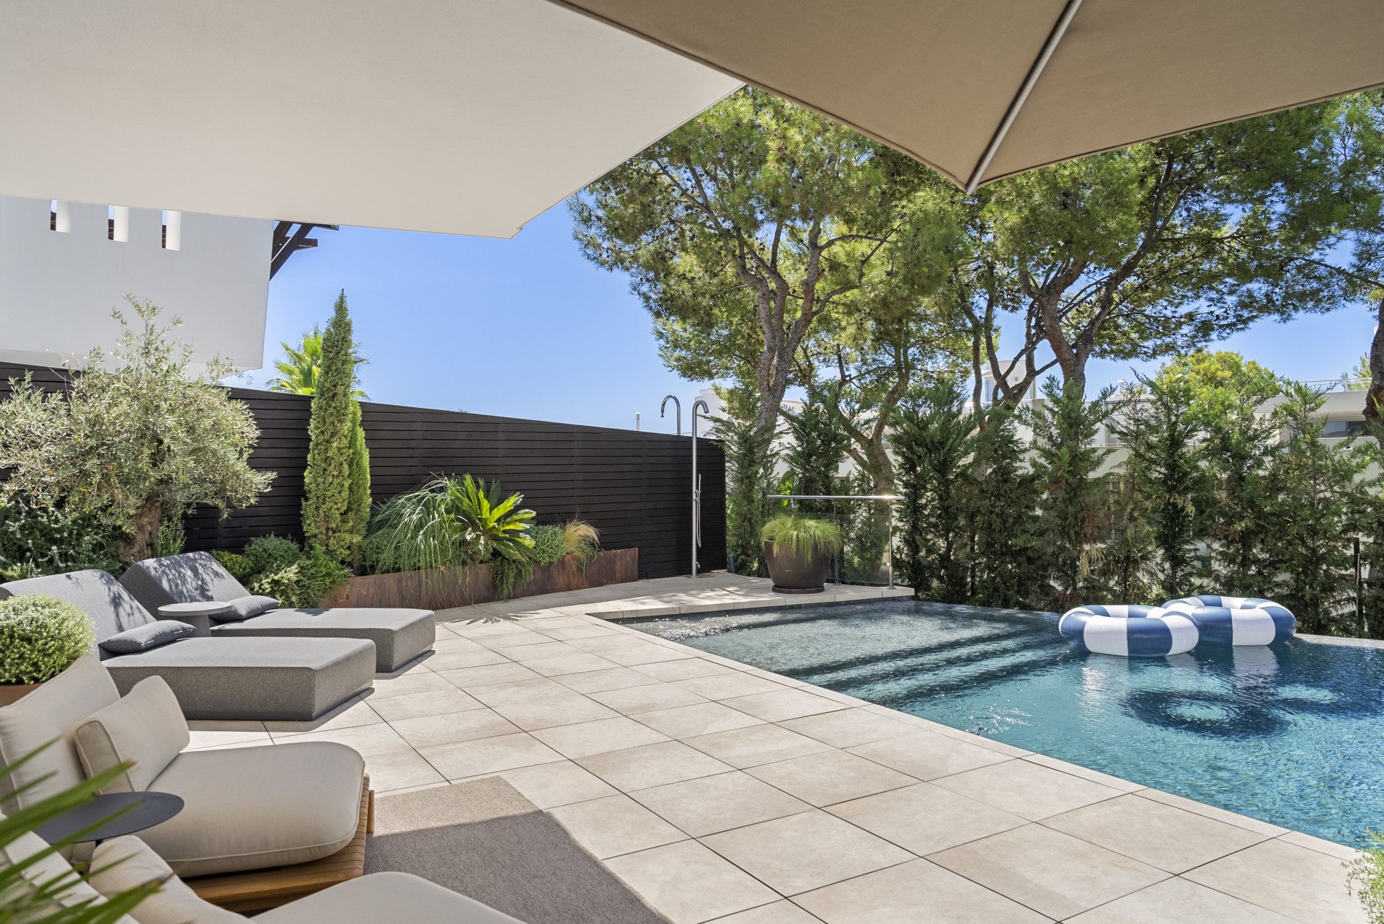
Welcome to this amazing Semi-Detached Villa Sierra Blanca, an exceptional contemporary residence located in one of Marbella’s most prestigious areas, at the foothills of La Concha mountain. This beautifully designed three-bedroom, three-bathroom home with an additional guest toilet is distributed across four levels and connected by a private lift, offering effortless luxury living. This Semi-Detached Villa Sierra Blanca combines elegant architecture with bespoke interiors, including a private wine cellar, a spacious walk-in wardrobe and a versatile lower level featuring a private golf simulator, which can easily be transformed into a cinema or games room. The main living areas open onto a generous south-facing terrace with a private heated pool, ideal for enjoying Marbella’s year-round sunshine. The rooftop terrace offers breathtaking panoramic sea views, complete with an outdoor kitchen, jacuzzi and lounge area—perfect for entertaining. Residents benefit from 24-hour security, communal pools and exclusive spa facilities, making Semi-Detached Villa Sierra Blanca a standout luxury home in Marbella.
Semi-detached House · The Golden Mile
€3,850,000

Semi-detached House · The Golden Mile
  • 3 Bedroom
  • 3 Bathroom
  • 500 m² Built
This elegant semi-detached residence combines contemporary design with refined architectural details, offering a lifestyle defined by comfort, privacy, and sophistication. Situated in the exclusive enclave of Sierra Blanca, at the foot of La Concha mountain, the home enjoys breathtaking panoramic views over the Mediterranean coastline. Inside, every element has been carefully considered. Stylish furnishings and bespoke features create a perfect balance between functionality and aesthetic appeal. Highlights include a private wine cellar, a cleverly concealed laundry room, a spacious walk-in wardrobe, and a private golf simulator — which can easily be transformed into a home cinema. The property is distributed across four levels, all seamlessly connected by a private elevator, ensuring effortless access from the ground floor to the rooftop terrace. The main living areas span two levels and offer generous open-plan spaces ideal for entertaining, complemented by a large south-facing terrace with a private pool and custom-designed details. The rooftop terrace provides a perfect setting to enjoy sunsets with spectacular coastal views, complete with an outdoor kitchen and jacuzzi for ultimate relaxation. On the lower level, the versatile golf simulator room can be adapted into a cinema or games room, alongside a garage with space for three cars and additional storage. Recognised with the prestigious Bentley Award for Best Architecture, Meisho Hills represents the pinnacle of luxury living. This secure gated community comprises just 58 exclusive residences and offers 24-hour security, two communal swimming pools, and three private spa areas featuring saunas, Turkish baths, a heated indoor pool, and a fully equipped gym.
Detached Villa · Puerto Banús

€3,850,000

Detached Villa · Puerto Banús

  • 5 Bedroom
  • 4 Bathroom
  • 588 m² Built
  • 1.252 m² Plot
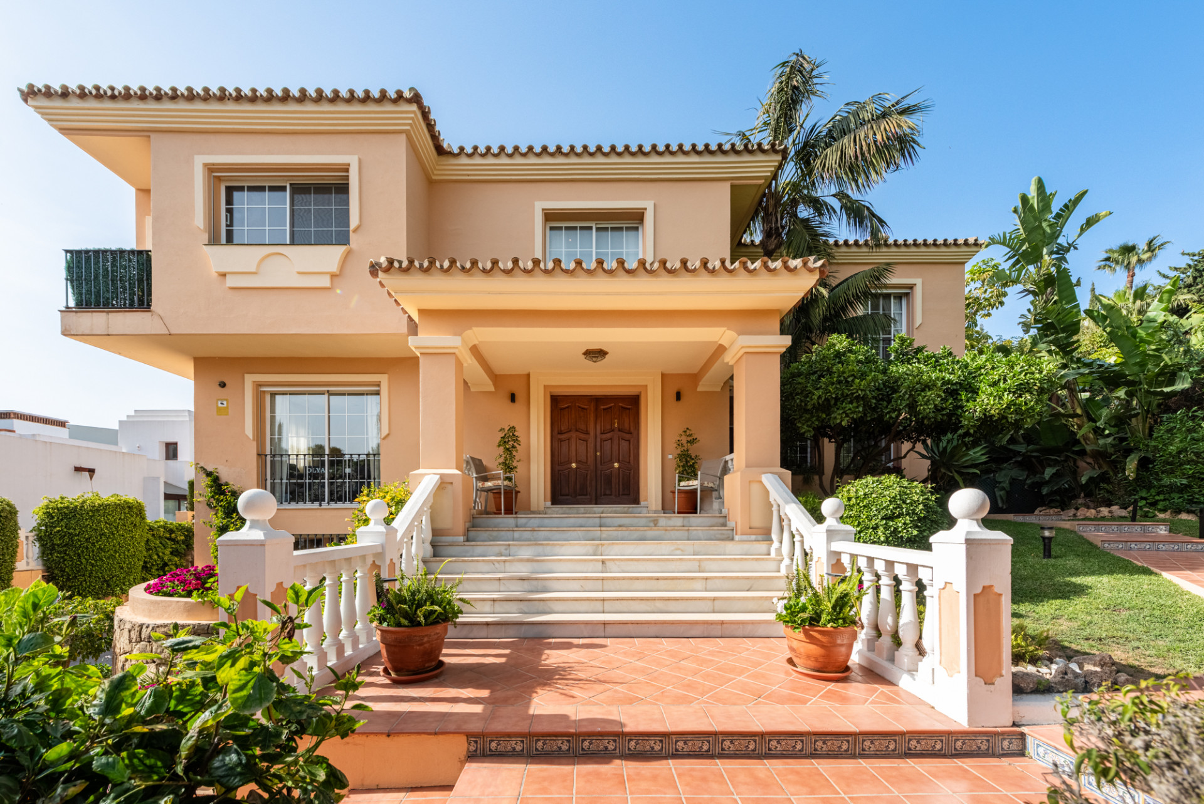
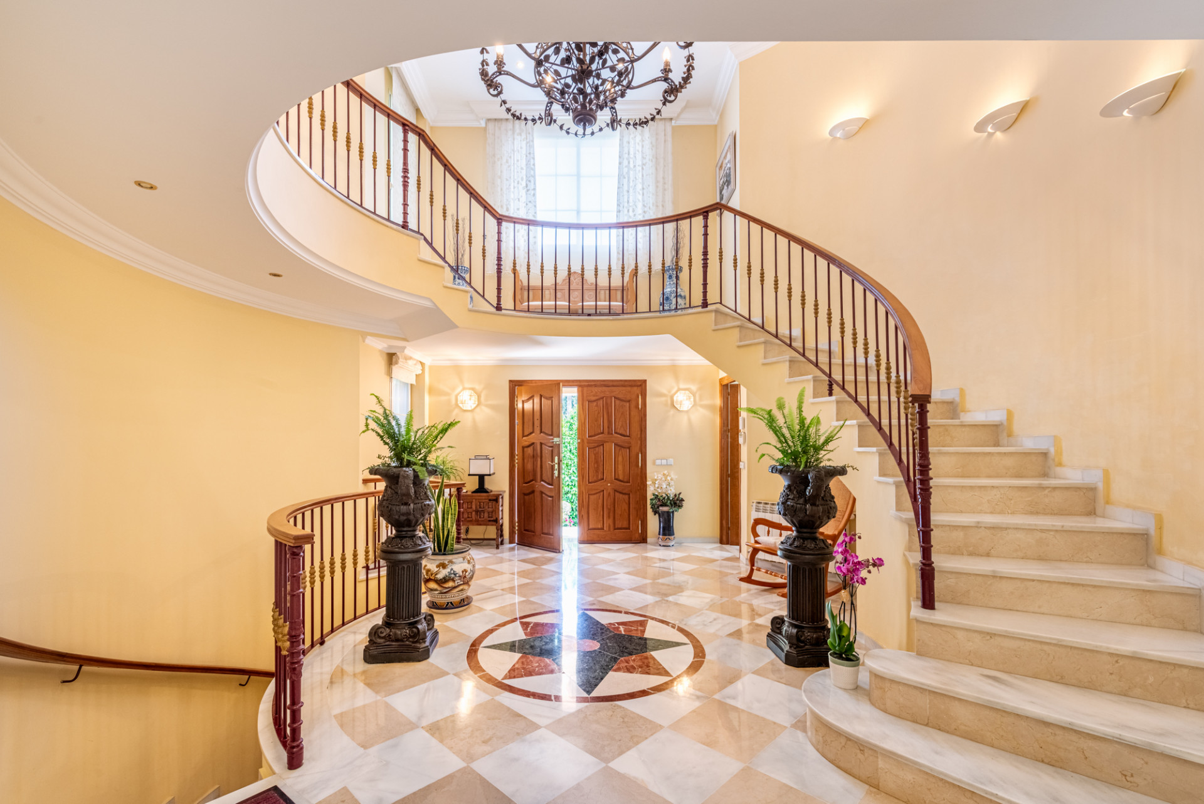
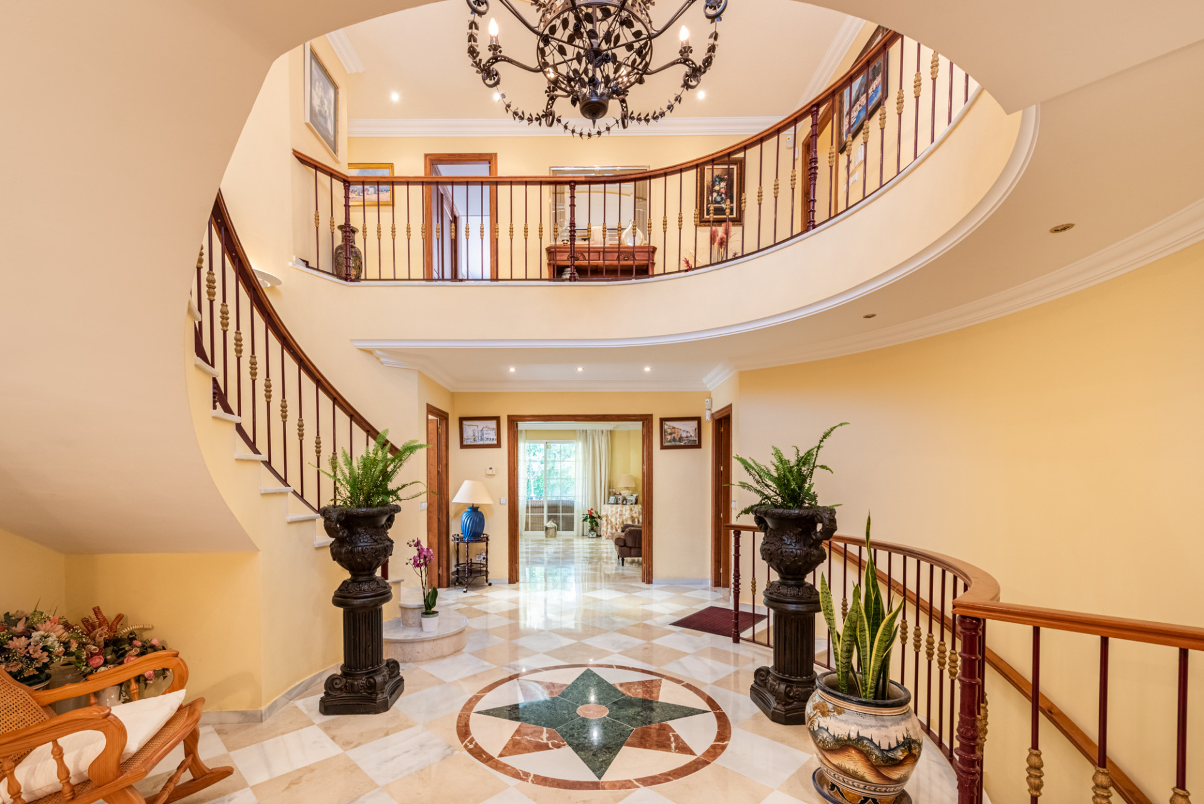
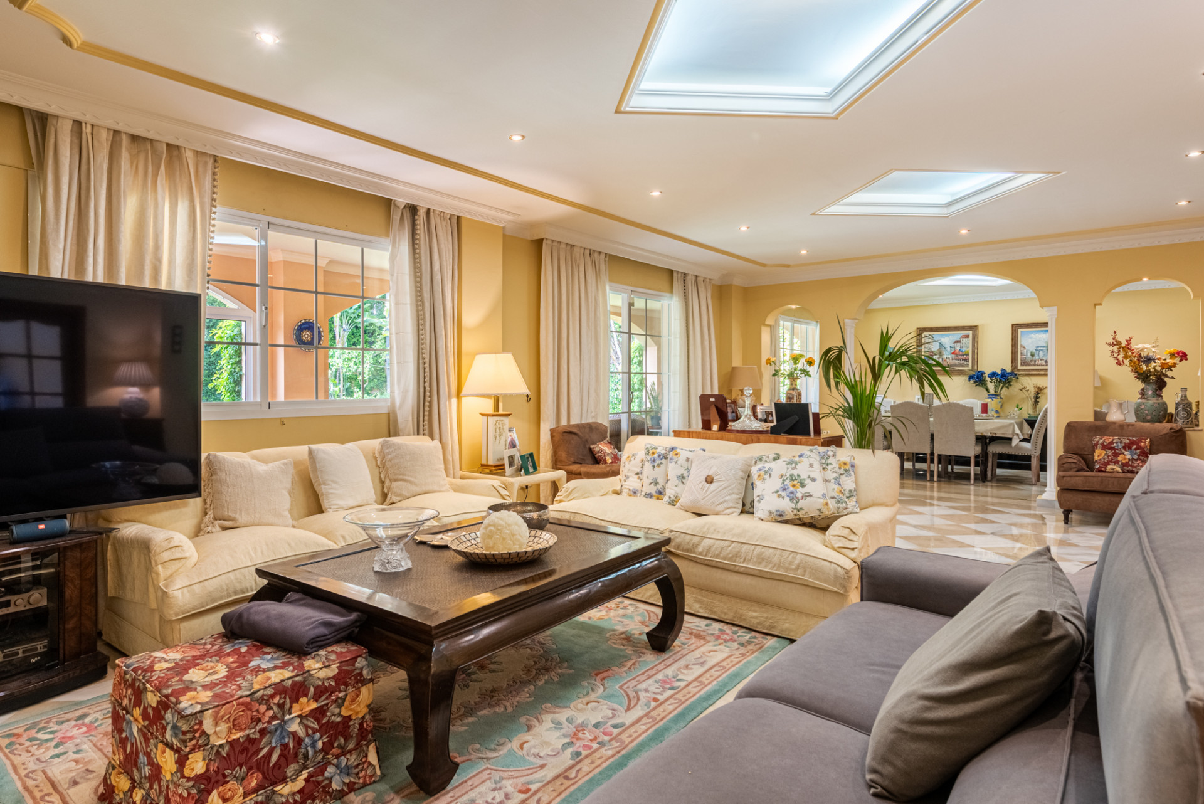
Set on a quiet, tree-lined street in the sought-after area of Atalaya Río Verde, this elegant Andalusian-style residence offers an exceptional blend of space, privacy, and convenience—just a short walk from Puerto Banús and the vibrant restaurants of Nueva Andalucía. Built across three levels, the home is thoughtfully designed for both comfortable family living and effortless entertaining. The main floor welcomes you with an impressive entrance hall featuring a striking double-height ceiling that fills the space with natural light and a sense of grandeur. This level currently hosts a spacious en-suite bedroom, presently used as a home office, along with a generous living room defined by large windows that open seamlessly onto the terrace and garden. A separate fully fitted kitchen is complemented by an additional utility/preparation area, ideal for catering or everyday practicality. Ample storage and a guest toilet complete this level. The beautifully landscaped garden wraps entirely around the house, creating a private oasis with sun exposure throughout the day. At its heart lies an extra-large swimming pool, surrounded by lush greenery and an abundance of fruit trees, offering a tranquil Mediterranean lifestyle. Upstairs, the first floor comprises four spacious en-suite bedrooms, each with access to private or shared terraces. These rooms enjoy abundant natural light and provide peaceful views of the surrounding greenery. The lower level features a substantial garage with space for approximately four cars, along with additional versatile areas that could be converted into further accommodation, a gym, or extensive storage. This is a rare opportunity to own a substantial family home in one of the most quiet and well-connected locations on the Costa del Sol, combining privacy with walking-distance access to some of the area’s most desirable amenities.