{"location":"","property":"","price":"","category":"","reference":"","type":"sale","bedroom":"","bathroom":"","built":"","plot":"","terrace":"","feature":"","completion":"","sort":"1","page":"72","tag":"","featured":0,"own":0,"template":"search.result.item.sale.html","language":"en"}

Showing 9,490 Properties for Sale

Detached Villa · Benahavís

€3,850,000

Detached Villa · Benahavís

  • 5 Bedroom
  • 5 Bathroom
  • 451 m² Built
  • 2.750 m² Plot
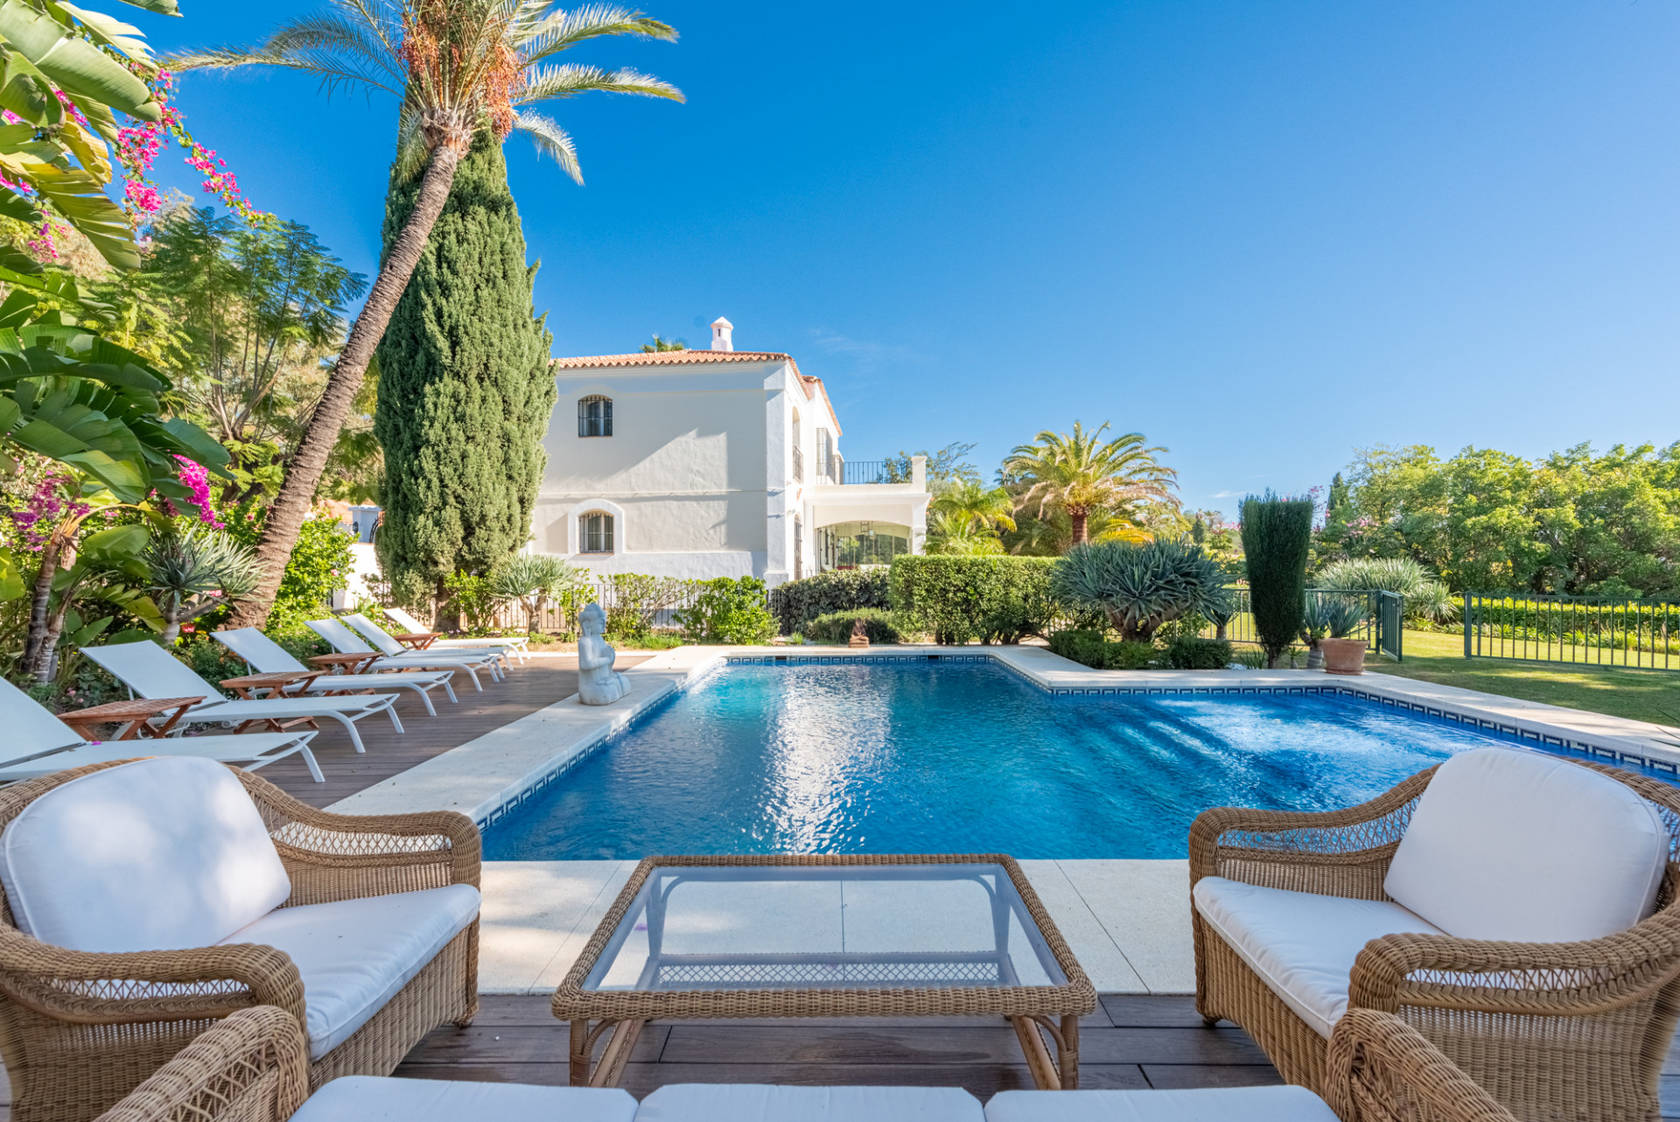
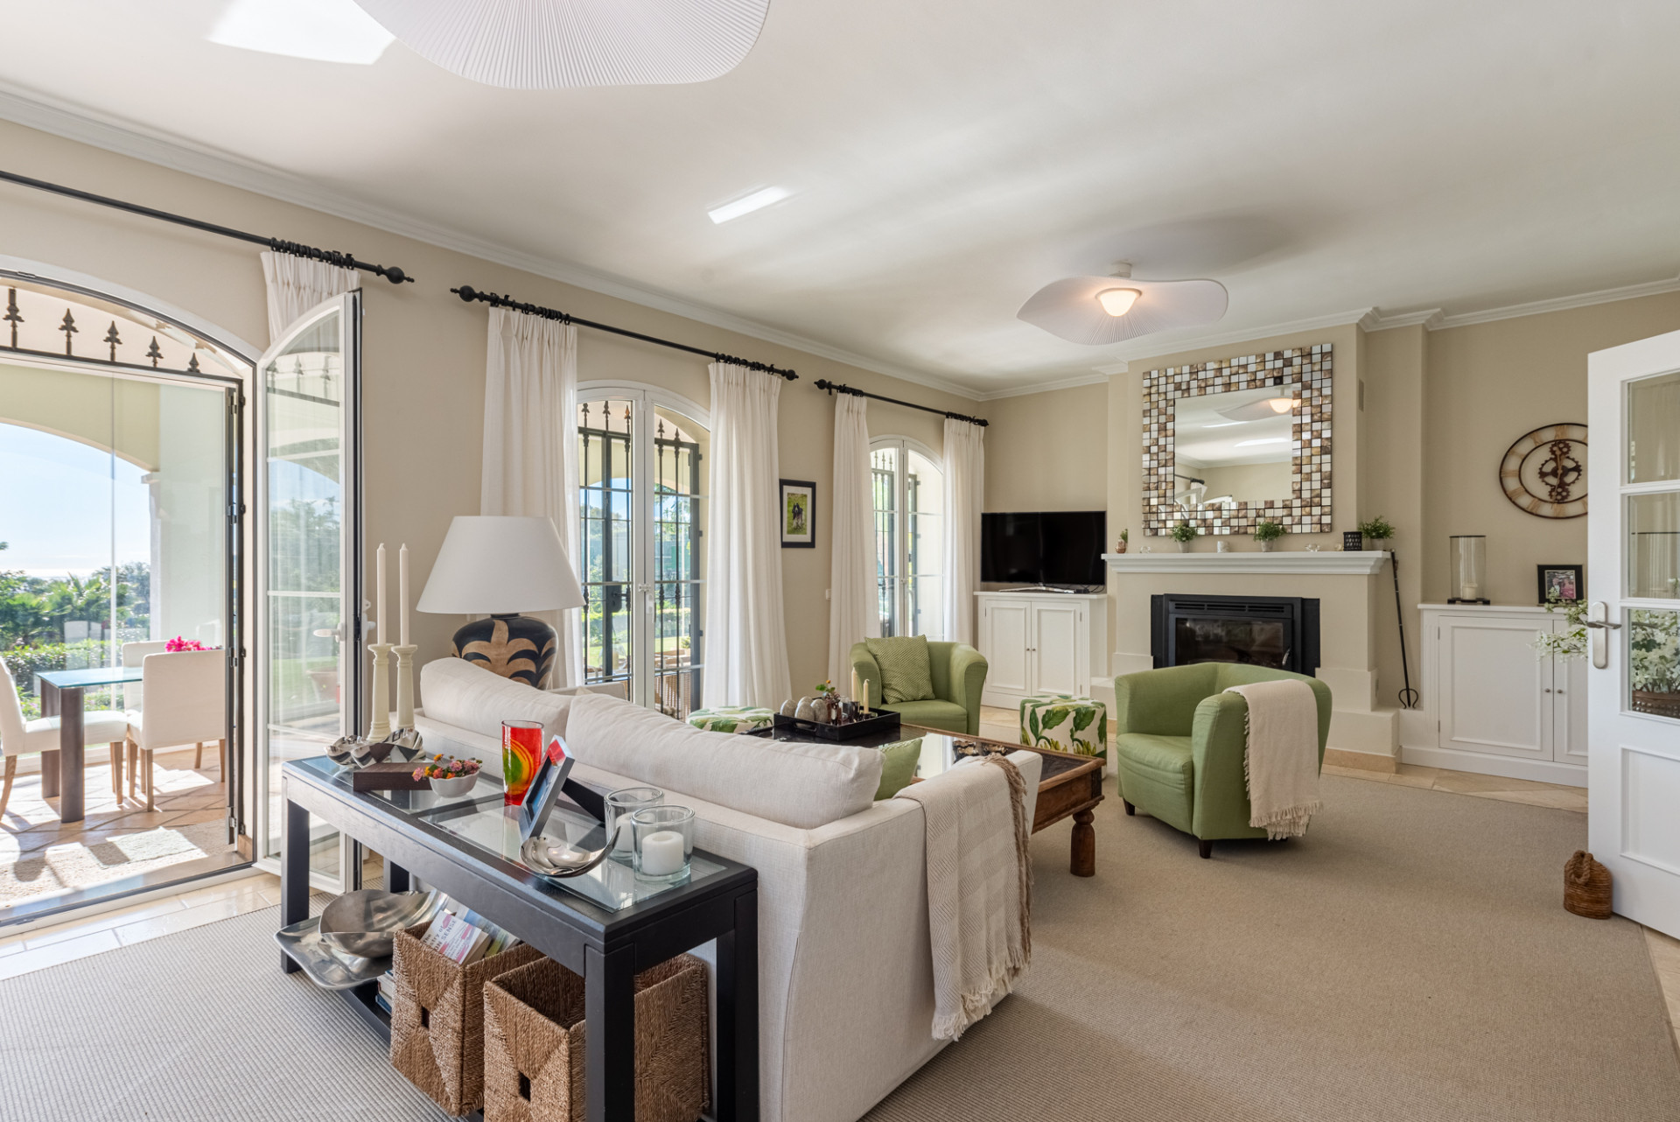
Set within the highly private and fully gated community of Vega del Colorado — a “hidden” luxury enclave on the border of Nueva Andalucía and La Quinta — this elegant villa offers the warmth of classic Andalusian architecture combined with select contemporary updates. With only around 30 villas behind 24-hour security, the community is prized by those who value exclusivity, serenity and convenience to both golf and Marbella’s lifestyle amenities. The villa is arranged across three bright levels, framed by mature gardens and elevated for privacy. Recently modernised in key areas, including the contemporary kitchen and dining space, the villa retains its original high-end build quality throughout the rest of the home, with finishes that have been exceptionally well maintained. The main floor welcomes with a grand double-height entrance hall leading to an inviting living room with fireplace, a spacious modern kitchen with dining area, and a glass-enclosed terrace that serves as a year-round winter lounge. The ground floor enjoys partial sea views, visible from both the living level and the pool terrace. A guest bedroom and bathroom complete this floor. Upstairs, the luxurious master suite features a private terrace with open sea views, a generous en-suite bathroom and ample wardrobe space. Two additional en-suite guest bedrooms ensure privacy and comfort for family and guests. The lower level offers a versatile guest suite — ideal as a private apartment — along with a cinema/games room and direct access to the gardens. Outdoors, multiple spaces have been designed for relaxation, dining and entertaining: a sunlit pool terrace with partial sea views, a peaceful garden patio and a charming lower orchard with fruit trees. The property’s elevated position and surrounding greenery create a haven of tranquillity while remaining close to the best of Marbella, Nueva Andalucía and Benahavís. Balancing authentic Andalusian character with stylish modern touches, this villa represents an exceptional opportunity to own a refined family home in one of Marbella’s most discreet and securely gated residential communities.
Detached Villa · Hacienda Las Chapas

€3,800,000

Detached Villa · Hacienda Las Chapas

  • 6 Bedroom
  • 6 Bathroom
  • 399 m² Built
  • 1.515 m² Plot
This exclusive luxury villa in Hacienda Las Chapas offers six spacious suites, total privacy, and breathtaking panoramic views of the Mediterranean. Located just minutes from Marbella's finest beaches, golf courses, and restaurants, this property combines sophisticated design with cutting-edge technology and seamless indoor-outdoor living. The villa features a spectacular master suite, a modern designer kitchen, a heated swimming pool, and beautifully landscaped gardens. Every detail reflects top-tier amenities and comfort, making it an ideal choice for discerning buyers seeking privacy and luxury. We invite you to schedule a private visit ‌or ‌request ‌a ‌virtual tour ‌and floor plans. ‌Consider ‌this exceptional villa ‌as a prime ‌investment opportunity with seasonal ‌rental ‌potential. Contact us ‌today ‌to ‌explore ‌this ‌unique ‌property.
Ground Floor Apartment · Marbella

€3,800,000

Ground Floor Apartment · Marbella

  • 6 Bedroom
  • 7 Bathroom
  • 420 m² Built
Located in the heart of Puerto Banús, right on the seafront, this splendid duplex is set in a historic building and offers a living environment that is both exclusive and refined. Fully renovated with high-quality materials, the apartment is ready to welcome its new owners. The garden-level floor comprises a bright living room with an open kitchen, opening onto a spacious terrace, ideal for enjoying the Mediterranean climate. This level also includes two en-suite bedrooms, a laundry room, and a hammam, inviting relaxation and well-being. Upstairs, you will find four en-suite bedrooms, including one particularly generous room with an integrated office space and a skylight providing beautiful natural light. A mezzanine open to the kitchen creates a superb play of volumes and enhances the feeling of space and conviviality. A guest toilet is located at ‌the ‌entrance ‌for ‌added convenience. A ‌rare property combining ‌historic ‌charm, modern amenities, ‌and an exceptional ‌location, just steps from ‌the ‌sea, luxury shops, ‌and ‌iconic ‌restaurants ‌of ‌Puerto ‌Banús.
Residential Plot · Arroyo de la Miel

€3,800,000

Residential Plot · Arroyo de la Miel

  • 4.427 m² Plot
Development land with approval to construct 46 apartments - Stunning sea views This excellent flat south facing plot has stunning sea views and is situated close to the centre of Benalmadena. All of the utilities are in place has well as the roads making access very easy. There are currently two projects within the immediate area that are coming up for completion, all are sold out, making demand for properties in the area at an all-time high. This plot is an ideal investment in an area that is popular with both residents and non-residents. Situated less than 20 ‌minutes ‌into ‌the ‌centre of ‌Málaga and the ‌beaches ‌of Benalmadena less ‌than a 5 ‌minute drive away, this ‌is ‌truly a great ‌opportunity. Contact ‌us ‌now ‌for ‌further ‌details.
Detached Villa · Ojén

€3,800,000

Detached Villa · Ojén

  • 9 Bedroom
  • 9 Bathroom
  • 1.688 m² Built
  • 58.283 m² Plot
This estate is much more than a property: it's a statement of style, refined taste, and forward-thinking vision. A place where understated luxury blends seamlessly with the serenity of the Andalusian countryside, all while remaining within easy reach of Marbella's sophistication and vibrant lifestyle. Ideal for those who value privacy, space, and an exceptional quality of life, surrounded by nature, comfort, and timeless beauty. Set in the privileged area of Los Cerrillares (Ojén), in an elevated position that ensures absolute privacy and sweeping open views, this Mediterranean-inspired estate with classical architecture is a one-of-a-kind retreat, embraced by majestic natural surroundings and the soothing sound of silence. From nearly every room, you can admire panoramic views of the Mediterranean Sea and the Andalusian mountains, creating an atmosphere of peace and grandeur throughout the property. Spanning over 58.000 m2 of land and distributed across two plots, the estate comprises a grand main villa, a secondary villa, a separate office building, a guest apartment, a gym, several auxiliary areas, and its own private helipad, elevating the concept of residential living to an exceptional level of exclusivity rarely found on the Costa del Sol. But the estate's true uniqueness lies in its land and productive potential: the extensive grounds include thriving olive and orange groves, offering the opportunity to cultivate your own harvest or even establish a private vineyard, a rare privilege that merges lifestyle with legacy. Adding even more value to this extraordinary offering, the property also features a fully operational distillery and olive oil factory, complete with all the necessary machinery, infrastructure, and installations. This presents a remarkable opportunity for those interested in boutique production of traditional Andalusian products such as aguardiente and extra virgin olive oil, directly from your own estate, an authentic and potentially lucrative venture that perfectly complements the lifestyle of refined rural luxury. Main Villa: Timeless Elegance A masterpiece of classical architecture, the main villa has been designed with noble materials and exquisite attention to detail. Natural stone, solid wood doors, handcrafted finishes, and modern technology coexist in perfect harmony. The home features underfloor heating throughout, an integrated sound system, ambient lighting with dimmers, and a water softener. It offers five spacious and light-filled en-suite bedrooms, including a luxurious master suite with two dressing rooms and two private bathrooms. The interior layout is completed with formal reception rooms, a dining room, an elegant library, home cinema, games room with private bar, wine cellar, pantry, laundry room, and a closed garage with space for several vehicles. Outside, a spectacular wrap-around terrace encircles the home, offering breathtaking views at every turn. The meticulously landscaped gardens feature a large swimming pool surrounded by mature vegetation, centuries-old olive trees, and fruit trees, creating an ideal setting for relaxation and outdoor entertaining. Complementary Spaces The estate includes a fully equipped office building, ideal for working in privacy and comfort, as well as an independent guest apartment with two bedrooms, kitchen, living-dining room, and a private terrace. Additional facilities include a gym and various storage areas. Secondary Villa: Rustic Charm and Privacy Set on a separate plot of over 5,000 m2, this 188 m2 villa offers a peaceful retreat with a personality all its own. Featuring high ceilings, a fireplace, main living room, sitting area, separate kitchen, two bedrooms, two bathrooms, its own private pool and terrace, it's ideal as guest accommodation, a separate residence, or staff housing. An Unmatched Lifestyle This estate is not just a residence, it is a way of life. A place where every sunrise over the sea and every sunset behind the mountains reminds you of the privilege of living in such an extraordinary setting. A space designed to unwind, create, connect, and fully enjoy life, surrounded by natural beauty, absolute comfort, and an enduring sense of elegance. For those who understand that true luxury is not about ostentation, but about harmony, privacy, and authenticity, this property is simply one of a kind. Estimated costs payable by the buyer: The purchase is subject to Transfer Tax (ITP) pursuant to Law 5/2021 on Transferred Taxes, with a general maximum rate of 7%. The taxable base will be the higher of the price stated in the title deed and the cadastral reference value (Article 10 of the Revised Text of the Transfer Tax and Stamp Duty Act – TRLITPAJD). Reduced tax rates may apply depending on the buyer's personal circumstances. The costs of the public deed before a Notary and registration at the Land Registry are regulated by official tariff under Royal Decree 1426/1989 and Royal Decree 1427/1989, respectively. As a general estimate, notary fees may range from €500 to €2,000, and Land Registry fees from €250 to €1,500. Administrative handling fees (gestoría), if voluntarily appointed, are freely agreed and are estimated to range between €300 and €500. The municipal capital gains tax (IIVTNU / plusvalía municipal) is payable by the seller pursuant to Article 104 of the Revised Text of the Local Finance Act (TRLRHL). Total estimated cost payable by the buyer: €4,180,000. This estimate is provided for guidance purposes only and in accordance with Article 20.1.c) of the Revised Text of the General Law for ‌the ‌Protection ‌of ‌Consumers and ‌Users (TRLGDCU). The ‌final ‌amount will depend ‌on the specific ‌circumstances of the transaction ‌and ‌the buyer. Agency ‌fees ‌are ‌payable ‌by ‌the ‌seller. ALA
Semi-detached House · Nueva Andalucía

€3,800,000

Semi-detached House · Nueva Andalucía

  • 4 Bedroom
  • 5 Bathroom
  • 442 m² Built
  • 154 m² Plot
Brand new Villa located in a heart of Nueva Andalucia, Marbella. Walking distance to Puerto Banus and all amenities, close to Aloha Golf Club & Las Brisas Golf Club, and just 1,5 km from the beach. Houses were built in 2024. The residential is completely gated and private, counting with a spectacular entrance, which gives access to 6 impressive "Vilas" with state-of-the-art design. Within the entrance we can find the reception and the security guard post. The extensive outdoor spaces and gardens around the "Vilas", give way to a new concept of swimming pool of almost 180 m2 plus a 36 m2 children's pool, both with chlorination water treatment. The beautifully built Villa on 4 levels offers high quality, stylish and bright living room open to the large and elegant terrace. All 3 bedroom suites include floor-to-ceiling windows, a sleek minimalist kitchen. All 4 levels are connected by a modern elevator. Terraces leading out to a private area of garden – as well as having access to the beautifully landscaped communal gardens and swimming pool. Roof terrace with private swimming pool and outdoor cinema. A customizable basement provides ample space for a home gym, an additional bedroom or room for any other use, such as an office. Villa 6.2 has a parking space for 4 cars within the communal underground parking area. Due to its orientation and position, the entire complex enjoys natural light most of the day, and Villa is completely filled of luminosity through its incredible windows as ‌well ‌as ‌through ‌the "Central ‌courtyard". It is ‌also ‌a fact that ‌the residents will ‌be able to enjoy ‌the ‌most incredible sunrises ‌and ‌sunsets ‌from ‌the ‌spacious ‌terraces.

Can't find what you're looking for?

Estate Agents Marbella offers an exclusive collection of unlisted properties, including luxury homes, rural retreats, commercial spaces, and development opportunities. These meticulously vetted properties are available only through direct enquiry.

Contact our team for a personalised and discreet property search that aligns with your unique vision and needs.

Let Estate Agents Marbella Help You Find It
Semi-detached House · Nueva Andalucía

€3,800,000

Semi-detached House · Nueva Andalucía

  • 4 Bedroom
  • 5 Bathroom
  • 445 m² Built
  • 154 m² Plot
Brand new Villa located in a heart of Nueva Andalucia, Marbella. Walking distance to Puerto Banus and all amenities, close to Aloha Golf Club & Las Brisas Golf Club, and just 1,5 km from the beach. Houses were built in 2024. The residential is completely gated and private, counting with a spectacular entrance, which gives access to 6 impressive "Vilas" with state-of-the-art design. Within the entrance we can find the reception and the security guard post. The extensive outdoor spaces and gardens around the "Vilas", give way to a new concept of swimming pool of almost 180 m2 plus a 36 m2 children's pool, both with chlorination water treatment. The beautifully built Villa on 4 levels offers high quality, stylish and bright living room open to the large and elegant terrace. All 3 bedroom suites include floor-to-ceiling windows, a sleek minimalist kitchen. All 4 levels are connected by a modern elevator. Terraces leading out to a private area of garden – as well as having access to the beautifully landscaped communal gardens and swimming pool. Roof terrace with private swimming pool and outdoor cinema. A customizable basement provides ample space for a home gym, an additional bedroom or room for any other use, such as an office. Villa 6.6 has a parking space for 4 cars within the communal underground parking area. Due to its orientation and position, the entire complex enjoys natural light most of the day, and Villa is completely filled of luminosity through its incredible windows as ‌well ‌as ‌through ‌the "Central ‌courtyard". It is ‌also ‌a fact that ‌the residents will ‌be able to enjoy ‌the ‌most incredible sunrises ‌and ‌sunsets ‌from ‌the ‌spacious ‌terraces.
Detached Villa · Guadalmina Baja

€3,800,000

Detached Villa · Guadalmina Baja

  • 4 Bedroom
  • 5 Bathroom
  • 555 m² Built
  • 2.500 m² Plot
UNIQUE LOCATION- EXCELLENT INVESTMENT Extraordinary villa with a unique location on the golf course in Guadalmina Baja, just 200 meters from the sea! This fantastic property boasts four bedrooms, each with its own en-suite bathroom. The master bedroom stands out with its spacious layout, featuring a cozy fireplace, walk-in closet, and a sizable terrace overlooking the meticulously maintained garden. Enjoy breathtaking views of the golf course and garden from the large windows and French balconies in every bedroom. The heart of the villa is the living room, characterized by its impressive ceiling height and welcoming fireplace. Natural light floods the space through the expansive windows, offering direct access to the garden. A library located above the living room provides a serene space for reading and relaxation. The dining room is perfect for hosting large gatherings, with direct access to the patio. The well-equipped kitchen boasts ample cooking space, accompanied by a dining area ideal for breakfast. Indulge in the spa facilities, complete with the option to install a jacuzzi, sauna, and access to the roof terrace. The lower level features a heated saltwater pool with an electric cover, a garden cinema, and a charming lounge area resembling a "tree house." The garden is a sanctuary of fruit trees, including peach, apricot, fig, orange, grapefruit, lunario lemons, lime, Australian lemon, kumquat, mandarin, and papaya, complemented by an extensive collection of over 15 different rose varieties. Convenient amenities include a garage for two cars, a driveway with space for eight cars, multiple storage rooms, a boiler room, technical room with an alarm system, and a separate room for pool equipment. The property is heated by ‌solar ‌panels, ‌heat ‌pumps, and ‌gas. Don't miss this ‌outstanding ‌opportunity to own ‌a truly remarkable ‌villa in Guadalmina Baja, ‌perfectly ‌situated on the ‌golf ‌course. Easy ‌viewings- ‌Contact ‌for ‌viewing!
Residential Plot · Benalmadena

€3,800,000

Residential Plot · Benalmadena

  • 4.420 m² Plot
Plot for sale in Benalmadena With Project and License Finalist land with frontal and panoramic views of the sea and the golf course in Benalmadena Plot area: 4,420 m2 / roof 3,010m2 / 31 Living. Typologies: Multi-family, exempt single-family, semi-detached ‌and ‌semi-detached The ‌homes ‌that are ‌built on the ‌land ‌for sale will ‌have frontal views ‌of the sea and ‌will ‌never be covered ‌because ‌it ‌borders ‌the ‌golf ‌course.
Semi-detached House · The Golden Mile

€3,800,000

Semi-detached House · The Golden Mile

  • 3 Bedroom
  • 4 Bathroom
  • 447 m² Built
  • 314 m² Plot
This magnificent Viila is located in a gated and secured residence of 12 Villas on the luxurious Marbella Golden Mile. It is ideal for those who seek comfort and luxury of one of the most prestigious areas of the entire Mediterranean region. Villa was built in 2023. The beautifully built Villa on 4 levels offers high quality, stylish and bright living room open to the large and elegant terrace with stunning panoramic views towards the sea. All 2 bedroom suites include floor-to-ceiling windows, oak flooring, Porcelanosa marble and hardware throughout, showcasing an elegant and refined modern style. A sleek minimalist kitchen has integrated Gaggenau appliances. All 4 levels are connected by a modern elevator. Terraces leading out to a private area of garden – as well as having access to the beautifully landscaped communal gardens and swimming pool. Roof terrace with private swimming pool and outdoor cinema. A customizable basement provides ample space for an additional third bedroom, a home gym or room for any other use, such as an office. Underground parking for 4 cars. It is facing south-west, admires spectacular views of the Mediterranean Sea, Puerto Banus marina and has the legendary La Concha Mountain as a background. Surrounded with high-end properties of the Golden Mile, this perfectly executed contemporary property is just 250 meters away from the sandy beach and an array of amenities, well-known restaurants and bars, 5-star iconic hotels like Puente ‌Romano, ‌designer ‌boutiques, ‌shops and ‌supermarkets. Unique opportunity ‌to ‌own a contemporary ‌villa – one ‌of just 12 – ‌with ‌panoramic sea views ‌set ‌on ‌the ‌world-famous ‌Golden ‌Mile!