{"location":"","property":"","price":"","category":"","reference":"","type":"sale","bedroom":"","bathroom":"","built":"","plot":"","terrace":"","feature":"","completion":"","sort":"1","page":"113","tag":"","featured":0,"own":0,"template":"search.result.item.sale.html","language":"en"}

Showing 9,490 Properties for Sale

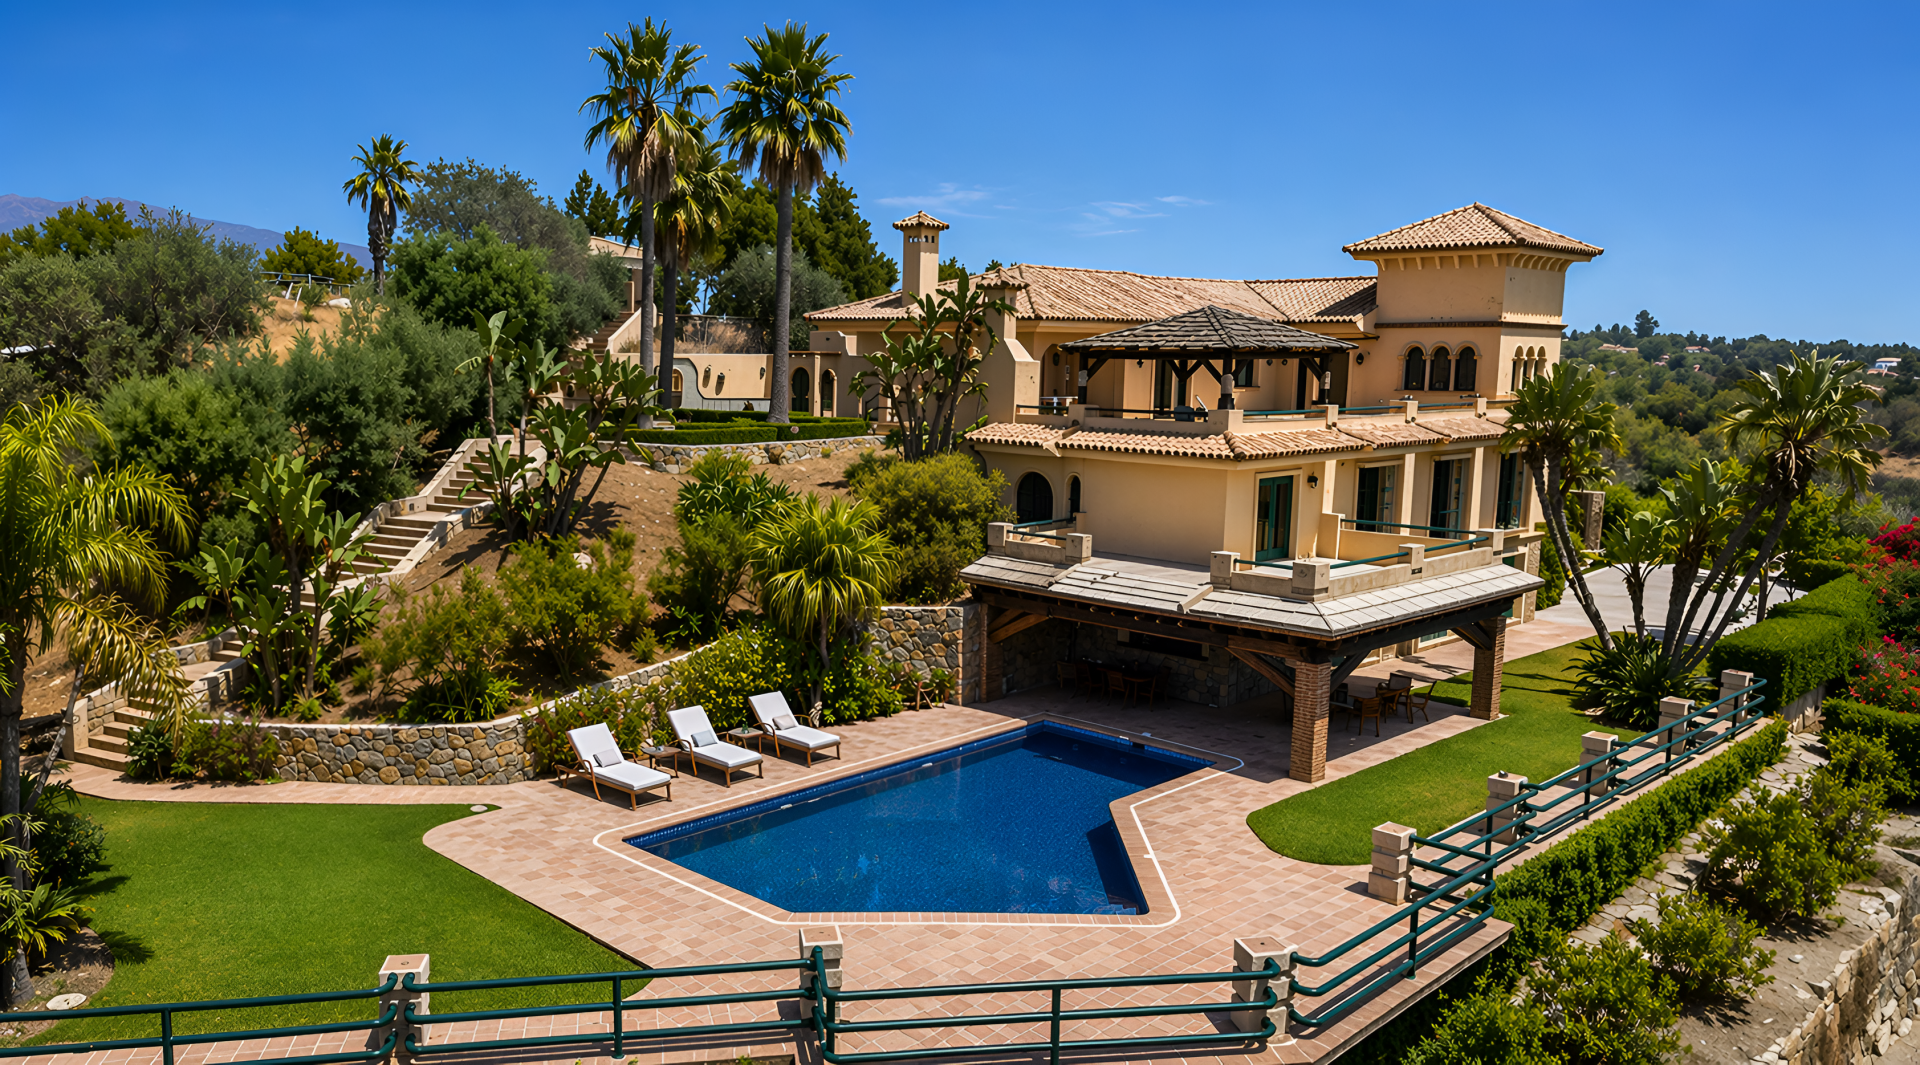
Detached Villa · Valle Romano

€2,750,000

Detached Villa · Valle Romano

  • 3 Bedroom
  • 5 Bathroom
  • 375 m² Built
  • 1.034 m² Plot
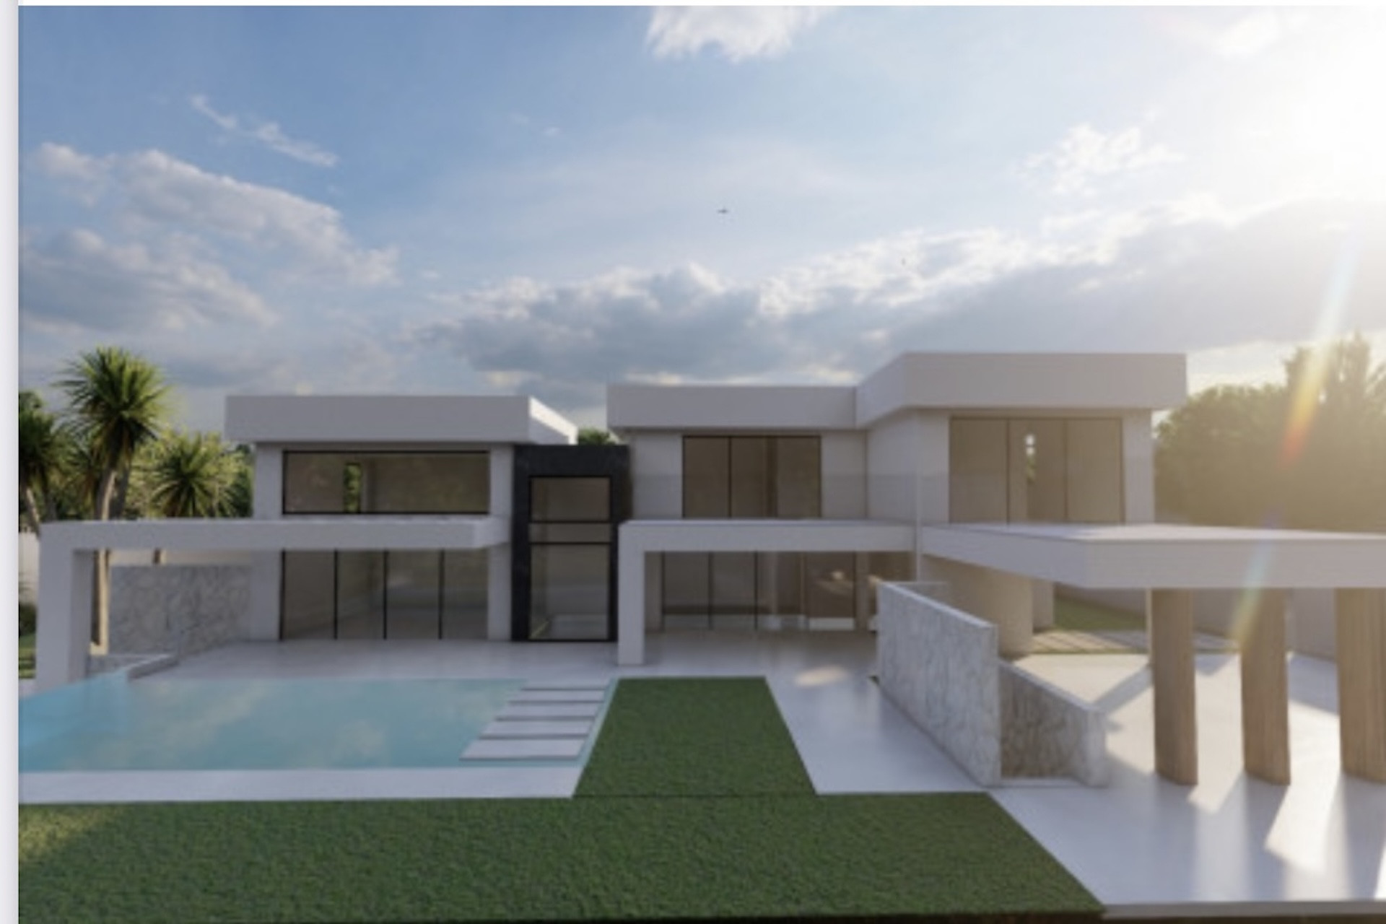
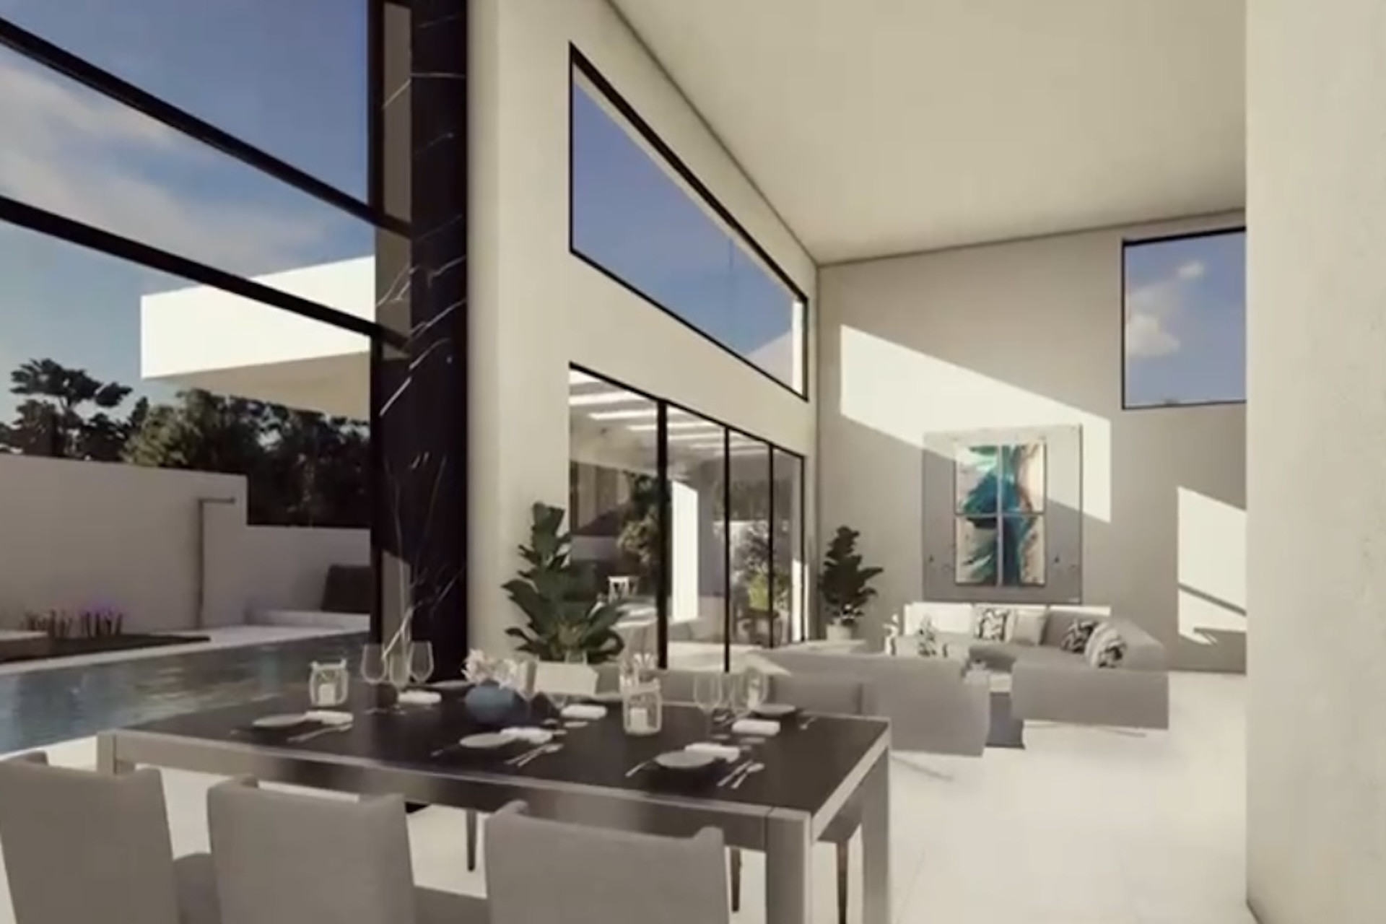
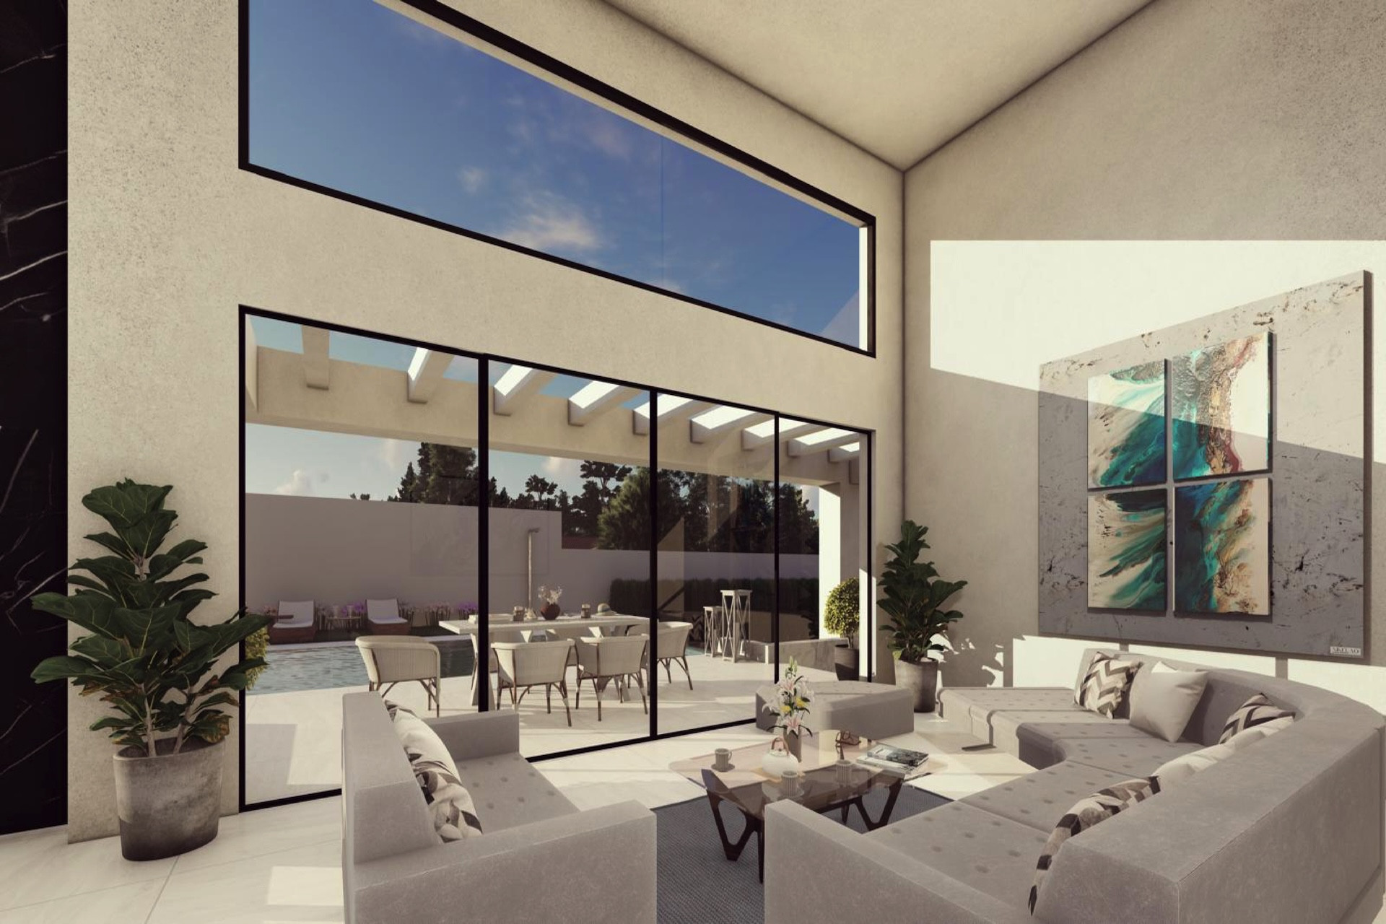
Turnkey ready luxury property for sale in Valle Romano, Estepona West, designed by the prestigious Atlas Group and due for completion in early 2026. This three-story villa combines sleek contemporary architecture with panoramic views of the Mediterranean Sea and nearby mountains. Built on a generous 1,034 square meter plot, it offers 587 square meters of total living space, with 375 square meters of elegant interiors and 107 square meters of terraces. With three bedrooms and four bathrooms, this residence blends comfort, privacy, and modern design to create a home that meets the needs of both families and investors. The ground floor serves as the main living hub, where open-plan dining and lounge areas connect seamlessly to a kitchen fitted with Siemens appliances. An ensuite bedroom on this level ensures convenience, while expansive windows bring in natural light and open onto a terrace, private pool, and landscaped garden. These spaces capture the essence of Costa del Sol living, offering the perfect balance of indoor and outdoor enjoyment. Upstairs, the master suite features a walk-in closet, ensuite bathroom, and access to a private terrace with sweeping views. A second ensuite bedroom with its own terrace provides additional comfort for family or guests. The basement level adds versatility, allowing buyers to personalize the space with a gym, sauna, or wine cellar. The villa also offers secure parking for two vehicles within a gated community, ensuring safety and convenience. Life in Valle Romano enhances the appeal of this property. The neighborhood is known for its peaceful residential atmosphere and modern developments, with a mix of villas, townhouses, and apartments influenced by Mediterranean design. The beach is only a five-minute drive away, with Playa del Cristo offering calm waters ideal for families and Bahía Dorada providing quieter surroundings. Local shops, supermarkets, and cafés are close by, making everyday living easy. Valle Romano is also highly regarded for its golf facilities. The championship 18-hole Valle Romano Golf & Resort, designed by Seve Ballesteros, is a highlight of the area. Estepona Golf is nearby, giving players more variety. Dining options include Gaia Restaurant inside the golf resort, which pairs fine cuisine with panoramic views, and Venta García, a favorite for traditional Andalusian dishes. Shopping opportunities are varied, from Estepona's weekly market, known for fresh produce and local crafts, to larger centers such as Centro Comercial Costa del Sol and La Cañada in Marbella, offering international brands and home essentials. Families benefit from respected schools like the International School Estepona and Colegio San José, both providing strong academic programs. Connectivity is excellent, with the A-7 motorway linking Valle Romano to Estepona, Marbella, and Puerto Banús. Local buses provide additional access, while Málaga and Gibraltar airports are both within an hour's drive. Valle Romano is considered one of Estepona West's most desirable neighborhoods thanks to its calm environment, proximity to beaches and golf, and strong community feel. This turnkey ready and for ‌sale ‌in ‌this ‌prime location, ‌presents a rare ‌opportunity ‌to acquire a ‌modern villa with ‌spacious interiors, private outdoor ‌areas, ‌and a lifestyle ‌defined ‌by ‌both ‌comfort ‌and ‌convenience.
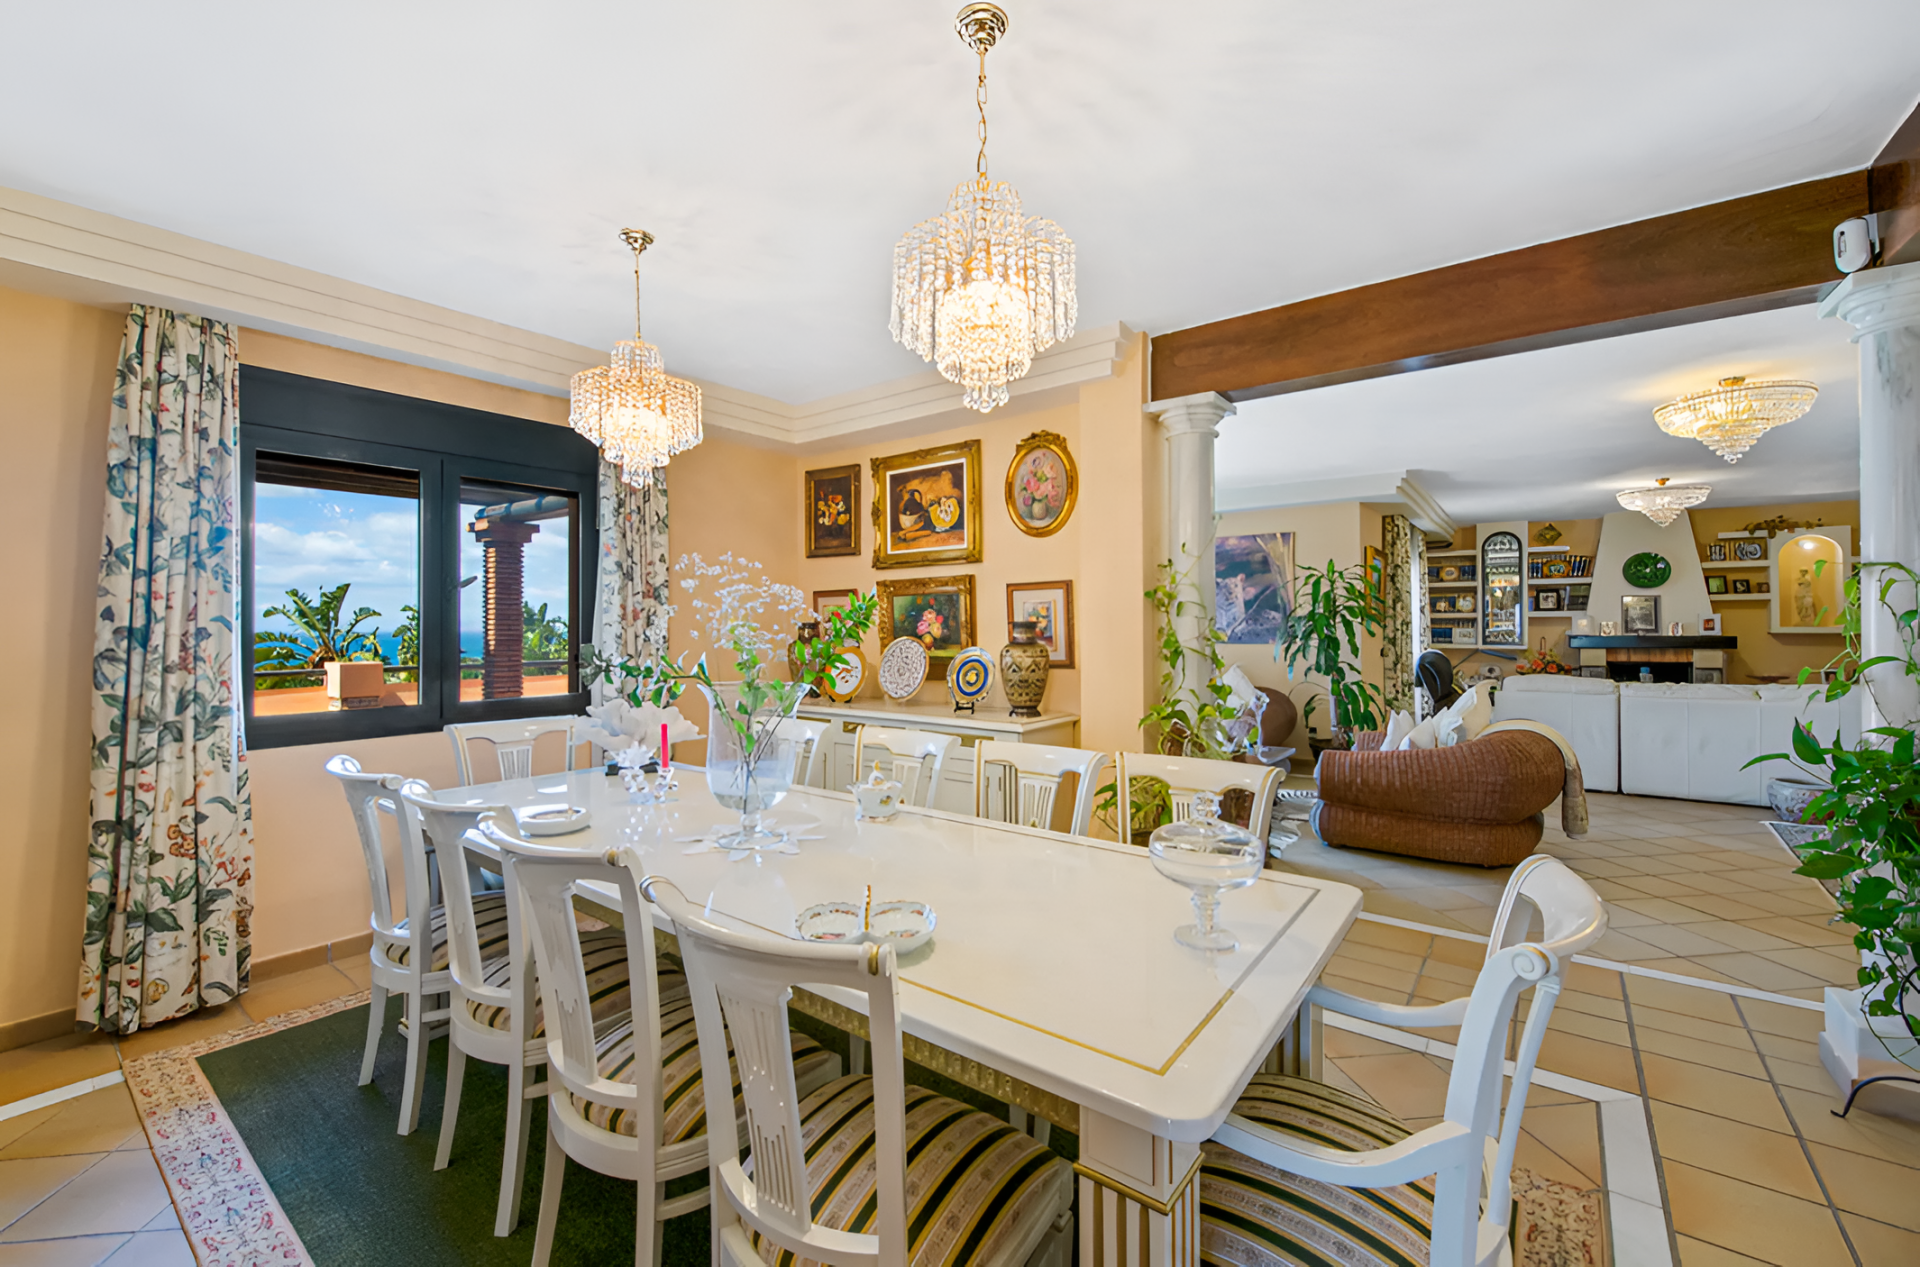
Detached Villa · Marbella

€2,750,000

Detached Villa · Marbella

  • 6 Bedroom
  • 5 Bathroom
  • 750 m² Built
  • 1.000 m² Plot
Recently Refurbished Villa from Scratch with Heated Pool and Sea Views in Ultra Central Marbella Location. Discover this magnificent villa, completely refurbished recently, offering a brand new living experience in an unbeatable and very central position in Marbella. Everything is new, guaranteeing the highest quality and a contemporary design. This spacious villa provides you with captivating sea views, a stunning backdrop for your daily life. Enjoy the luxury of a heated pool, ideal for a relaxing swim at any time of the year. The location is simply exceptional: you will be close to absolutely everything. Within minutes you'll find a vibrant selection of bars, restaurants, the heart of Marbella city, and the glamorous Puerto Banús. The popular La Cañada shopping center is just 3 minutes away, and the beach is very close by, perfect for strolls and enjoying the sun. Additionally, the area boasts prestigious schools and is situated in an established residential area. Connectivity is unsurpassed: Puerto Banús is just 10 minutes away, and the airport is a comfortable 40-minute drive. This villa is the perfect choice for those seeking a luxurious home ready to move into, with all amenities within easy reach and a vibrant lifestyle in the heart of the Costa del Sol. Detached Villa, Marbella, Costa del Sol. 6 Bedrooms, 5 Bathrooms, Built 750 m², Garden/Plot 1000 m². Setting : Town, Close To Golf, Close To Port, Close To Sea, Close To Town, Close To Schools, Close To Marina. Orientation : East, South East. Condition : Excellent, Recently Renovated. Pool : Private, Indoor, Heated. Climate Control : Air Conditioning, Hot A/C, Cold A/C, Fireplace. Views : Sea, Mountain, Garden. Features : Covered Terrace, Fitted Wardrobes, Private Terrace, Gym, Sauna, Games Room, Storage Room, Utility Room, Ensuite Bathroom, Marble Flooring, Barbeque, Double Glazing, Near Mosque, Staff Accommodation, Near Church, Basement, ‌Fiber ‌Optic. Furniture ‌: ‌Not Furnished. Kitchen ‌: Fully Fitted. Garden ‌: ‌Private, Landscaped, Easy ‌Maintenance. Security : Electric ‌Blinds, Alarm System. Parking : ‌Covered, ‌More Than One, ‌Private. Utilities ‌: ‌Electricity. Category ‌: ‌Luxury, ‌Resale.
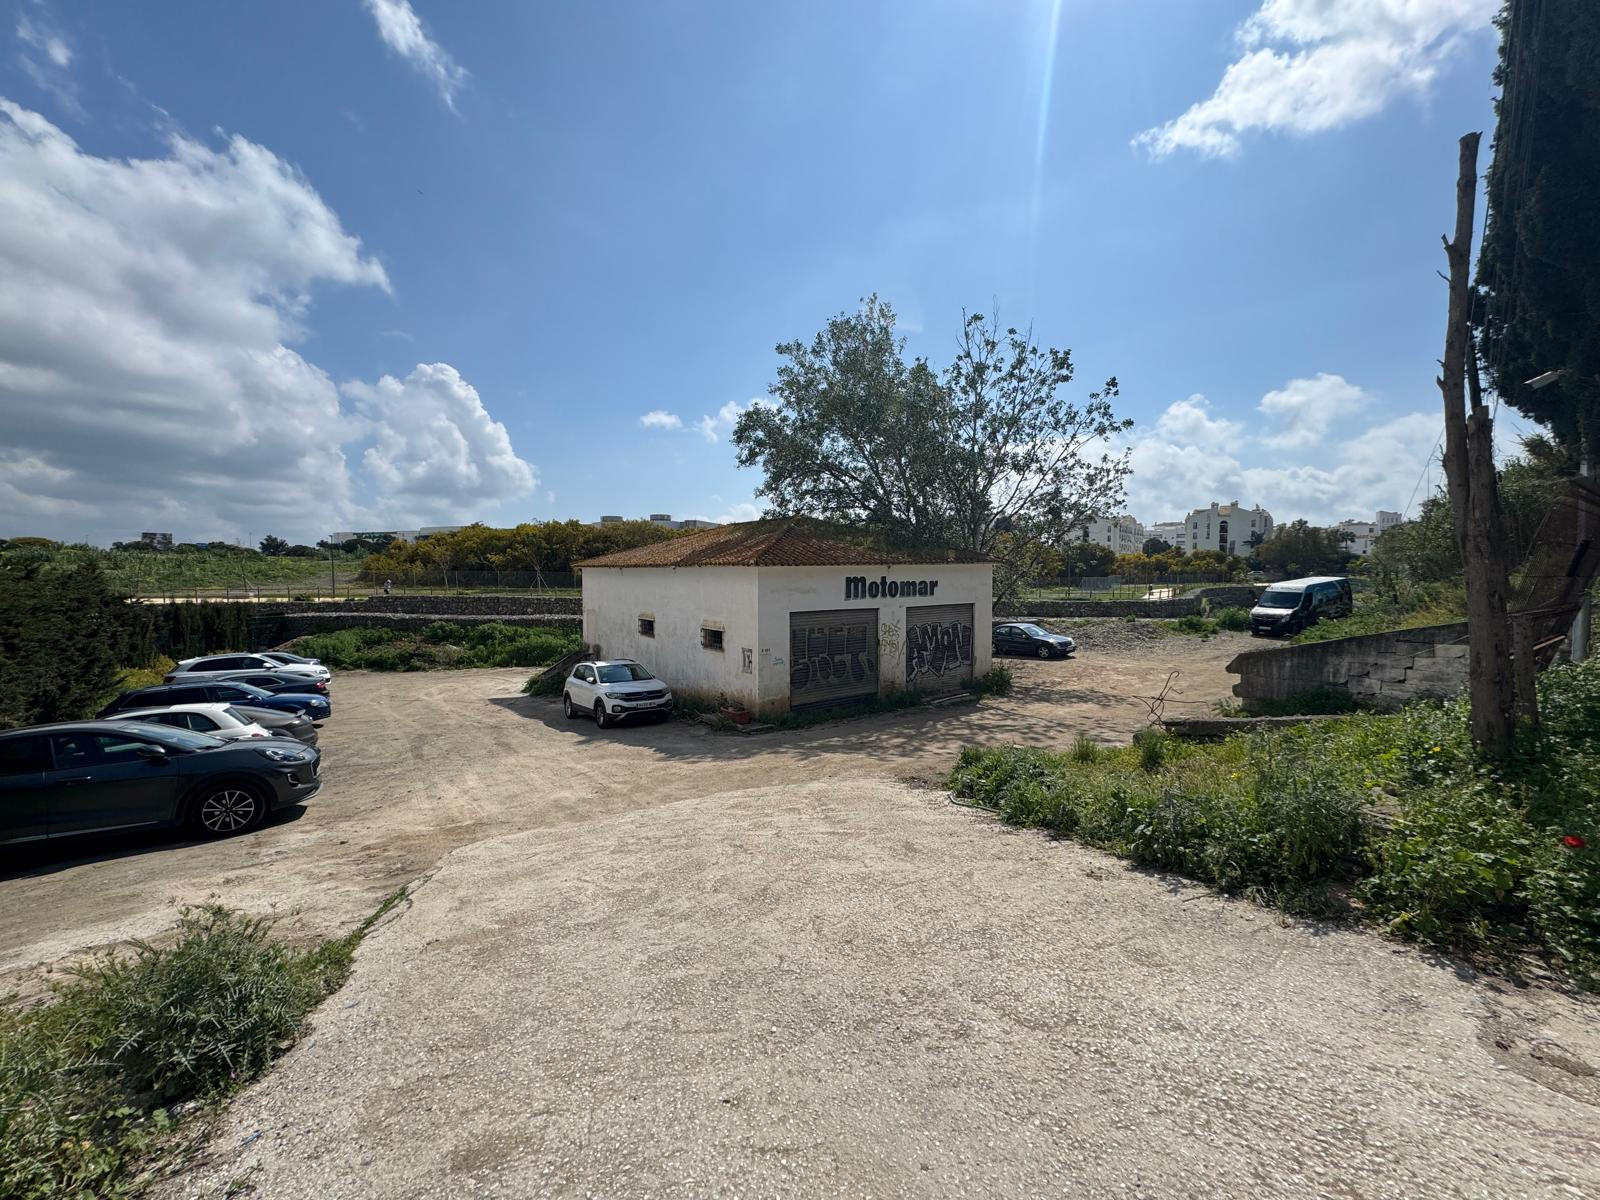
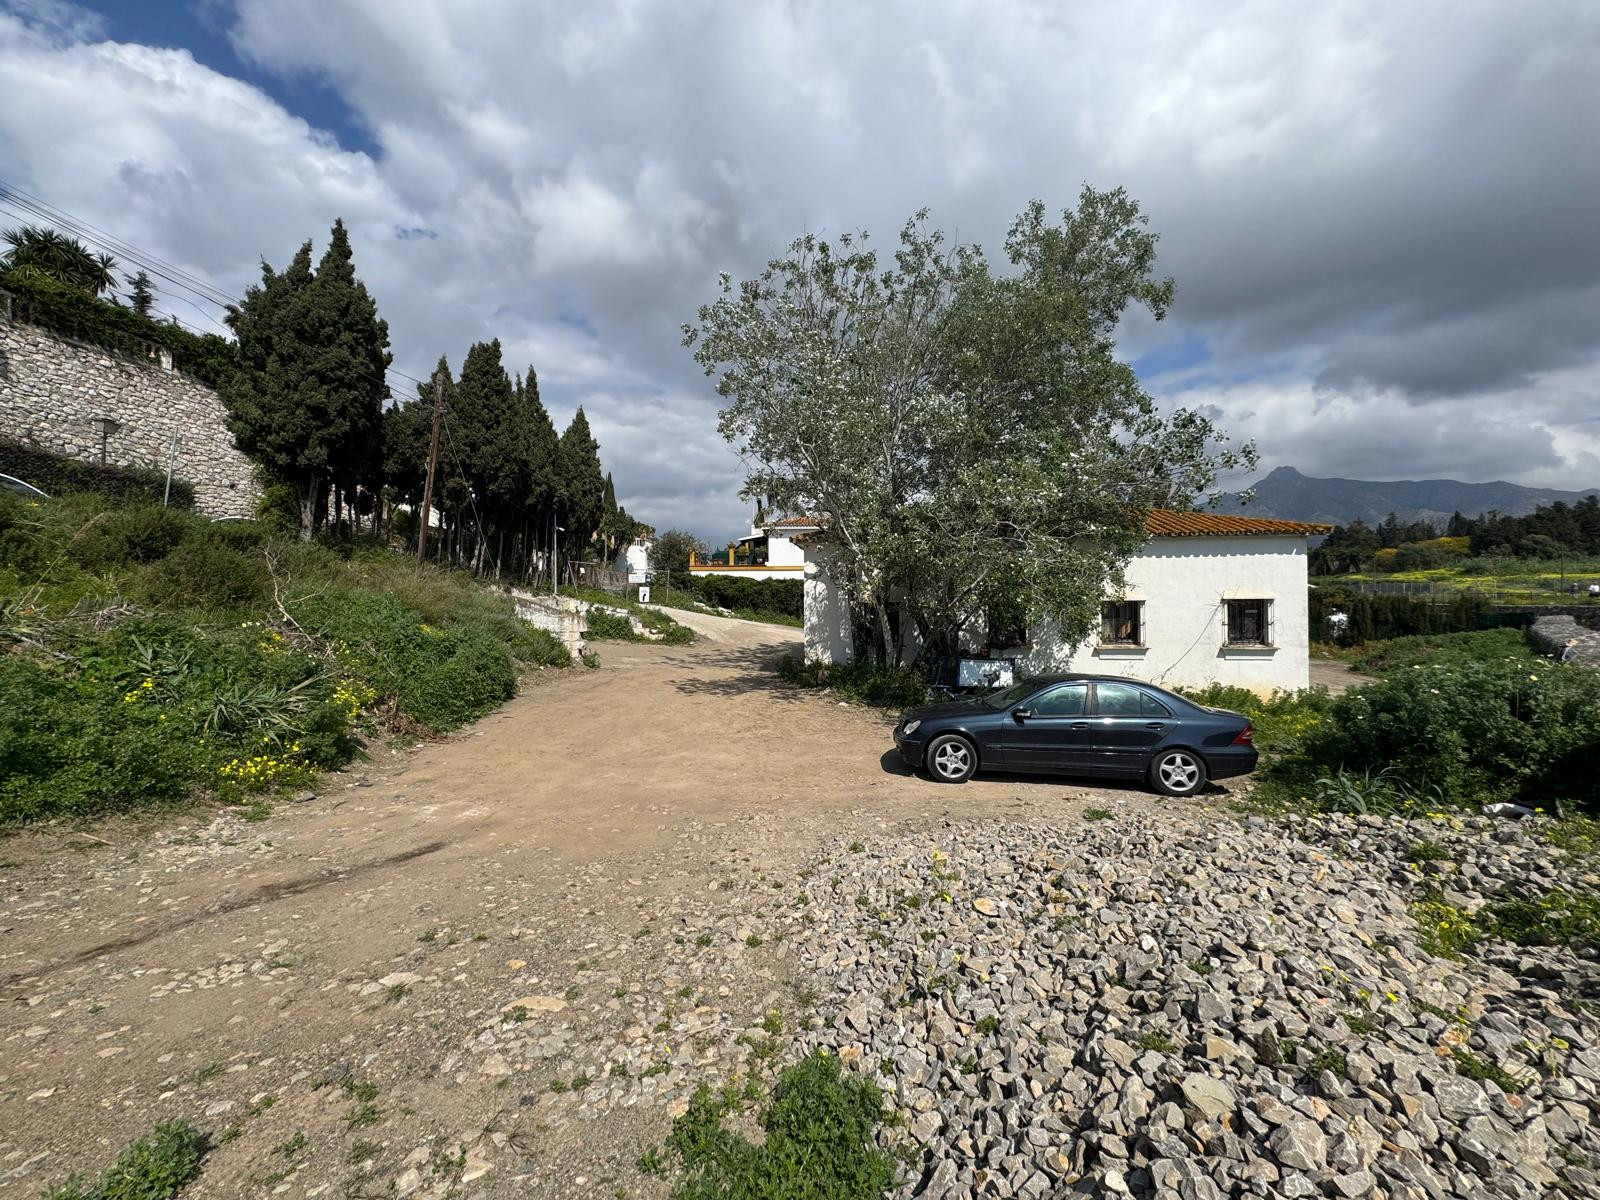
Finca - Cortijo · Alhaurín el Grande

€2,750,000

Finca - Cortijo · Alhaurín el Grande

  • 6 Bedroom
  • 6 Bathroom
  • 980 m² Built
  • 57.000 m² Plot
EXCLUSIVE: Great opportunity for investors in the municipality of Alhaurín el Grande, Málaga, just 25 minutes from downtown Málaga or 10 minutes from the Technology Park. The house has a built area of ??approximately 800 m2 and a 100 m2 cottage, located on a plot of approximately 57,000 m2. Once the administrative and urban planning procedures required by both the Alhaurín el Grande City Council and the Andalusian Regional Government have been completed to obtain the necessary permits and licenses, there is the possibility or potential to build 10% of the plot on three floors (ground floor plus two), i.e., 17,000 m2. Upon drafting the appropriate Urban Development Plan and obtaining necessary approval from the City Council and the Regional Government of Andalusia, up to 17,000 m2 could be built on the property, spread over three floors (ground floor plus two), as current legislation allows for a 10% occupancy of the plot and a maximum height of three floors. This buildable area would include the existing buildings if they are to be preserved. This cannot be guaranteed as it does not depend on the seller, but it can be inquired about at the Alhaurín el Grande City Council at the request of the interested party, prior to the purchase of the property. Currently, there are approximately 5,000 palm trees, each about 10 years old, ready to be sold, and they are included in the sale price. The main house consists of a ground floor with a large living room with access to the covered terrace, a very spacious kitchen with a pantry and access to the porch and covered terrace. Also located on the ground floor is a Turkish bath, indoor pool, shower, and sauna, which needs renovation. First floor: It has four large bedrooms. The master bedroom has a full bathroom, a dressing room, and access to a large terrace with unobstructed views of the surrounding area. Each bedroom has an en-suite bathroom; the remaining three bedrooms have access to the terrace through a door in the hallway. Second floor: A small turret. Basement: A small wine cellar, a recreation room with a bar, a billiard room, two small bedrooms, and an office. From there, you can directly access a connection to the two machinery rooms for the pool and the irrigation system for the entire property. Barbecue house: A small house with a barbecue and oven. etc. Guest house: a small house with one bedroom, living room, and kitchen on the first floor, and a multi-car garage on the ground floor. In compliance with Andalusian Regional ‌Government ‌Decree ‌2182005 ‌of October ‌11, the client ‌is ‌informed that notary, ‌registry, property transfer ‌(ITP), and other fees ‌inherent ‌to the purchase ‌are ‌not ‌included ‌in ‌the ‌price.
Detached Villa · The Golden Mile

€2,750,000

Detached Villa · The Golden Mile

  • 4 Bedroom
  • 4.5 Bathroom
  • 550 m² Built
  • 550 m² Plot
Renovation Opportunity - Four bedroom south-facing villa, located in the prestigious Village Las Lomas de Magna Marbella complex on Marbella's Golden Mile. The villa is the perfect renovation project with the community offering 24-hour security service, two large community pools, and lush tropical gardens of exceptional beauty. The villa enjoys a prime location, close to all amenities, including supermarkets, shops, restaurants, schools, and golf courses, and is only a five-minute drive from the sea. The property spans three floors. The main floor features a spacious entrance hall, a living room with direct access to the terrace and garden, a well-proportioned kitchen, a dining room, a bright bedroom with an en-suite bathroom, and a guest toilet. The upper floor comprises the master suite and a guest suite, both with access to a large terrace with partial sea views. The lower level includes two additional bedrooms sharing a bathroom, a laundry room, a large multipurpose room, and direct access to the garage. Additional features include hot and cold air conditioning, underfloor heating, an elevator connecting all levels, a domotic system, and a private garage for two cars. Please note that the villa is in need of some renovations and is offered unfurnished, allowing you the ‌opportunity ‌to ‌update ‌and personalize ‌it to your ‌taste. ‌The materials used ‌in its construction ‌and interior decoration are ‌of ‌the highest quality, ‌reflecting ‌the ‌luxury ‌of ‌this ‌property.
Detached Villa · La Mairena

€2,750,000

Detached Villa · La Mairena

  • 6 Bedroom
  • 5.5 Bathroom
  • 477 m² Built
  • 4.991 m² Plot
This stunning villa, accompanied by three adjoining buildable plots, presents an exceptional investment opportunity. Boasting six bedrooms and five bathrooms, this property offers abundant space and comfort. Revel in panoramic views of the sea and mountains from every corner of the home. Located in the UNESCO-protected area of La Mairena, in the south of Spain, this villa is immersed in the natural beauty and tranquility of its surroundings. Modern amenities include electric blinds, an alarm system, and an underground garage for security and convenience. Outside, a large pool accompanied by a barbecue area invites you to enjoy the sunny climate and spectacular views. This property is ideal both as a luxurious family residence and an ‌investment ‌opportunity ‌for ‌future development. On ‌the three adjoining ‌plots ‌you have a ‌buildable area of ‌350m2 on plot number ‌207, ‌250m2 on plot ‌209 ‌and ‌250m2 ‌on ‌plot ‌210.
Detached Villa · Marbella

€2,750,000

Detached Villa · Marbella

  • 6 Bedroom
  • 5 Bathroom
  • 510 m² Built
  • 1.436 m² Plot
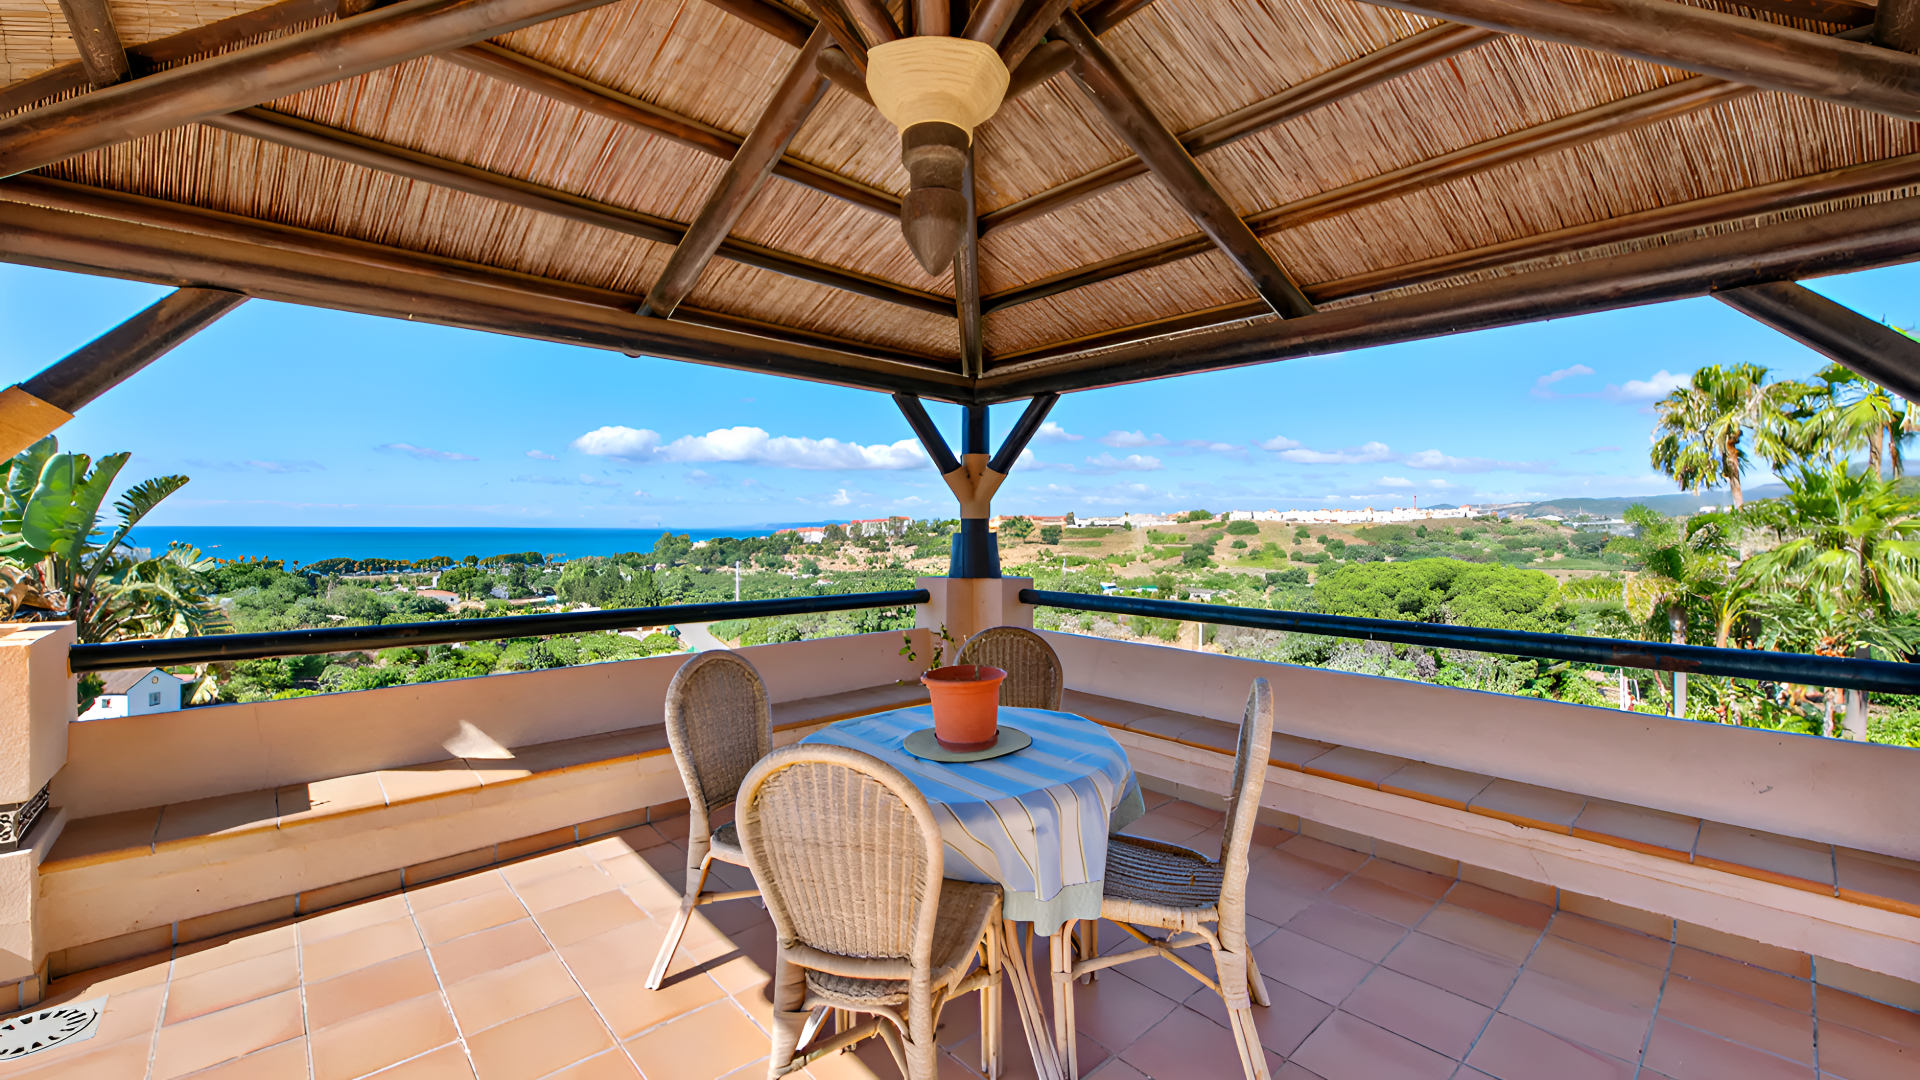
Welcome to this spectacular villa for sale in Marbella, located in a quiet residential area just a short distance from the La Cañada shopping center. This luxurious property has been completely renovated and furnished with a modern and elegant style, ensuring an exceptional living experience for its new owners. The villa features a total of 6 spacious bedrooms, each equipped with fitted wardrobes, providing ample space for large families or those who love to host guests. In addition, you will find 4 full bathrooms and an extra guest toilet, ensuring comfort and privacy for everyone. Upon entering the villa, you will be impressed by a large living-dining room. The kitchen is fully equipped with modern appliances and utensils, ready for preparing delicious home-cooked meals. The exterior area of the property is simply stunning. Enjoy sunny days in the large garden, which features a private pool where you can relax on the sun loungers and soak up the Mediterranean climate. Additionally, there is a covered area with a dining table, ideal for al fresco meals and unforgettable evenings. The villa also boasts a large covered ‌terrace ‌directly ‌connected ‌to the ‌living-dining room, offering ‌a ‌perfect space to ‌enjoy outdoor dining ‌or simply to relax ‌and ‌take in the ‌views ‌of ‌the ‌garden ‌and ‌pool.
Can't find what you're looking for?

Estate Agents Marbella offers an exclusive collection of unlisted properties, including luxury homes, rural retreats, commercial spaces, and development opportunities. These meticulously vetted properties are available only through direct enquiry.

Contact our team for a personalised and discreet property search that aligns with your unique vision and needs.

Let Estate Agents Marbella Help You Find It
Penthouse · Puerto Banús

€2,750,000

Penthouse · Puerto Banús

  • 3 Bedroom
  • 4 Bathroom
  • 291 m² Built
Duplex penthouse.The Residential "Playa del Duque", located in the area of Puerto Banús, is synonymous with luxury and quality of life .After lines of Mediterranean style, very spacious community ‌areas ‌a ‌, ‌with over ‌30.000m2, which have ‌3 ‌pools, 2 private ‌bars, direct beach ‌access and a gardens ‌that ‌have been made ‌to ‌Playas ‌del ‌Duque ‌award-worthy ‌gardening.
Detached Villa · Estepona

€2,750,000

Detached Villa · Estepona

  • 6 Bedroom
  • 5 Bathroom
  • 1.100 m² Built
  • 5.900 m² Plot
Exclusive estate close to the centre and beach of Estepona. Situated in the privileged setting of Estepona, in Reinoso just 2 km from the centre and beach, this extraordinary property combines privacy, spaciousness, and a comprehensive range of leisure and wellness features on a 5,860 m² plot. The main residence boasts a built area of 1,096 m², of which 520 m² interior. Laid out in a functional and elegant manner. It features four spacious bedrooms, as well as an office that can be converted into a fifth bedroom, in addition to four full bathrooms and a guest toilet. The day area offers a main living room and a cosy TV lounge, as well as an independent dining room. The fully equipped kitchen includes a breakfast area and a laundry room, designed for maximum daily comfort. There is also a spectacular wine cellar designed for entertaining, equipped with a bar and a dedicated space for wine storage. The property incorporates a full wellness area with a private spa, including a sauna, whirlpool bath, hydromassage shower, and gymnasium. Outdoors, the spaces are carefully designed for relaxation and enjoyment: a porch and solarium next to the swimming pool create an ideal setting for leisure and rest. The estate also features a garage for two vehicles with automated access. Among its exclusive features, highlights include: • An elevator with capacity for four people • 110 m³ swimming pool with a stunning 3-metre-high waterfall • Private tennis court • Equestrian area with changing rooms, two horse stalls, and storage • Main entrance with automatic gate • 150-metre printed concrete walkway, decorated with pergolas covered with blue wisteria, wooden benches, and a semicircular fountain with 16 jets The estate is equipped for efficient maintenance of its extensive green areas, with a 100,000-litre irrigation water tank and its own well with a submersible pump. The landscaping includes an elegant French garden with rose bushes, palm trees, ornamental fountain, and ceramic benches, as well as two orchards: one with a variety of fruit trees and another with approximately 70 navelate orange trees. The entire property is completed by illuminated gardens, enhancing the beauty of the estate also at night.
Plot · Puerto Banús

€2,750,000

Plot · Puerto Banús

  • 1.587 m² Plot
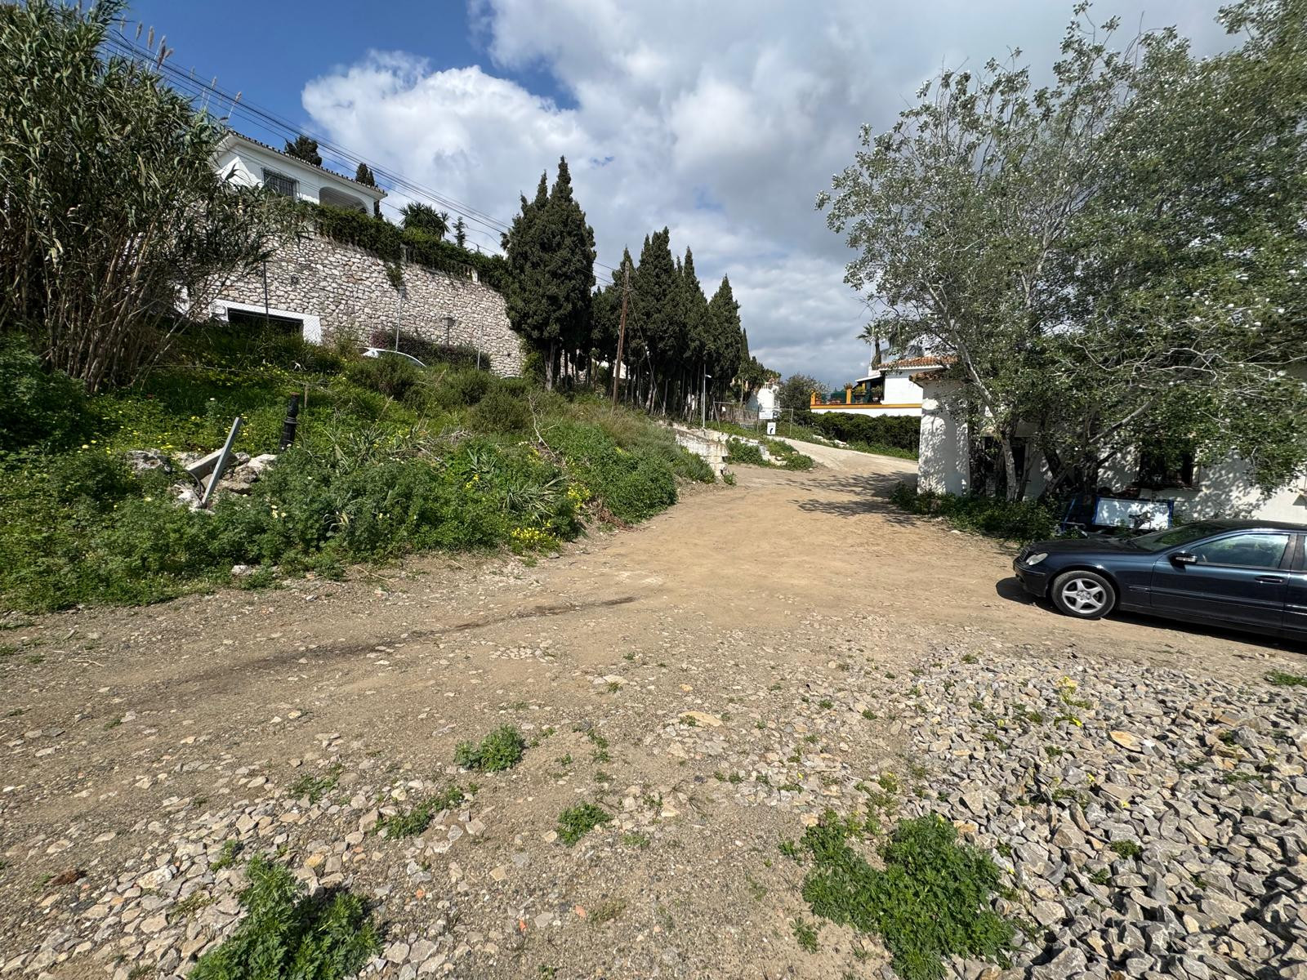
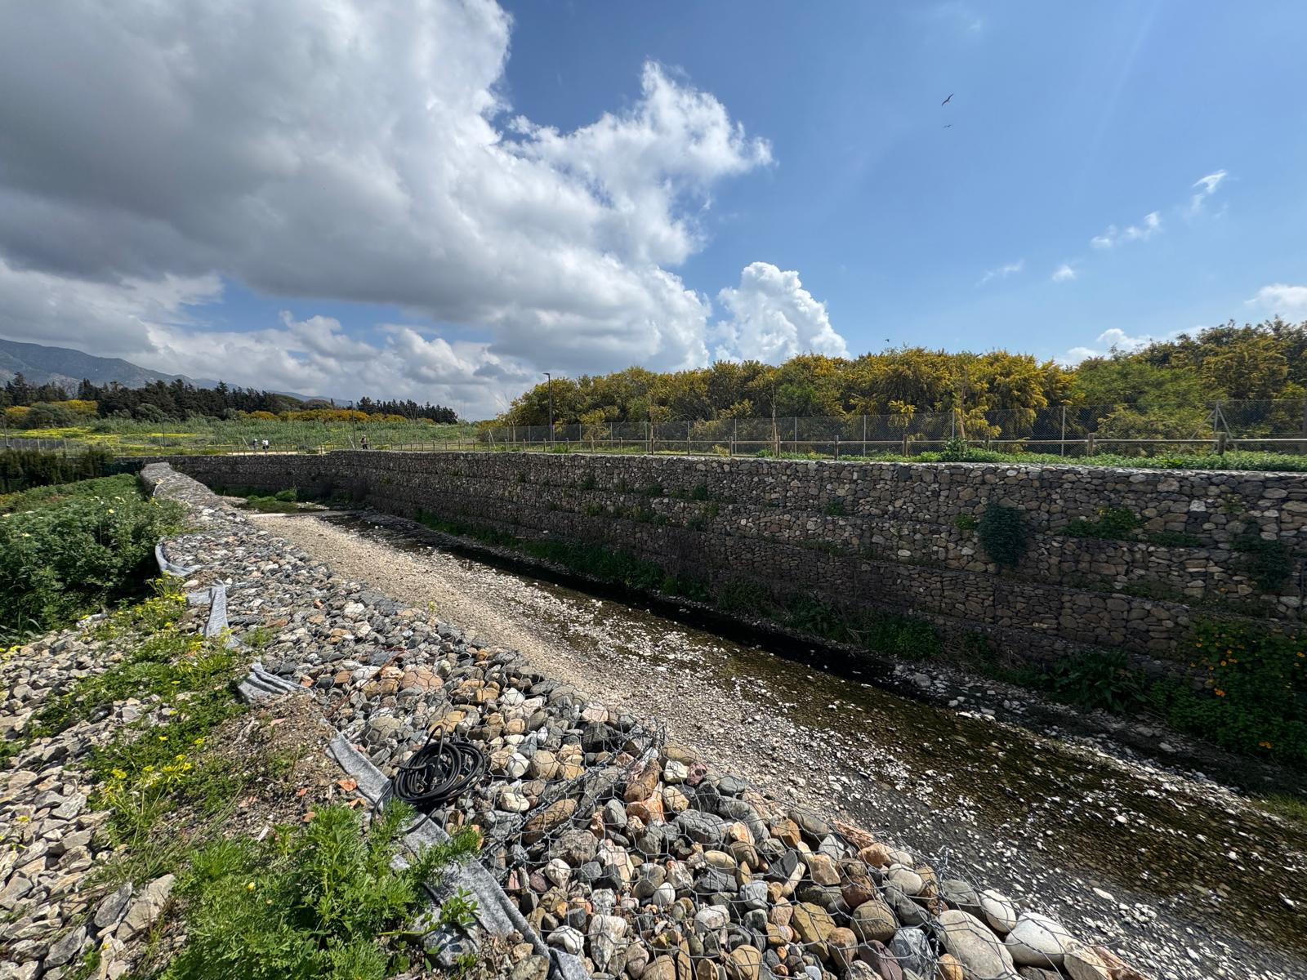
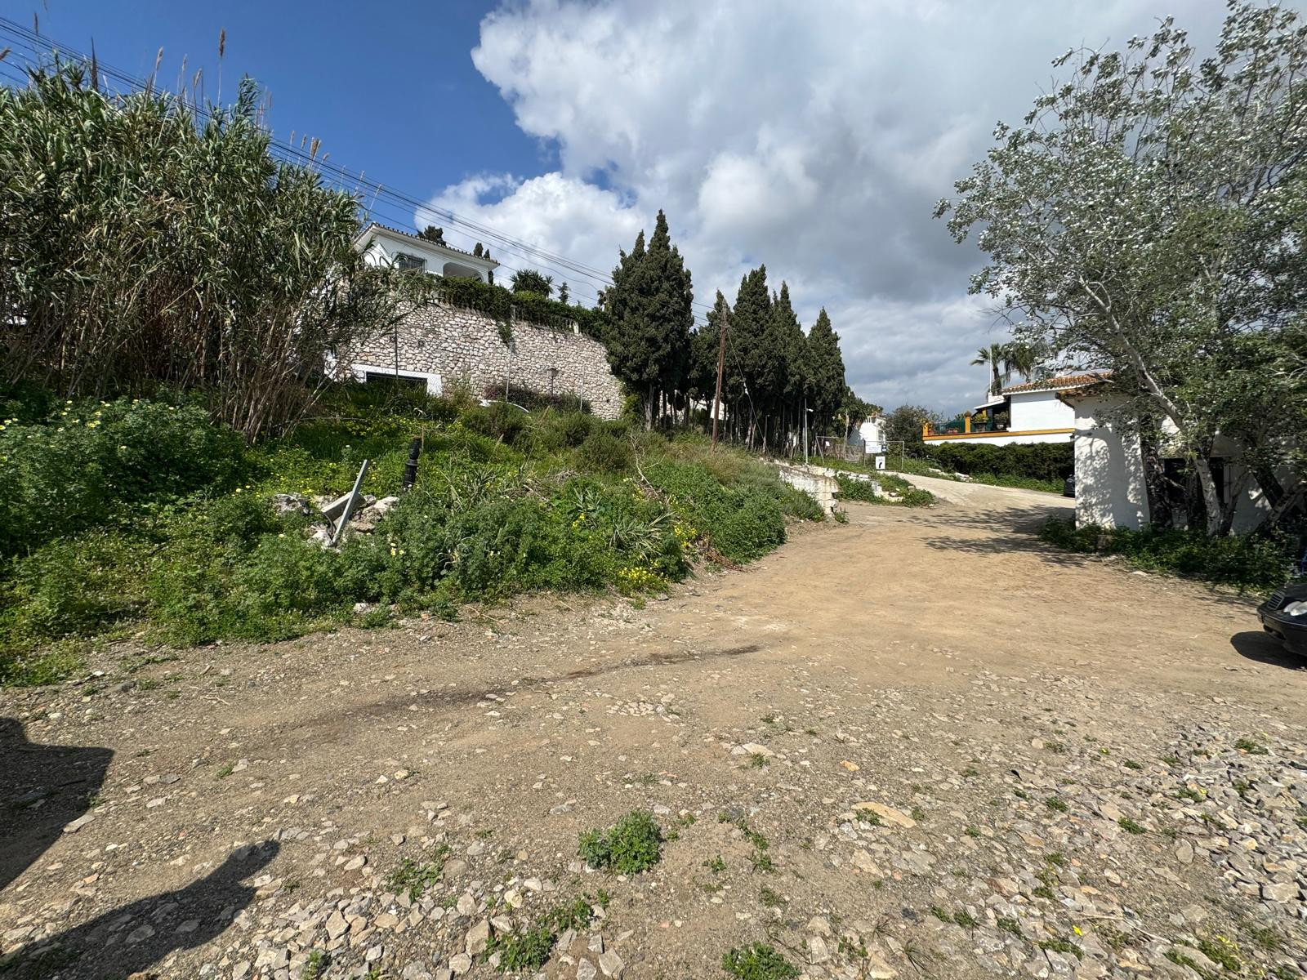
Location, location, location. This exceptional plot is perfectly positioned next to the renowned La Sala and just a short 3-minute walk from the heart of Puerto Banús—placing beaches, luxury boutiques, restaurants, and nightlife right on your doorstep. A rare opportunity in one of Marbella’s most in-demand areas, the plot offers the possibility to be divided into two parcels, allowing for the development of two individual villas—ideal for investors, developers, or private buyers looking to maximise value in a prime setting. The plot allows for a buildability of 30% of the land size, with a total construction density of 35%, plus an additional 50% permitted below ground level—perfect for basements, garages, leisure areas, or wellness spaces. Urban planning regulations include a 5-meter setback from the river and 3 meters from neighboring properties, ensuring both privacy and compliance. Opportunities like this—within walking distance to Puerto Banús—are extremely limited. A truly prime investment with outstanding potential in one of the Costa del Sol’s most iconic locations.
Detached Villa · Estepona

€2,750,000

Detached Villa · Estepona

  • 3 Bedroom
  • 3 Bathroom
  • 587 m² Built
  • 1.034 m² Plot
Stylish luxury villa about to be completed, located in a quiet area, within a golf complex, in the Estepona area, only a short drive to all amenities, close to Estepona Port, schools, golf courses, restaurants, Puerto Banus and Marbella are also easily accessible, and close to some of the best beaches of the area. Also within easy reach is either Gibraltar or Málaga airport. A contemporary style south facing villa in a stunning hilltop setting, built to high standards with a good distribution. Built over three levels and expansive floor to ceiling windows with plenty of light and breathtaking panoramic sea and mountain views. There is an ample lounge dining room and a feature window stretching over two floors. Featuring an open-plan layout with high ceilings and an interior design the gives a sleek and modern ambience. With a fully fitted well designed kitchen, and terrace doors leading to outside. The three bedrooms are ample in size and all are en-suite, the master suit has a feature glass wall. The villa has a large basement that can be customised for an additional cost to include another bedroom, spa, sauna, indoor pool, gym, cinema room, wine cellar, etc. It has a private carport for 2 cars. The pool will be set amongst a well-manicured private garden with plenty of space for outdoors entertaining and several chill-out areas. This perfectly finished distinctive, spacious, and modern villa would make the perfect home, call now for viewings.