{"location":"","property":"","price":"","category":"","reference":"","type":"sale","bedroom":"","bathroom":"","built":"","plot":"","terrace":"","feature":"","completion":"","sort":"1","page":"115","tag":"","featured":0,"own":0,"template":"search.result.item.sale.html","language":"en"}

Showing 9,490 Properties for Sale

Middle Floor Apartment · El Faro

€2,700,000

Middle Floor Apartment · El Faro

  • 11 Bedroom
  • 11 Bathroom
  • 598 m² Built
  • 1.165 m² Plot
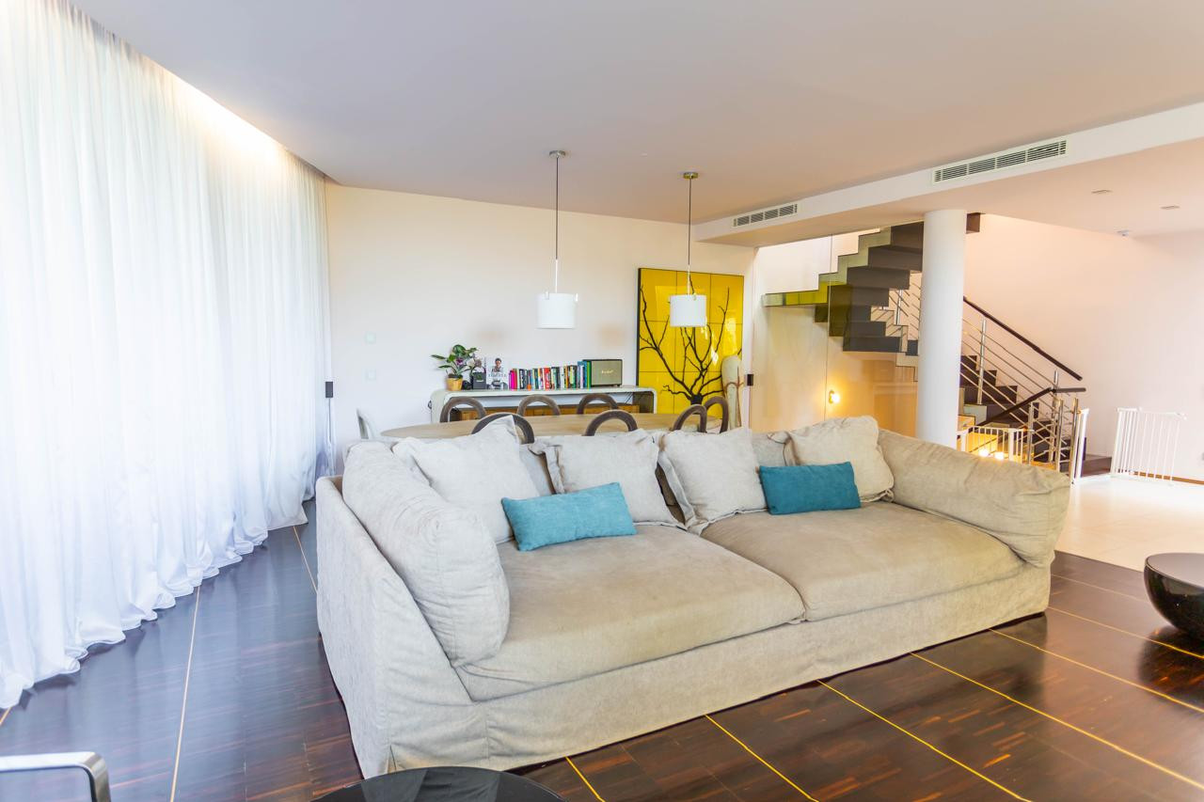
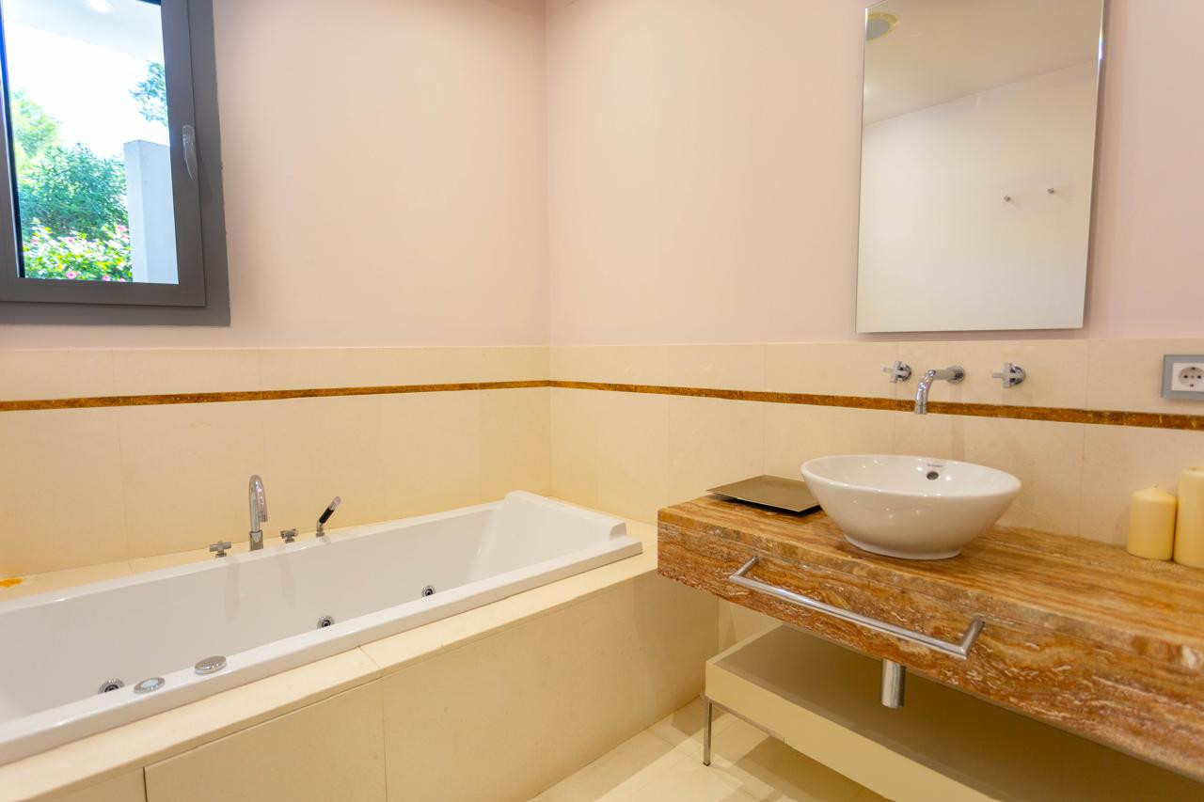
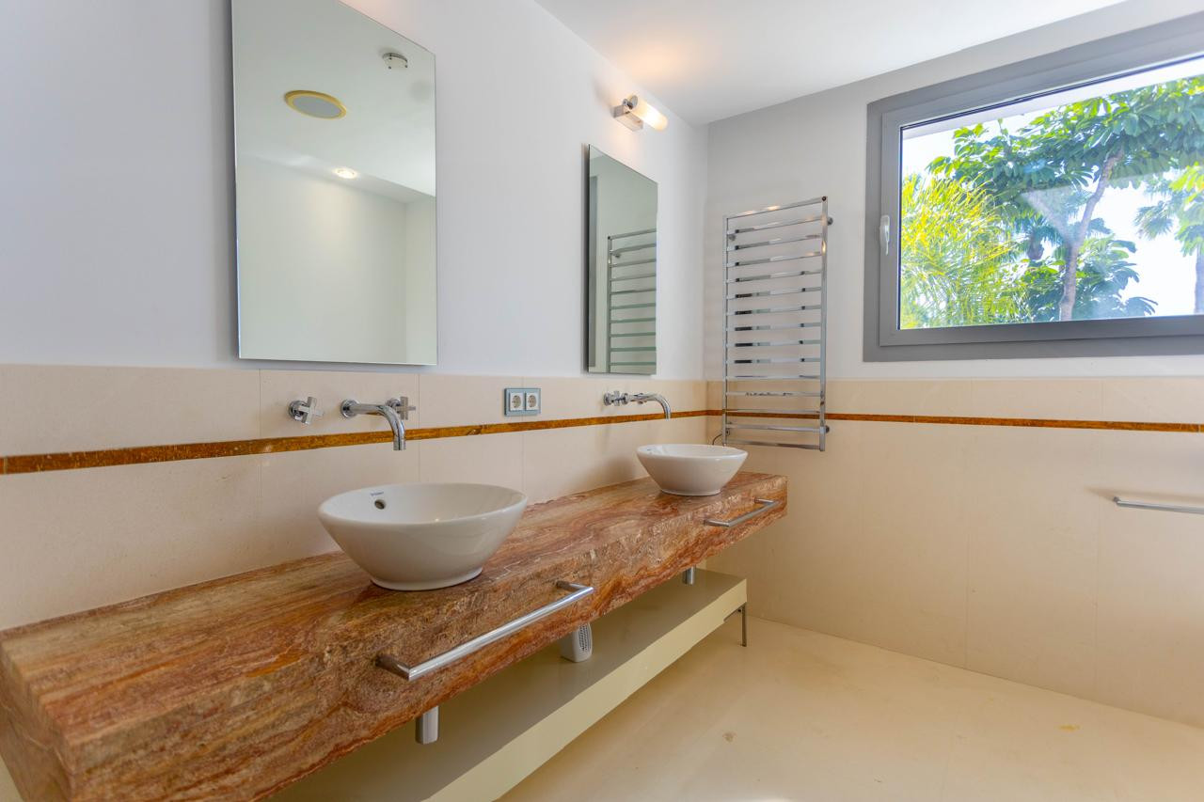
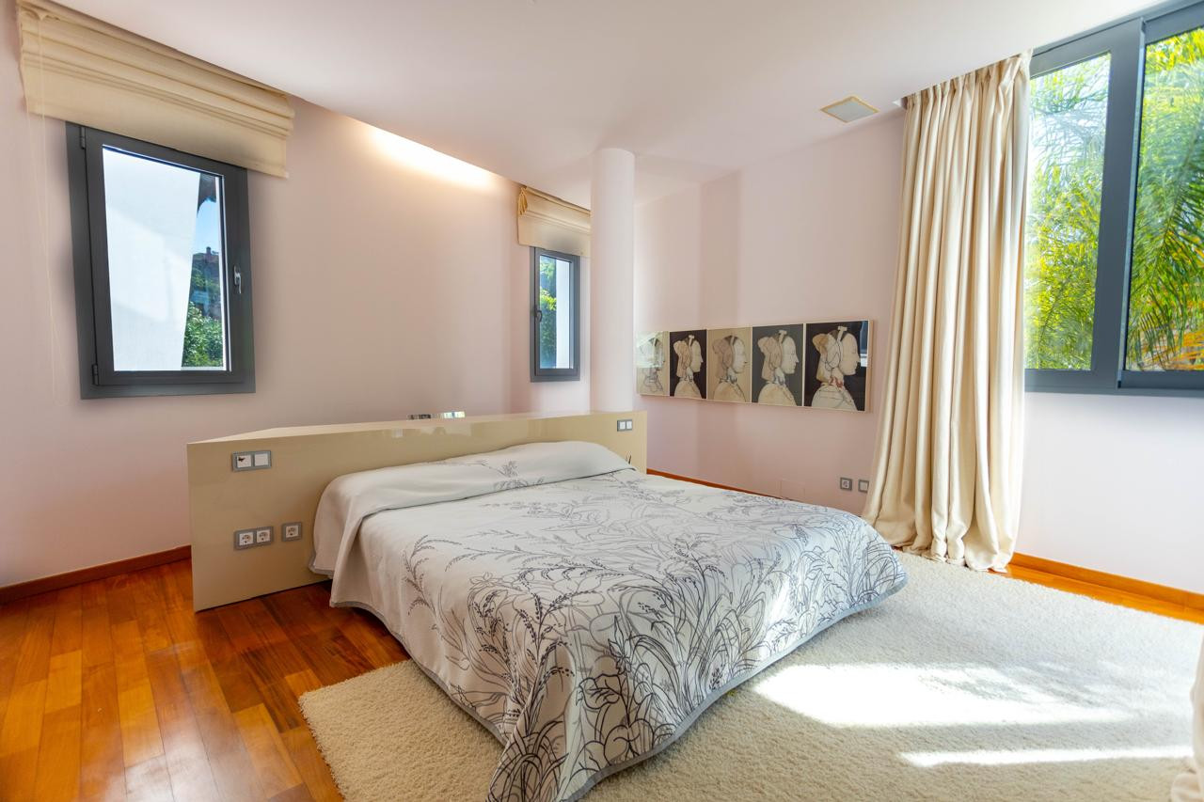
Ideal for investors, this property in Faro de Mijas, originally designed as a castle, is currently undergoing renovation and has been divided horizontally, resulting in 5 exclusive apartments. The complex features a saltwater swimming pool and communal garden, and each apartment includes an assigned parking space. Excellent finishes throughout, with Dexton by Cosentino flooring and tiling, porcelain countertops, high-end kitchen cabinetry, integrated extractor hood, electric blinds in bedrooms, double-glazed windows, and all apartments are accessible (except the penthouse). The property comprises: Apartments A and B: garden-level apartments, each with 2 bedrooms, 2 bathrooms (one en suite), a kitchen-living room, and two terraces. Apartment C: a detached house with garden access, comprising 2 bedrooms, 2 bathrooms (one en suite), a large living-kitchen area with a large window opening onto a 56m² patio. Apartment D: Large ground-floor apartment with 3 bedrooms, 3 bathrooms (one en suite), spacious hallway, laundry room, pantry, and a large open-plan kitchen, living, and dining area. It also features an exceptional terrace with garden views. Apartment E: Exclusive penthouse, accessible by stairs, with 2 bedrooms, 2 bathrooms (one en suite), and two large storage areas. The living room and kitchen offer garden and sea views, and there are two terraces and an extraordinary solarium with sea and mountain views. The images are renderings, simulating the final result of the renovation, and are not contractually binding. • There are no other mandatory brokerage fees. • Taxes not included: Transfer Tax (7% in Andalusia) on the sale price: €2,700,000, estimated at €189.000. (The exact amount will depend on the buyer's tax situation.) Reduced rates of 3.5%, 1.2%, or 1% may apply depending on the buyer's personal circumstances or the property's characteristics. The tax is levied on the higher of the cadastral reference value or the sale price. • • Notary Fees: Notary fees will be calculated according to the official tariff regulated in Annex I of Royal Decree 1426/1989, of November 17, which approves the Notarial Tariff. Approx. €10.454,40 including VAT. • Property Registry Fees: Registration in the Property Registry will be billed according to the official tariff established in Annex I of Royal Decree 1427/1989, of November 17, which approves the Notarial Tariff. Approx. €7.840,80 including VAT. • Management Fees (Agency): The fees for administrative processing, tax settlement, and registration amount to €400 (VAT included). • Seller's Agency Fees: included in the list price. • Buyer's Agency Fees: Please note that professional fees may apply to the buyer in cases where purchase commission services (PSI) or real estate personal shopper services have been contracted. THESE FEES ARE NOT RELATED TO THE PURCHASE PRICE. • Estimated total including taxes, notary fees, and registration fees: €2.907.695,20. For comprehensive information on the ‌operation, ‌tax ‌rates, ‌and tax ‌breaks of the ‌Transfer ‌Tax (ITP) in ‌Andalusia, please consult ‌the official website of ‌the ‌Andalusian Regional Government's ‌Tax ‌Agency ‌at ‌the ‌following ‌link: https://www.juntadeandalucia.es/organismos/economiahaciendayfondoseuropeos/areas/tributos-juego/tributos/paginas/impuestos-cedidos-transmision
Detached Villa · San Pedro de Alcántara

€2,700,000

Detached Villa · San Pedro de Alcántara

  • 4 Bedroom
  • 4 Bathroom
  • 290 m² Built
  • 348 m² Plot
Superb location, excellent infrastructure and great renting potential! Luxury contemporary style villa, elegant and with high quality finishes, with private garden and within a 10 villa development with 24h security, being one of the more discreet villas in the urbanization since it is located at the back and no one can walk right past it unless they are going there. The villa is located in the residential area of Nueva Alcantara within walking distance to the beach and the amenities in the surrounding area. The property enjoys a large living-dining room with open plan kitchen. Spacious terraces for each of the 4 bedrooms. The master bedroom includes en-suite. A basement ideal for a cinema room or additional bedroom. Elevator from the ground floor to the solarium with private pool and slight sea views. The owner has upgraded the finishes of the villa using the highest quality materials. The property includes air conditioning, underfloor heating, video intercom, 2 storage rooms and an underground garage with 3 parking spots. Built: 290 m2 Plot: 348 m2 Bedrooms: 4 Bathrooms: 4 - Gated community - 24h security service - CCTV cameras - Video ‌entry ‌phone - ‌Air ‌conditioning - Underfloor ‌heating (throughout the ‌house) - ‌Domotic system - Lift - ‌Solarium - Sauna - Automatic ‌watering system - Laundry room - ‌Close ‌to beach / ‌sea - ‌Close ‌to ‌padel ‌club ‌
Detached Villa · Benahavís

€2,700,000

Detached Villa · Benahavís

  • 5 Bedroom
  • 5 Bathroom
  • 528 m² Built
  • 1.169 m² Plot
Stunning Villa with Sea & Mountain Views in Benahavís Hills & Country Club – Private Pool & This exceptional villa 5 bedrooms with in-suite bathrooms is located in the prestigious Benahavís Hills & Country Club, a secure gated community offering 24-hour security, privacy, and premium amenities. Set in an elevated position, the property enjoys breathtaking panoramic views of the Mediterranean Sea and surrounding mountains. Private garages and excellent swimming pool. Designed for comfort and luxury, the villa features bright and spacious living areas, large windows that maximize natural light, and high-quality finishes throughout. The modern kitchen is fully equipped, and the generous bedrooms offer complete privacy and comfort. Outside, the villa boasts a private swimming pool, sun-drenched terraces, and beautifully designed outdoor spaces perfect for relaxing or entertaining while enjoying the impressive views. The property also includes private garages, adding convenience and security. Basement: bedroom, living room, service room, laundry room and garages. First floor : bedroom, living room, dinning room, kitchen Second floor: 3 bedrooms. Just a short drive from the charming village of Benahavís—renowned for its gastronomy—and close to Marbella, Puerto Banús, golf courses, and the coast, this villa is ideal ‌as ‌a ‌permanent ‌residence or ‌exclusive holiday home. A ‌truly ‌unique property offering ‌luxury, tranquility, and ‌unbeatable views in one ‌of ‌the most sought-after ‌communities ‌on ‌the ‌Costa ‌del ‌Sol.
Middle Floor Apartment · Puerto Banús

€2,700,000

Middle Floor Apartment · Puerto Banús

  • 3 Bedroom
  • 2 Bathroom
  • 137 m² Built
Fantastic 3 bedrooms, corner apartment on a 5th floor for sale in Marina Banus. Open sea views. lots of light as it is South facing. Immaculate!!! Parking and storeroom included in the price.
Land · Estepona

€2,700,000

Land · Estepona

  • 9.500 m² Plot
This asset offers an exceptional opportunity for those looking to invest in a prime location within the New Golden Mile area. The property encompasses a generous 9,500 square meters of land, providing ample space for various development possibilities. The section closest to the highway offers the potential to construct a 1,415 square meter commercial store, and its direct and clear visibility from the busiest road on the Costa del Sol makes it an ideal location for establishing a thriving business. Located just 3 km away from Estepona center, and 1 km from the beach, the land has easy access to the main roadway that connects Estepona, Marbella and the main cities of Malaga region and all Costa del Sol and Cadiz coastline, it is an exceptional opportunity for investorsIt is also surrounded by numerous ongoing developments and projects, renowed and established workshops, as well as distinguished residential communities like Kempinsky 5 star Hotel, Bahia de la Plata and Alcazaba Beach. Furthermore, the upper part of the property can be utilized for parking, ensuring convenience for potential future customers and visitors. This additional feature enhances the investment potential of the property. In summary, this urbanizable land in the New Golden Mile area presents an outstanding investment opportunity due to its strategic location, substantial size, and development potential. If you are interested in obtaining more information about this property ‌or ‌exploring ‌how ‌to capitalize ‌on this promising ‌opportunity, ‌we are available ‌to provide further ‌details and assist you ‌in ‌making an informed ‌decision ‌regarding ‌this ‌lucrative ‌investment ‌opportunity.
Land · Guaro

€2,700,000

Land · Guaro

  • 110.000 m² Plot
10 hectares of irrigated land with organic avocado and fruit trees: About 1,200 Avocaco trees type Hass, 350 trees type Fuerte and 18 type Bacon 500 lemon trees. 5 legalised wells, one of them in the river with water concession for another 50 years. 1 legalised borehole. 1 building with two dwellings, garage, shed, barns and enclosures for machinery and animals (machinery is not included in the price). 2 lakes, one of ten million litres of water and another of 5 million litres with space to triple it. The number of trees also have room to be doubled. Very good access directly beside the road ‌A-7100. ‌Panoramic ‌mountain ‌views of ‌the natural park ‌of ‌Sierra de las ‌Nieves. Distance to ‌Guaro 2 km, Coín ‌8 ‌km, Marbella/Costa del ‌Sol ‌25 ‌km, ‌Málaga ‌45 ‌km.

Can't find what you're looking for?

Estate Agents Marbella offers an exclusive collection of unlisted properties, including luxury homes, rural retreats, commercial spaces, and development opportunities. These meticulously vetted properties are available only through direct enquiry.

Contact our team for a personalised and discreet property search that aligns with your unique vision and needs.

Let Estate Agents Marbella Help You Find It
Finca - Cortijo · Las Chapas

€2,700,000

Finca - Cortijo · Las Chapas

  • 5 Bedroom
  • 4.5 Bathroom
  • 790 m² Built
  • 110.000 m² Plot
Country estate in the East of Marbella, for nature lovers. Great opportunity to build a dressage and circuit equestrian center with international competition capacity, in a quiet residential area just 10 minutes from the lively beaches and restaurants of Marbella. The plot has a total area of ​​110,000 m2 and is located in Coto de los Dolores, near the small town of La Mairena in the mountains above Elviria and Las Chapas. There is a four-bedroom house, built in the centre of the plot, with a total area of ​​475m2 with gardens and private pool and an additional ‌one-bedroom ‌house ‌of ‌315m2 with ‌kitchen for guests. ‌Both ‌houses are connected ‌to the town ‌infrastructure. In addition, there ‌are ‌three water wells ‌on ‌the ‌plot ‌for ‌agricultural ‌purposes.
Detached Villa · Torrenueva

€2,700,000

Detached Villa · Torrenueva
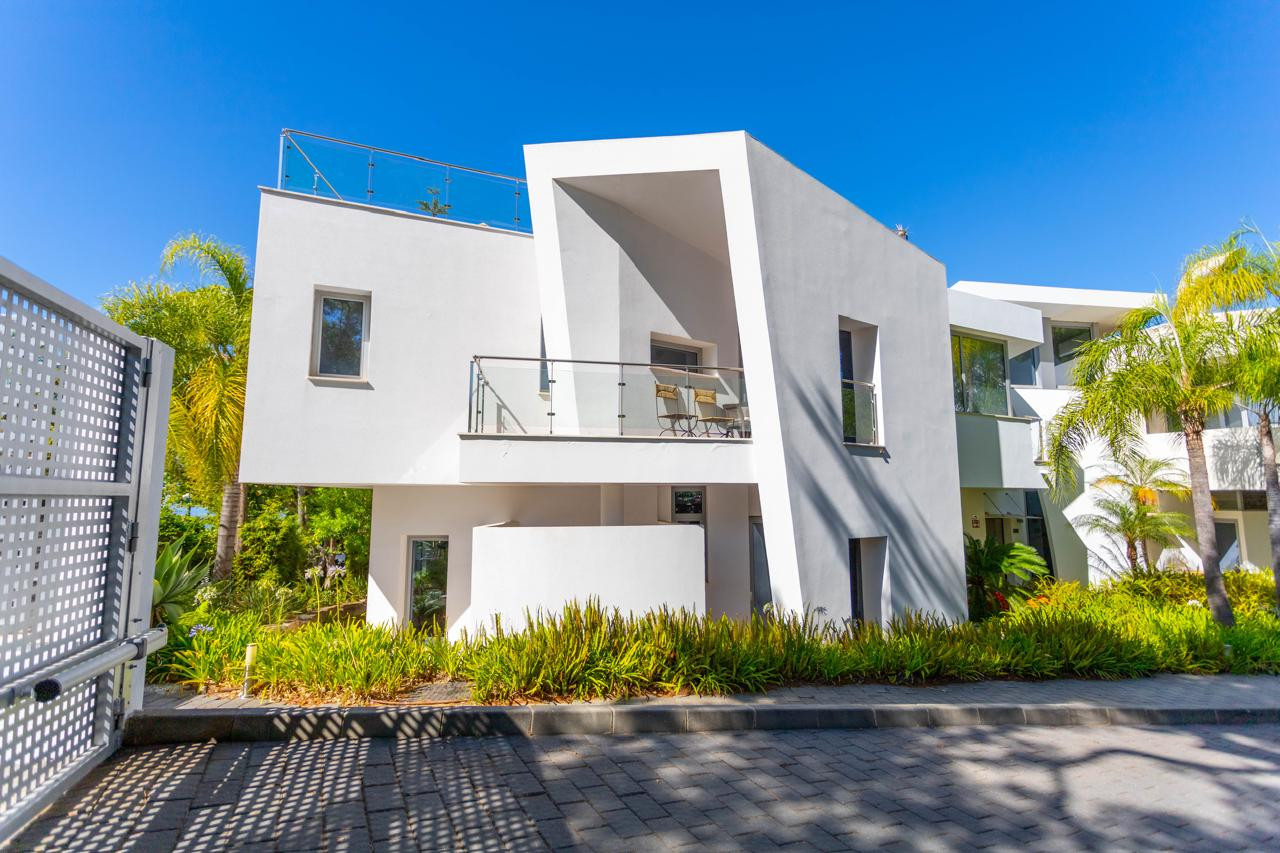
  • 9 Bedroom
  • 6.5 Bathroom
  • 1.100 m² Built
  • 3.000 m² Plot
THE LARGEST HOUSE IN TORRENUEVA IN MIJAS AT WALKING DISTANCE TO THE BEACH AND TO THE MOST POPULAR VILLAGE OF LA CALA WHERE YOU FIND SUPERMARKETS, BARS, SHOPS, RESTAURANTS ETC. THE ROOMS ARE ALL VERY SPACIOUS ON THE MAINFLOOR THERE ARE 3 LIVING ROOMS TWO SEPERATE DINING AREAS LARGE MODERN KITCHEN, OFFICE AND A GUEST TOILET THERE ARE 2 FIRE PLACES FOR THE 2 SITTING ROOMS. THE VILLA HAS A/C THROUGHOUT THE HOUSE AND CENTRAL HEATING BY GAS. ON THE FIRST FLOOR A MASTER BEDROOM WITH A CHANGING ROOM AND A LARGE BATHROOM WITH JACUZZI AND 2 BEDROOM ‌MORE ‌WITH ‌1 ‌BATHROOM. ON ‌THE GROUNDLEVEL 6 ‌BEDROOMS ‌AND 3 BATHROOM, ‌LIVING, GARAGE EN ‌RECREATION ROOM. LARGE POOL ‌WITH ‌CHANGING ROOM AND ‌A ‌BEAUTIFULLTROPICAL ‌GARDEN. ‌NEEDS ‌SOME ‌TLC.
Semi-detached House · The Golden Mile

€2,700,000

Semi-detached House · The Golden Mile

  • 4 Bedroom
  • 4 Bathroom
  • 746 m² Built
  • 117 m² Plot
Located in the exclusive Meisho Hills, within the gated community of Sierra Blanca on Marbella’s Golden Mile, this corner semi-detached villa is one of the largest and most private units in the development, offering panoramic sea and mountain views and strong investment potential. The property is part of a luxury community under horizontal division. The total land of 32,281 m² is community-owned, and this unit holds a 2.29% share. It offers a total built area of 746 m², including approximately 420–435 m² of interior living space, 31 m² of covered terraces, and 117 m² of common elements. Built in 2012 and well maintained, the villa features 4 bedrooms, all with en-suite bathrooms, plus a guest toilet. The layout includes basement, ground floor, first floor, and a rooftop solarium. High ceilings, large windows, and underfloor heating throughout ensure comfort and natural light. The ground floor includes a private pool and terrace area. The rooftop solarium enjoys panoramic views. The spacious basement can be used as a cinema room, gym, entertainment area, or additional bedroom. The property also offers a private garage for 3 cars and, as a corner unit with only one shared wall, provides added privacy. Residents benefit from two communal pools, a spa with sauna, landscaped gardens, and double security within the gated Sierra Blanca area. Extras include a valid touristic rental license and professional architectural renders available for renovation or redesign. Offered below market price, this is an excellent opportunity as a primary residence, renovation project, or high-end rental investment on Marbella’s Golden Mile. The renderings have been professionally prepared and accurately reflect the property’s measurements and layout. The architectural project is included in the asking price.
Detached Villa · Casares

€2,695,000

Detached Villa · Casares

  • 4 Bedroom
  • 3.5 Bathroom
  • 479 m² Built
  • 1.485 m² Plot
New Development: Prices from 2,695,000 € to 2,695,000 €. [Beds: 4 - 4] [Baths: 3.5 - 3.5] [Built size: 479.00 m2 - 479.00 m2] Finca Cortesín has established itself as one of the Costa del Sol's most prestigious and exclusive residential destinations. Its iconic five-star resort, renowned luxury hotel and championship golf course have made this exceptional enclave an international benchmark for those seeking privacy, security and an extraordinary Mediterranean lifestyle. Wide landscaped avenues, low-density development and 24-hour security create a refined environment where tranquillity and elegance become part of everyday life. Ideally located between Marbella and Sotogrande, and just minutes from the beaches of Casares Costa, the community enjoys a privileged setting that combines complete privacy with excellent access to marinas, world-class golf courses, fine dining and some of the Costa del Sol's most sought-after destinations. This villa is situated on a plot of 1,485 m², with 479 m² of floor space spread over two floors, comprising a total of 4 bedrooms, 3 bathrooms, a toilet and parking for 3 cars. The villa has been conceived as a contemporary sanctuary where architecture and landscape blend seamlessly to create an exceptional living experience. Every space has been carefully designed to embrace natural light, open views and the serenity of its surroundings, allowing the outdoors to become a natural extension of the home. Arranged across two levels that follow the natural topography of the plot, the villa opens gracefully towards the landscape through expansive glazed surfaces, seamlessly connecting the living areas with generous terraces and a spectacular cantilevered infinity pool, creating an enduring sense of space, freedom and effortless indoor-outdoor living. The architecture combines clean lines, balanced proportions and carefully selected materials that bring warmth, sophistication and timeless elegance. Exposed-beam pergolas reinterpret the essence of Mediterranean architecture through a contemporary lens, creating elegant outdoor spaces designed to be enjoyed throughout every season. Every volume, cantilever and interplay of light and shadow has been carefully composed to give the villa a distinctive ‌architectural ‌identity. ‌Suspended ‌above the ‌landscape like a ‌sculptural ‌masterpiece, the infinity ‌pool becomes the ‌home's defining feature, framing ‌the ‌horizon and transforming ‌every ‌sunset ‌into ‌an ‌unforgettable ‌experience.