{"location":"","property":"","price":"","category":"","reference":"","type":"sale","bedroom":"","bathroom":"","built":"","plot":"","terrace":"","feature":"","completion":"","sort":"1","page":"87","tag":"","featured":0,"own":0,"template":"search.result.item.sale.html","language":"en"}

Showing 9,490 Properties for Sale

Detached Villa · Marbella

€3,400,000

Detached Villa · Marbella

  • 4 Bedroom
  • 4 Bathroom
  • 454 m² Built
  • 500 m² Plot
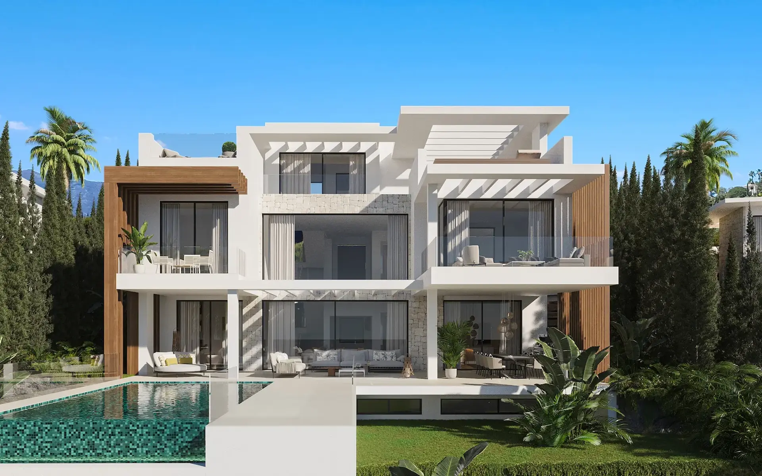
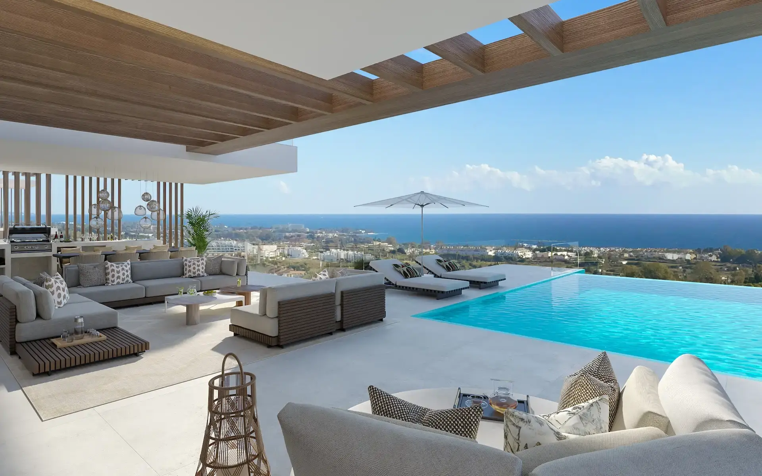
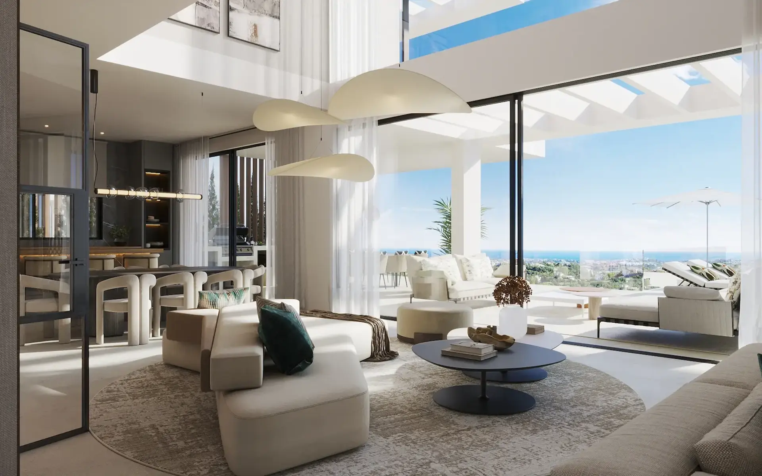
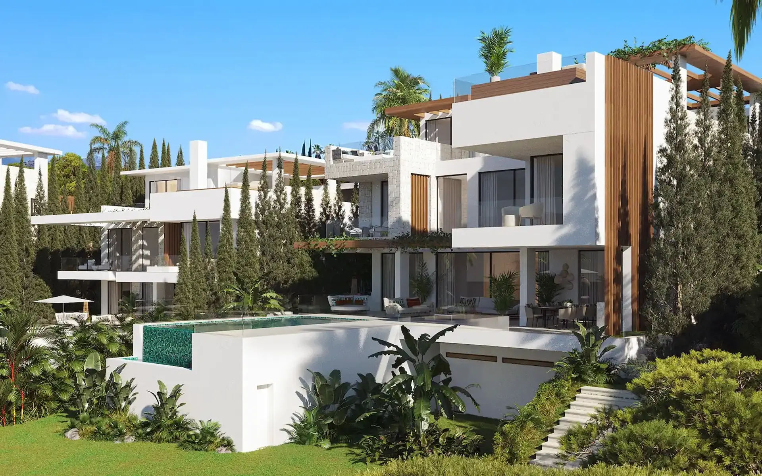
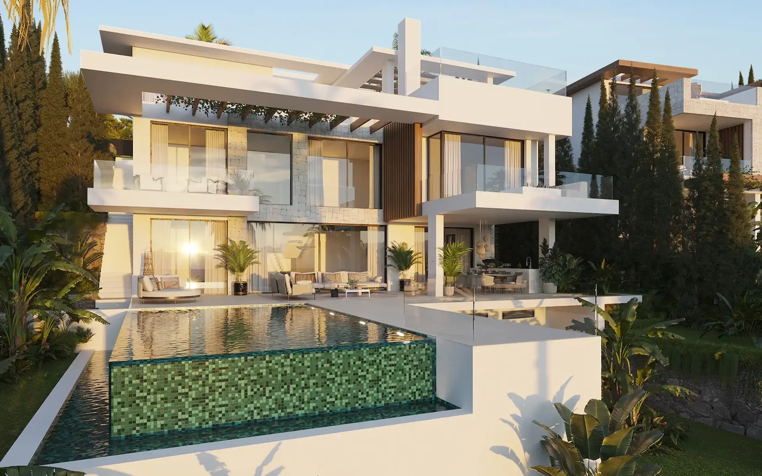
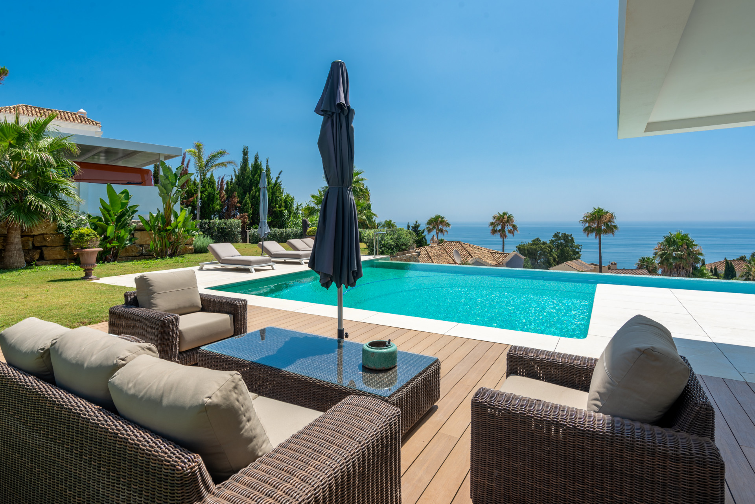
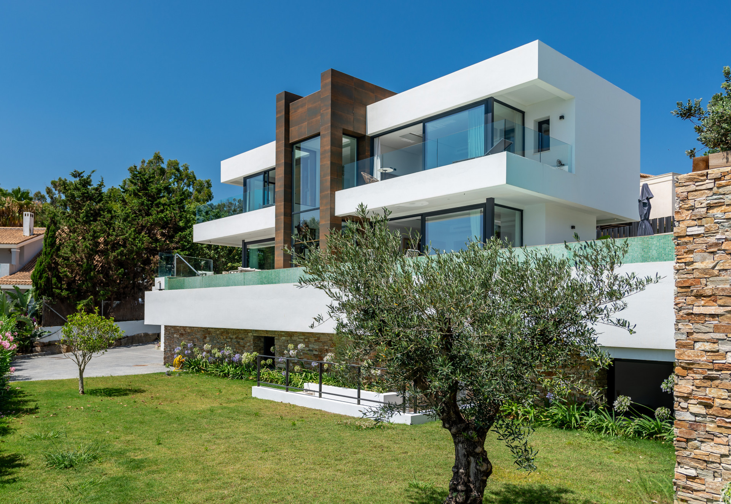
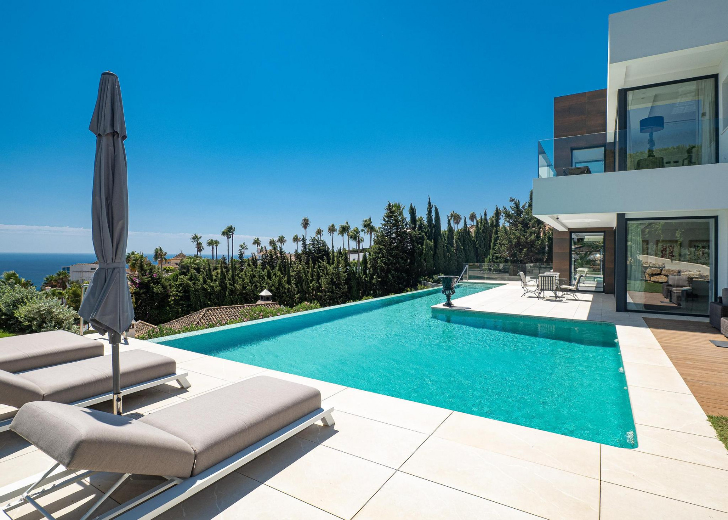
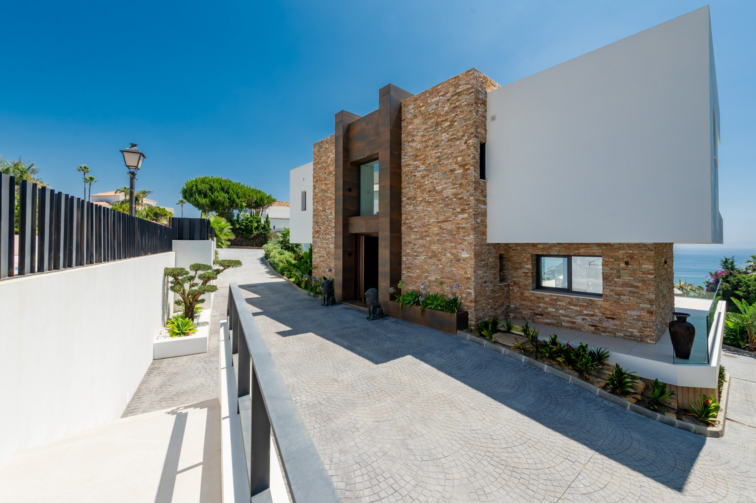
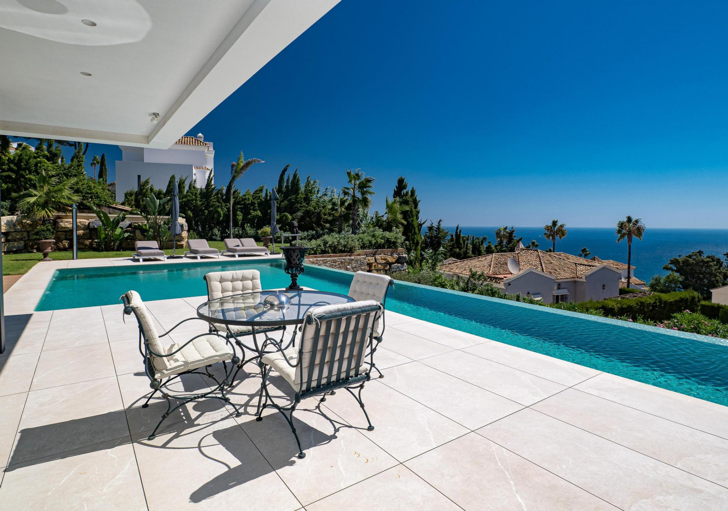
New Development: Prices from 3,400,000 € to 3,500,000 €. [Beds: 4 - 4] [Baths: 4 - 4] [Built size: 454.00 m2 - 457.00 m2] Experience modern luxury infused with Mediterranean charm. This exclusive development features a limited collection of contemporary 4-bedroom villas in Marbella, ideally located just minutes from pristine beaches and world-class golf courses. Each residence offers expansive open-plan living spaces, a private garden with pool, a sea-view solarium, as well as a fully equipped gym and sauna — all finished ‌to ‌the ‌highest ‌standards. A serene ‌retreat in one ‌of ‌the Costa del ‌Sol's most desirable ‌areas, perfect as a ‌family ‌residence, a holiday ‌escape, ‌or ‌a ‌smart ‌investment ‌opportunity.
Finca - Cortijo · Estepona

€3,400,000

Finca - Cortijo · Estepona

  • 6 Bedroom
  • 5 Bathroom
  • 650 m² Built
  • 66.200 m² Plot
Exclusive Country property with Breathtaking Sea, Mountain and Estepona Town Views Located in the prestigious area of Los Reales, this magnificent country estate offers an exceptional combination of privacy, nature and convenience, just moments from all amenities. It is ideally situated only 4 minutes by car from Estepona city along a fully paved road and 8 minutes from the beaches and the seafront promenade, offering the perfect balance between peaceful countryside living and easy access to the vibrant town. South-facing, the property enjoys abundant natural light throughout the day and boasts spectacular panoramic views over the Mediterranean Sea, Sierra Bermeja and the town of Estepona. Completely private, with no direct neighbours, it provides an exclusive and tranquil setting. Upon entering the estate, you are welcomed by a spacious parking area with room for several vehicles, as well as a large enclosed garage. The main residence welcomes you with an elegant entrance hall and a guest cloakroom. From here, you step into an impressive living room featuring high vaulted ceilings with exposed wooden beams, a charming fireplace and large picture windows framing the breathtaking sea views. The living area opens directly onto expansive terraces, perfect for relaxing or entertaining while enjoying the Mediterranean climate all year round. Adjacent to the living room is a beautifully appointed, generously proportioned kitchen, also featuring high ceilings with exposed wooden beams. It is fully fitted with premium German appliances and offers direct access to the outdoor terraces. This level also comprises a comfortable sitting room, two spacious guest bedrooms sharing an elegant bathroom, and a magnificent principal suite complete with a private terrace, walk-in wardrobe and a spacious en-suite bathroom. The lower ground floor has been thoughtfully designed to provide an ideal space for guests or independent living. It features a large lounge with a fireplace, a fully equipped open-plan kitchen, two bedrooms sharing a bathroom, an additional bedroom with its own en-suite bathroom, a wine cellar, a sauna, a spacious garage and a utility room housing the property's water pressure system and hot water boilers. Built to an exceptional standard, the villa benefits from high-quality finishes throughout, including double-glazed windows and doors, underfloor heating, and carefully selected materials that ensure maximum comfort and energy efficiency all year round. Outside, the beautifully landscaped gardens feature manicured lawns, mature planting and beautiful flowers. The generous swimming pool blends perfectly with its natural surroundings, while a private basketball court provides additional leisure facilities, creating the perfect setting to enjoy outdoor living with family and friends against a spectacular backdrop of sea and mountain views. The estate is fully fenced and benefits from a well-designed drainage system, ensuring efficient rainwater management and preserving the land in excellent condition. The property is conveniently located just 30 minutes from Marbella and 50 minutes from Málaga International Airport, making it an ideal permanent residence or luxury holiday retreat. A truly exceptional property, built with premium materials and finished to the highest standards with meticulous attention to every ‌detail. ‌This ‌unique ‌country estate ‌offers outstanding privacy, ‌generous ‌living spaces, unrivalled ‌views and the ‌rare opportunity to enjoy ‌an ‌exclusive lifestyle in ‌one ‌of ‌Estepona's ‌most ‌privileged ‌locations.
Residential Plot · Marbella

€3,400,000

Residential Plot · Marbella

  • 319 m² Plot
A unique purchasing opportunity, as this is the only development plot still available in Marbella's Old Town. Urban plot, with a consolidated urban development classification according to the 1986 General Urban Development Plan (PGOU). Currently, a building permit is in force for a building consisting of commercial premises and six residential units. The permitted height is ground floor, plus two floors, plus an attic. The plot has a surface area ‌of ‌​​319 ‌m2, ‌with access ‌from two streets. Unbeatable ‌location, ‌in the heart ‌of the historic ‌center, between the famous ‌Plaza ‌de los Naranjos ‌and ‌the ‌Church ‌of ‌the ‌Encarnación
Finca - Cortijo · Estepona

€3,400,000

Finca - Cortijo · Estepona

  • 5 Bedroom
  • 4 Bathroom
  • 465 m² Built
  • 61.629 m² Plot
Nestled in an elevated and privileged position within the Sierra Bermeja Mountains, this stunning 5-bedroom finca offers a rare combination of luxury, absolute privacy, and unspoiled natural surroundings. The property enjoys uninterrupted panoramic views of the Mediterranean Sea, the mountains, countryside, and the town of Estepona, all from a peaceful setting defined by silence, security, and beautifully preserved land with zero erosion. Despite its serene mountain location, the finca is just a 5-minute drive from the vibrant coastal town of Estepona, providing effortless access to beaches, restaurants, golf courses, international schools, and all essential amenities. The villa is presented in perfect condition, ready to move into, and showcases high-quality construction with solid wood features. Double-glazed windows, underfloor heating, and solar-heated water ensure year-round comfort, while an official energy efficiency certificate rated B guarantees sustainability and low running costs. Maximum Starlink coverage provides fast and reliable internet connectivity, and security has been carefully considered with reinforced access points, special security locks, and a fortified walk-in safe. The main entrance level welcomes you with a spacious dining area and fully equipped kitchen, opening onto a large south-facing terrace with breathtaking panoramic views across the Costa del Sol, stretching from Mijas to Gibraltar and Morocco on clear days. This level also includes an elegant living room with fireplace, the master suite with private terrace, dressing area, and refined en-suite bathroom with handmade artisan tiles, as well as an office, an additional bedroom, a bathroom with laundry area, a guest toilet, and a library. The lower level is designed for leisure and guests, featuring a large living area with secondary kitchen, pool table, wine cellar, three bedrooms, and a wellness bathroom with private sauna. A two-car garage connects to the machine room and workshop. Outdoor living is a defining feature of the finca. Enjoy the lush garden with an awning for outdoor events, leading to the spacious pool area with stunning mountain and panoramic views. This level also includes a basketball court and a barbecue area with pizza oven and covered terraces, ideal for entertaining year-round. The estate is highly self-sufficient in water management, benefiting from a private irrigation well, complete water canalisation, and an automatic irrigation system supporting a variety of mature native fruit trees, including fig, olive, almond, and citrus. Surrounded by pine and palm trees, the finca extends over 6 hectares of fully registered rustic land, ‌with ‌all ‌elements ‌legally documented. This ‌unique finca delivers ‌an ‌exceptional lifestyle, a ‌private paradise blending ‌mountain serenity, coastal convenience, ‌luxury, ‌security, and sustainability, ‌just ‌minutes ‌from ‌Estepona ‌town ‌centre.
Detached Villa · Estepona

€3,400,000

Detached Villa · Estepona

  • 3 Bedroom
  • 3 Bathroom
  • 565 m² Built
Located in a picturesque and privileged environment, surrounded by natural exuberance, the Ocyan Luxury Villas form a group of twelve sophisticated villas with contemporary aesthetics, designed by one of the most renowned studios on the Costa del Sol.
Detached Villa · El Madroñal

€3,399,000

Detached Villa · El Madroñal

  • 6 Bedroom
  • 7.5 Bathroom
  • 625 m² Built
  • 3.317 m² Plot
Set in the exclusive gated community of El Madroñal in Benahavís, offers a rare blend of privacy, elegance, and breathtaking sea and mountain views. With 24/7 security and a south-west orientation, this villa is the perfect retreat in one of Europe's most prestigious enclaves. The main level welcomes you with a bright foyer, leading into a cozy living room with fireplace and a sleek, fully equipped kitchen. Direct access to the terrace, pool, and lush garden allows for seamless indoor-outdoor living. A covered outdoor kitchen and dining area create the ideal space for entertaining. This level also includes three bedrooms one en-suite along with a full bathroom and guest toilet. Upstairs, the first floor hosts a stylish master suite with a walk-in closet and en-suite bathroom, while the top floor offers an additional master bedroom and two more guest rooms. The basement features a wine cellar, laundry, storage, garage. The villa combines traditional Spanish charm with modern comforts natural wood, marble, and stone finishes, underfloor heating, and Miele appliances. Outside, enjoy expansive terraces, a large garden, and a serene pool area with panoramic views. With space for up to seven cars, Scandinavian-style furnishings, and ‌proximity ‌to ‌shops, ‌schools, beaches, ‌and hiking trails, ‌delivers ‌luxury and lifestyle ‌in perfect balance. Contact ‌us for more information! ‌ Available ‌LT from September, ‌ST ‌summer ‌(min ‌2 ‌months) ‌rent.

Can't find what you're looking for?

Estate Agents Marbella offers an exclusive collection of unlisted properties, including luxury homes, rural retreats, commercial spaces, and development opportunities. These meticulously vetted properties are available only through direct enquiry.

Contact our team for a personalised and discreet property search that aligns with your unique vision and needs.

Let Estate Agents Marbella Help You Find It
Detached Villa · Manilva

€3,399,000

Detached Villa · Manilva

  • 4 Bedroom
  • 4 Bathroom
  • 560 m² Built
  • 1.356 m² Plot
This remarkable villa in La Paloma, Manilva, Malaga, presents an inviting blend of comfort, style, and contemporary design. Set within a prestigious gated community and boasting panoramic sea views, this four-bedroom, four-bathroom property offers a tranquil escape near the coast. The villa’s spacious interiors and extensive terraces invite residents to enjoy the Mediterranean climate, while its thoughtful layout ensures both privacy and connectivity for family and guests alike. The villa is built over 560m², complemented by a 150m² terrace and a generous 1,356m² plot, providing ample space for relaxation and entertainment. The property features a private swimming pool and garden, a modern fully fitted kitchen, and a separate dining room ideal for gatherings. Additional highlights include a cinema room, gym, sauna, steam room, and a dedicated SPA area, making it well-suited for both leisure and well-being. The villa also benefits from a guest room, office room, storage room, laundry room, and a kitchenette, ensuring convenience for everyday living. Security and comfort are prioritised with amenities such as air conditioning, central heating, double glazing, electric blinds, video entrance, and an alarm system. The property’s covered and uncovered terraces, barbeque area, and balcony make the most of the scenic garden, pool, and sea views. Located close to the beach, golf courses, and local town amenities, this villa is an exceptional choice for those seeking a luxury lifestyle in Sotogrande’s sought-after surroundings. • Location: La Paloma, Manilva, Malaga • Property type: Villa • Bedrooms: 4 • Bathrooms: 4 • Built area: 560m² • Terrace: 150m² • Plot: 1,356m² • Private pool, garden, and garage • Gated community • Cinema room, gym, sauna, steam room, SPA • Air conditioning, central heating, double glazing • Separate dining room, guest room, office, kitchenette • Laundry room, storage room • Internet: Fibre optic • Close to sea, beach, golf, and town • Sea, garden, pool, and panoramic views • Good condition
Detached Villa · Benahavís

€3,395,000

Detached Villa · Benahavís

  • 4 Bedroom
  • 4.5 Bathroom
  • 549 m² Built
  • 2.392 m² Plot
New Development: Prices from 3,395,000 € to 3,395,000 €. [Beds: 4 - 4] [Baths: 4.5 - 4.5] [Built size: 549.00 m2 - 549.00 m2] Set within the hills of Benahavís, Montemayor offers a rare position where elevation, nature and privacy come together. Just a short drive from Marbella and the coast, yet removed from noise and density, it provides a sense of distance without isolation. Here, the Mediterranean unfolds in the distance, while the surrounding landscape defines a quieter, more considered way of living. Set within a gated estate surrounded by preserved landscape, each home is positioned to maximise views, light and privacy. The result is an environment where architecture feels intentional, and where every element is shaped by the land it belongs to. Known for its gastronomy, atmosphere and charm, it provides a sense of community that complements the privacy of Montemayor. Here, Spanish living reveals itself through simple pleasures, where culture, food and lifestyle come together naturally. This villa sits on a plot of 2,392 m², with a total floor area of 549 m² spread over three floors, comprising four bedrooms, four bathrooms and a separate toilet. The villa stands out for an architecture defined by the interplay of volumes and the combination of materials, creating a strong and distinctive identity. Its contemporary lines adapt to the terrain, generating different planes and outdoor spaces that enrich the home and reinforce its presence within the landscape. Each element has been designed to bring depth, rhythm and a clear architectural character. The interiors of the villa reflect the same architectural language, with open spaces arranged in a fluid and natural way. The main living areas connect with ‌the ‌terraces ‌and ‌views, while ‌natural light and ‌visual ‌continuity create a ‌sense of openness ‌and dynamism. Carefully selected materials ‌bring ‌warmth and balance ‌to ‌a ‌contemporary ‌and ‌elegant ‌environment.
Detached Villa · Bel Air

€3,395,000

Detached Villa · Bel Air

  • 5 Bedroom
  • 5 Bathroom
  • 599 m² Built
  • 1.100 m² Plot
An outstanding opportunity to secure a striking contemporary villa in the highly sought-after urbanisation of Bel Air, Estepona. Set within walking distance of the beach and everyday amenities, this exceptional home is designed for buyers seeking a private, low-maintenance lifestyle in one of the coast's most desirable locations — with the added advantage of being able to influence key interior finishes at this stage of construction. Built on a generous plot of 1,100 m², the villa offers 599 m² of contemporary living space complemented by 98 m² of covered terraces, creating a seamless connection between indoor comfort and outdoor living. Thoughtful architecture and abundant natural light shape bright, welcoming interiors that flow effortlessly onto the terraces and private garden — an ideal setting for year-round entertaining and relaxed outdoor living. Accommodation comprises five spacious ensuite bedrooms, each fitted with built-in wardrobes and opening onto a private terrace, giving every bedroom its own outdoor connection and abundant natural light. Five bathrooms complete a layout designed with both family living and hosting guests in mind. The property is built around leisure and wellbeing, featuring a private indoor heated pool and a sauna — a rare and highly desirable combination that allows for year-round enjoyment regardless of the season. A rooftop solarium provides a further outdoor retreat, perfect for sunbathing, relaxing, or entertaining with views over the surrounding urbanisation. Further highlights include: •Private indoor heated pool •Sauna •Rooftop solarium •98 m² of covered terraces, plus a private terrace for every bedroom •Fitted wardrobes throughout •Private lift servicing all floors •Garage with space for more than one vehicle •1,100 m² plot with private garden •Community fees: €0 •Walking distance to the beach, shops, and everyday amenities Nestled within the established Bel Air urbanisation, the property enjoys a privileged position close to the sea while remaining just steps from everyday conveniences — combining tranquillity, privacy, and easy access to local life. With construction currently underway and completion scheduled for Q1 2027, this is a rare opportunity for buyers to secure a brand-new villa in one of Estepona's most desirable addresses, with scope to personalise selected interior finishes before completion. Combining generous proportions, ‌resort-style ‌leisure ‌amenities, ‌and an ‌unbeatable location, this ‌future ‌home offers an ‌exceptional lifestyle opportunity ‌for buyers looking to ‌invest ‌in a new-build ‌property ‌on ‌the ‌Costa ‌del ‌Sol.
Detached Villa · San Pedro de Alcántara

€3,390,000

Detached Villa · San Pedro de Alcántara

  • 4 Bedroom
  • 5 Bathroom
  • 500 m² Built
  • 598 m² Plot
New Development: Prices from 3,390,000 € to 3,390,000 €. [Beds: 4 - 4] [Baths: 5 - 5] [Built size: 500.00 m2 - 500.00 m2] Luxury villa just 450 metres from the beach in San Pedro de Alcántara! Discover an oasis of tranquillity and luxury in southern Spain on the Costa del Sol! This exclusive 5-bedroom, 5.5-bathroom villa, situated in the quiet location of Urbanización Los Porqueroles, is the perfect blend of elegance, modern comfort and first-class design. The property boasts perfect connectivity, being only 40 minutes from Malaga international Airport and 7 minutes from the glamorous Puerto Banus, seamlessly blending coastal tranquillity with easy access to international travel and luxury hotspots. Located just 450 metres from the stunning San Pedro de Alcántara Beach and a mere 700 metres from the vibrant town centre with upscale restaurants, boutique shops, and a rich local culture. Families will find the esteemed Laude San Pedro International College conveniently located less than 1 Km away. Golf enthusiasts can indulge in their passion with over 20 world-class golf courses located within a 30-minute drive. Upon entering the ground floor, you are welcomed into an entrance hall that opens into an expansive open-plan area featuring an elegant and functional kitchen which features premium Siemens appliances, a dining room, and a spacious living room. From this central space, you have direct access to the terrace, which offers outdoor seating and a barbecue area. Adjacent to this is a solarium equipped with sun loungers, leading to the private pool, all surrounded by a beautifully landscaped garden filled with carefully selected greenery, including mature trees. Ascend the marble staircase to the first floor, where the master bedroom awaits, complete with a terrace, a dressing room, and a modern bathroom featuring both a bath and a shower. Additionally, there is a walk-in closet/laundry room and three more bedrooms, each with en-suite bathrooms for maximum comfort and privacy for your family and guests. At basement level you will find an entertainment area, study/guest room/gym, full bathroom, technical/laundry room and storage room. Most of the rooms in the basement have access to natural daylight. This villa further boasts advanced Zennio smart home technology, which encompasses automatic night lighting, high-quality Cortizo aluminium windows equipped with roller shutters/blackout shades in all bedrooms in the first floor, a front door that includes a motorized lock and fingerprint reader and individually controlled air conditioning in each bedroom. The property comes with solar panels, along with battery support and a wall box as well as an energy-efficient heat pump for underfloor heating and water heating. All the bathroom fittings are from esteemed brands Villeroy & Boch and Sanycces. The swimming pool is equipped with an electrically controlled roller shutter with solar louvres, a counter-current system and it can also be supplemented with a heat pump for water heating. The garden comes with an automatic irrigation system. A remotely operated 5-meter gate allows access to the partially covered parking for two cars. In addition, the villa ‌will ‌be ‌partially ‌furnished with ‌custom-made furniture, which ‌is ‌included in the ‌quoted price. We ‌will be pleased to ‌provide ‌you with a ‌list ‌and ‌technical ‌specifications ‌upon ‌request.