{"location":"","property":"","price":"","category":"","reference":"","type":"sale","bedroom":"","bathroom":"","built":"","plot":"","terrace":"","feature":"","completion":"","sort":"1","page":"86","tag":"","featured":0,"own":0,"template":"search.result.item.sale.html","language":"en"}

Showing 9,490 Properties for Sale

Detached Villa · Casares Playa

€3,475,000

Detached Villa · Casares Playa

  • 4 Bedroom
  • 2 Bathroom
  • 165 m² Built
Attention investors! We present this property on an urban plot with potential for the construction of 9 additional homes. The existing house has 4 bedrooms and 2 bathrooms. It features a private pool and a beautiful garden. It boasts a spacious kitchen and a large living room, perfect for entertaining. Ready to move in and oversee construction from home. Located 200 meters from the beach and adjacent to a golf course. Description - Opportunity for developers: sale of urban land in undivided ownership. The area is fully developed, with completed and approved infrastructure, ready for development. Key asset details: - Approximate area of ​​undivided land: 2,450 m². - Estimated total buildable area: 2,222 m² (garages, basements, and terraces are not included). - Applicable zoning regulations: UA and compatible uses. Maximum height: 2 stories. Occupancy: 50%. - Maximum density: 10 dwellings/plot (9 dwellings available after deducting existing ones). - Urbanization status: works completed and accepted. Land for sale with an area of ​​2,450 m2. It comes from a combination of 2 plots. These plots have the following urban planning conditions: Building density index 0.5555 m2t/m2 of land: total buildable m2: 2,299.33 x 0.5555 = 1,277.28 m2t Applicable zoning regulations and their compatible uses. Maximum dwelling density: 10 Maximum height: 2 stories. 50% occupancy. A 165 m2t single-family home with a swimming pool has been built. This house would be deducted from the total buildable area, as well as from the density and the land occupancy. Therefore, there would remain to build 9 houses, 1,111 m2 of roof, ‌on ‌a ‌jointly ‌owned plot ‌of about 1,300 ‌m2 ‌that remains free. The ‌price is for ‌the property together with ‌the ‌land, with the ‌possibility ‌of ‌building ‌9 ‌more ‌homes!
Detached Villa · sotogrande

€3,450,000

Detached Villa · sotogrande

  • 5 Bedroom
  • 5 Bathroom
  • 780 m² Built
Exceptional Villa with Panoramic Mediterranean, Gibraltar and Sotogrande Marina Views in La Reserva de Sotogrande Situated in one of the most privileged locations within La Reserva de Sotogrande, this exceptional residence enjoys an elevated position with breathtaking panoramic views across the Mediterranean, Gibraltar and Sotogrande Marina, extending towards the North African coastline on exceptionally clear days. Set on a generous 2,093 m² plot, the villa offers approximately 725 m² of built space distributed over four levels, carefully designed to maximise its elevated setting, natural light and spectacular surroundings. The property features five bedrooms and five bathrooms, complemented by generous terraces, extensive floor-to-ceiling glazing and a south-facing orientation, creating a seamless connection between the interiors and the surrounding landscape. The main living level is centred around an impressive reception area, where high ceilings and a fireplace create an elegant yet welcoming atmosphere. The contemporary kitchen and adjoining dining area form the natural heart of the home, ideal for both everyday living and entertaining. Floor-to-ceiling openings lead directly onto a combination of covered and open terraces, allowing the interior and exterior spaces to flow effortlessly together while framing the exceptional views. The private master suite occupies a substantial section of the residence and features a spacious bedroom, refined en-suite bathroom, dressing area and an additional room that can be configured as a private office, gym or personal retreat. A spectacular adjoining terrace with jacuzzi provides an exceptional setting from which to enjoy the panoramic surroundings. Three further suites are located on the upper level, each benefiting from its own en-suite bathroom, dressing facilities and excellent natural light. Two of the bedrooms open onto generous private terraces, further enhancing the sense of space, privacy and connection with the outdoors. The lower garden level adds another dimension to the property. A fifth independent suite provides comfortable accommodation for guests, while a spacious multi-purpose area with its own kitchen is currently configured as an office and leisure space. Its independent layout offers considerable flexibility, with the potential to create a self-contained apartment, private gym, cinema, spa or additional entertainment area, depending on the owner's requirements. Outside, the property has been designed for effortless Mediterranean living. Landscaped gardens surround a distinctive L-shaped swimming pool, while the generous terraces provide a variety of spaces for al fresco dining, relaxation and entertaining. The elevated position and south-facing orientation make the outdoor areas particularly appealing for enjoying Sotogrande's long summer evenings and spectacular sunsets. Additional features include a private garage, storage room, air conditioning and central heating. Located at the end of a peaceful cul-de-sac, the villa combines a rare sense of privacy with convenient access to the best of Sotogrande. La Reserva Club, Sotogrande International School, renowned golf courses and the area's amenities are all within easy reach. A distinctive residence ‌offering ‌exceptional ‌versatility, ‌generous proportions ‌and remarkable panoramic ‌views, ‌perfectly suited to ‌those seeking privacy, ‌space and an elevated ‌Mediterranean ‌lifestyle in one ‌of ‌Sotogrande's ‌most ‌prestigious ‌residential ‌settings.
Detached Villa · sotogrande

€3,450,000

Detached Villa · sotogrande

  • 5 Bedroom
  • 5 Bathroom
  • 725 m² Built
  • 2.093 m² Plot
Positioned in one of the most privileged settings within La Reserva de Sotogrande, this exceptional residence commands an extraordinary outlook across the Mediterranean, Gibraltar and Sotogrande Marina, with views extending towards the North African coastline on exceptionally clear days. Set on an expansive 2,093 m² plot, the villa encompasses approximately 725 m² across four levels and has been thoughtfully designed around its elevated position and spectacular surroundings. Five bedrooms and five bathrooms are complemented by generous terraces, extensive glazing and a south-facing orientation, ensuring an abundance of natural light throughout the day and uninterrupted visual connection with the landscape. The principal living level is centred around an impressive reception area, where soaring ceilings and a fireplace create an elegant yet welcoming atmosphere. The adjoining contemporary kitchen and dining space form a natural hub for everyday living and entertaining. Floor-to-ceiling openings lead directly onto a combination of covered and open-air terraces, creating a seamless transition between the interior and the surrounding views. A private sanctuary in its own right, the principal suite occupies a generous portion of the residence and incorporates a spacious bedroom, refined bathroom, dressing area and an additional room that can be configured as a private office, gym or retreat. A spectacular adjoining terrace, complete with jacuzzi, provides an exceptional setting from which to take in the panoramic views. Three further suites are located on the upper level, each benefiting from its own en-suite bathroom, dressing facilities and excellent natural light. Two of these bedrooms open onto substantial private terraces, further enhancing the sense of space and privacy. The lower garden level introduces an additional dimension to the property. A separate fifth suite provides comfortable accommodation for guests, while an expansive multi-purpose area with its own kitchen is currently arranged as an office and leisure space. Its independent configuration offers considerable flexibility, with the potential to transform it into a self-contained apartment, private gym, cinema, spa or entertainment area according to the owner's requirements. Outside, the property has been designed for effortless Mediterranean living. Landscaped gardens surround an distinctive L-shaped swimming pool, while generous terraces provide a variety of spaces for outdoor dining, relaxation and entertaining. The elevated setting and south-facing orientation make the exterior particularly well suited to enjoying Sotogrande's long summer evenings and spectacular sunsets. Additional features include a private garage, storage facilities, air conditioning and central heating. Tucked away at the end of a peaceful cul-de-sac, the villa combines a rare sense of privacy with convenient access to the best of Sotogrande. La Reserva Club, Sotogrande International School, renowned golf courses and the area's amenities are all within easy reach. A distinctive home ‌offering ‌exceptional ‌versatility, ‌generous proportions ‌and remarkable panoramic ‌views ‌— ideally suited ‌to those seeking ‌privacy, space and an ‌elevated ‌lifestyle within one ‌of ‌Sotogrande's ‌most ‌prestigious ‌residential ‌settings.
Detached Villa · sotogrande

€3,450,000

Detached Villa · sotogrande

  • 5 Bedroom
  • 5 Bathroom
  • 725 m² Built
Discover one of the most exclusive properties in La Reserva de Sotogrande, positioned on the highest street within this prestigious gated community and surrounded by absolute privacy, tranquility, and security. Set on a generous 2,093 m² plot and offering 725 m² of built space distributed across four levels, this magnificent south-facing villa enjoys some of the most breathtaking panoramic views on the Costa del Sol, encompassing Sotogrande, the marina, the Mediterranean Sea, Gibraltar, Casares, and even the African coastline on clear days. Designed to deliver an exceptional lifestyle, the villa combines space, elegance, and functionality throughout. At the heart of the home is a spectacular 66 m² living room filled with natural light through floor-to-ceiling windows, soaring ceilings, and a striking fireplace that creates a warm and sophisticated atmosphere. The uninterrupted sea and countryside views provide a truly remarkable setting for everyday living and entertaining. The property features five spacious bedrooms and five bathrooms, including an extraordinary 110 m² master suite designed as a private sanctuary. This impressive retreat offers a generous bedroom, designer bathroom, walk-in wardrobe, a spectacular 70 m² private terrace with jacuzzi and panoramic views, as well as an additional 26 m² space ideal for a gym, executive office, home cinema, or wellness area. The upper floor hosts three large guest bedrooms, all with en-suite bathrooms, fitted wardrobes, and abundant natural light. Two of the bedrooms benefit from direct access to expansive private terraces offering stunning panoramic views and complete privacy. The impressive 60 m² open-plan family kitchen has been designed as the social heart of the home. It seamlessly connects to a sunny 55 m² terrace and an additional 55 m² covered terrace, creating exceptional indoor-outdoor living spaces perfect for entertaining and enjoying the Mediterranean lifestyle. At pool and garden level, a private guest suite includes a spacious bedroom, en-suite bathroom, and dressing area. This floor also features an impressive 75 m² multifunctional space with its own kitchen, currently used as an office and entertainment room. This versatile area can easily be transformed into a guest apartment, private spa, fitness studio, games room, or home cinema. Outside, beautifully landscaped gardens surround a striking L-shaped private swimming pool measuring 5 x 9 metres, complemented by expansive terraces designed to make the most of the spectacular views and exceptional climate of Sotogrande. Additional features include air conditioning, private garage, storage room, fitted wardrobes, and high-quality construction throughout. Located just minutes from the prestigious Sotogrande International School, ‌La ‌Reserva ‌Club, ‌and several ‌world-class golf courses, ‌this ‌outstanding villa represents ‌a unique opportunity ‌to own a truly ‌exceptional ‌residence in one ‌of ‌Southern ‌Europe's ‌most ‌exclusive ‌destinations.
Detached Villa · Nueva Andalucía

€3,450,000

Detached Villa · Nueva Andalucía

  • 5 Bedroom
  • 4 Bathroom
  • 285 m² Built
  • 400 m² Plot
Contemporary Villa in the Heart of Nueva Andalucía This newly built contemporary villa is a striking example of modern concrete architecture, offering refined luxury and effortless open-plan living. Ideally positioned in the heart of Nueva Andalucía, the property enjoys an unbeatable location just one minute from the world-renowned Puerto Banús and within walking distance of upscale boutiques, fine dining, and all essential amenities. Marbella town centre and San Pedro are only a short drive away, ensuring both convenience and exclusivity. Elegant Interior Living Distributed across three impeccably designed levels, the villa offers 2 spacious bedrooms and three luxurious bathrooms, with the possibility to create additional bedrooms or independent guest studio. The 287 m² of refined interior space is bathed in natural light, thanks to expansive floor-to-ceiling windows that blur the lines between indoor and outdoor living. The ground floor features a sophisticated open-plan living and dining area that flows seamlessly onto generous terraces, creating the perfect setting for entertaining or relaxed family living. The state-of-the-art kitchen is fully equipped with premium appliances and integrates beautifully into the living space, offering both functionality and contemporary elegance. The upper levels host the serene bedroom suites, each with its own en-suite bathroom. The master suite is a true sanctuary, boasting a luxurious bathroom with a freestanding bathtub, walk-in rain shower, and an expansive walk-in wardrobe. Throughout the villa, underfloor heating and integrated air conditioning ensure year-round comfort in every room. Refined Outdoor Spaces The outdoor areas are designed to elevate the Mediterranean lifestyle. A sun-drenched 100 m² south-facing terrace offers multiple lounge and dining areas, ideal for both relaxation and entertaining. The heated swimming pool, complemented by a stylish outdoor kitchen and BBQ area, is surrounded by elegant chill-out zones that invite you to enjoy long days and evenings outdoors. Set on a 400 m² landscaped plot, the villa offers maximum privacy with low-maintenance gardens, perfectly balancing luxury and practicality. Parking & Convenience Private garage for up to 4 vehicles Additional carport with space for 2 ‌cars This ‌exceptional ‌villa ‌represents a ‌rare opportunity to ‌own ‌a contemporary luxury ‌residence in one ‌of Marbella's most sought-after ‌locations, ‌combining architectural elegance, ‌premium ‌finishes, ‌and ‌an ‌unrivalled ‌lifestyle.
Detached Villa · Guadalmina Baja

€3,450,000

Detached Villa · Guadalmina Baja

  • 6 Bedroom
  • 6.5 Bathroom
  • 529 m² Built
  • 1.000 m² Plot
Elegant Andalusian-Style Villa in Prestigious Guadalmina Baja Located in one of Marbella's most sought-after residential areas, Guadalmina Baja, this stylish Andalusian villa combines classic charm with modern luxury. Just a few minutes' walk from the beach, the property offers privacy, comfort, and a truly Mediterranean lifestyle. Spread across three levels, the villa features six spacious bedrooms and six bathrooms, plus a guest toilet. On the main floor, a bright living room opens directly onto expansive terraces and a beautifully mature garden, creating the perfect setting for outdoor living and entertaining. The brand-new kitchen and large dining room make this home ideal for family life and social gatherings alike. The first floor is dedicated to the elegant master suite, complete with an en-suite bathroom and a separate dressing room, offering both comfort and sophistication. On the basement level, residents can enjoy a full entertainment area featuring a bar, cinema room, and wine cellar. There is also a self-contained staff studio with its own kitchen, ensuring convenience and privacy. Outdoors, the private swimming pool is surrounded by lush, mature gardens, providing a serene retreat. The property also includes a garage and ample storage space. Ideally located, this exceptional villa is just a few minutes from local amenities, 10 minutes from Puerto Banús, 15 minutes ‌from ‌Marbella ‌center, ‌and 45 ‌minutes from Málaga ‌Airport. This ‌is a perfect ‌residence for those ‌seeking timeless elegance, space, ‌and ‌comfort in one ‌of ‌Marbella's ‌most ‌prestigious ‌beachside ‌communities.

Can't find what you're looking for?

Estate Agents Marbella offers an exclusive collection of unlisted properties, including luxury homes, rural retreats, commercial spaces, and development opportunities. These meticulously vetted properties are available only through direct enquiry.

Contact our team for a personalised and discreet property search that aligns with your unique vision and needs.

Let Estate Agents Marbella Help You Find It
Penthouse Duplex · Estepona

€3,450,000

Penthouse Duplex · Estepona

  • 6 Bedroom
  • 6 Bathroom
  • 236 m² Built
You can not fail to be taken a back by these 360 degree views, a unique Duplex Penthouse which is one of a kind with 6 bedroom suites and completely Frontline with 2 private pools (one heated). If you need 6 beds then It´s perfect, if you prefer a rental return great or maybe you want an office or play room or both. The property is sold furnished and benefits from 3 garages and 2 storerooms and the community is well served by Gym / Spa / Paddle tennis / Sup storage as well as a fabulous beach restaurant. Bahia del la Plata Estepona is an exclusive residential development nestled in the picturesque coastal town of Estepona, located on Spain's renowned Costa del Sol. This luxurious community is celebrated for its stunning beachfront properties, offering residents panoramic views of the Mediterranean Sea and direct access to pristine sandy beaches. The development features a collection of modern, elegantly designed apartments and penthouses, characterized by their spacious layouts, high-quality finishes, and expansive terraces. Each unit is thoughtfully crafted to maximize natural light and to provide a seamless indoor-outdoor living experience. Bahia del la Plata Estepona boasts an array of first-class amenities designed to enhance the lifestyle of its residents. These include beautifully landscaped gardens, multiple swimming pools, a state-of-the-art fitness center, and a relaxing spa area. The community also ensures a high level of security and privacy with gated entrances and 24-hour surveillance. Situated just minutes away from the vibrant heart of Estepona, residents can enjoy easy access to a variety of local attractions, including gourmet restaurants, boutique shops, and cultural landmarks. Additionally, the development is conveniently located near several golf courses and marinas, making it an ideal choice for those who appreciate outdoor activities and the Mediterranean lifestyle. Bahia del la Plata Estepona combines contemporary luxury with the charm of coastal living, offering an unparalleled residential experience in one of Spain's most desirable locations. Laguna Village Estepona is a luxurious, multi-functional commercial and leisure complex located on the beautiful coast of Estepona, Spain. Known for its upscale ambiance and diverse offerings, Laguna Village provides an elegant destination for shopping, dining, and relaxation. Boutiques and Shops: Laguna Village hosts a variety of high-end boutiques and shops, offering everything from fashion and accessories to home décor. Visitors can browse exclusive brands and unique items in a stylish, open-air setting. Restaurants and Cafés: The complex features numerous dining options, ranging from casual beachfront cafes to fine dining restaurants. Visitors can enjoy a diverse culinary experience with stunning views of the Mediterranean Sea. Estepona, a picturesque town on Spain's Costa del Sol, is renowned for its blend of traditional Andalusian charm and modern amenities. Nestled between the Mediterranean Sea and the Sierra Bermeja mountains, Estepona offers stunning natural scenery, with over 20 km of sandy beaches, vibrant marina life, and a backdrop of lush, mountainous landscapes. Estepona's old town is a maze of cobblestone streets adorned with whitewashed houses, colorful flower pots, and vibrant plazas. Landmarks like the Church of Los Remedios, the Orchidarium botanical garden, and the murals that make up the town's street ‌art ‌project ‌contribute ‌to its ‌cultural richness. The ‌daily ‌life in the ‌town is imbued ‌with traditional Spanish culture, ‌reflected ‌in its local ‌markets, ‌tapas ‌bars, ‌and ‌annual ‌festivals.
Townhouse · Estepona

€3,450,000

Townhouse · Estepona
  • 3 Bedroom
  • 4 Bathroom
  • 364 m² Built
  • 106 m² Plot
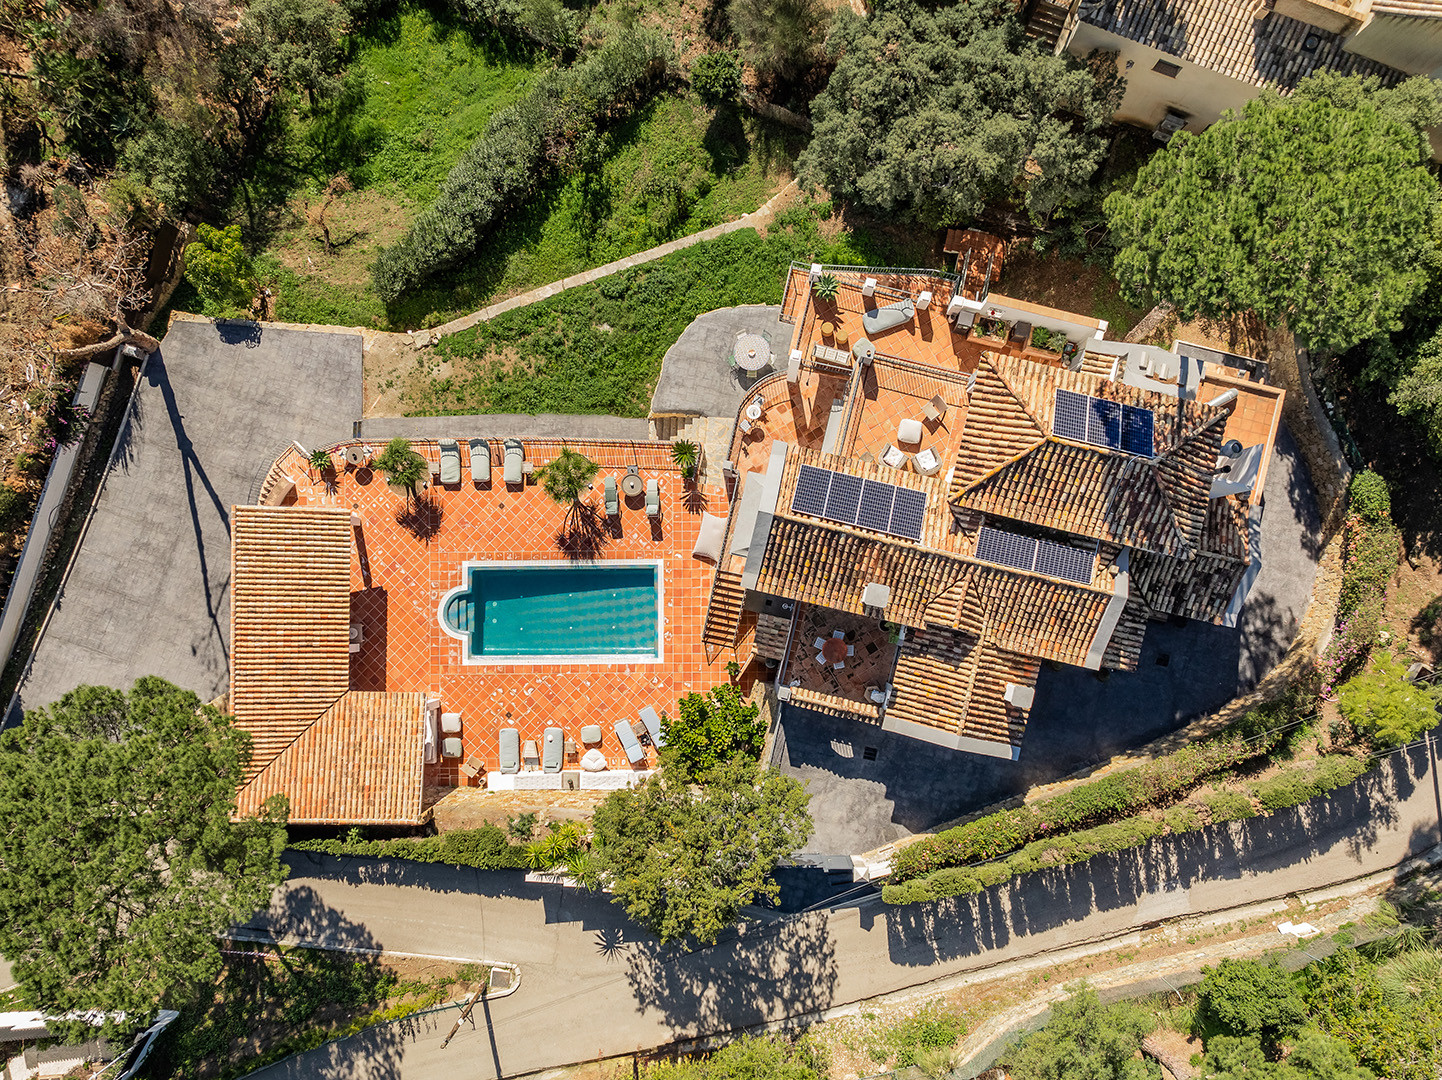
Experience luxury coastal living at The Islands, Estepona, an exclusive first-line beach urbanization offering direct access to the Mediterranean. This prestigious residential community combines modern architecture with elegant design, providing the perfect blend of comfort, privacy, and sophistication. Spacious contemporary townhouses feature large open-plan living areas, state-of-the-art kitchens, en-suite bedrooms, and private terraces overlooking the sea. Many homes also include rooftop solariums, private pools, and underground garages, ensuring maximum convenience and style. The urbanization offers a secure gated environment with landscaped gardens, infinity pools, a wellness area, and a gym, all just steps away from the sandy beach. Its privileged location gives you easy access to Estepona's charming old town, Puerto Banús, Marbella, and some of the Costa del Sol's best golf courses. Living at The Islands means enjoying the tranquility of beachfront living alongside first-class amenities, creating an unmatched lifestyle on the Costa del Sol. Townhouse, Estepona, Costa del Sol. 3 Bedrooms, 3 Bathrooms, Built 364 m², Terrace 108 m², Garden/Plot 106 m². Setting : Beachfront, Beachside, Close To Port, Close To Sea, Close To Marina, Urbanisation. Orientation : South. Condition : Excellent. Pool : Communal, Children`s Pool. Climate Control : Air Conditioning. Views : Sea. Features : Covered Terrace, Fitted Wardrobes, Private Terrace, Solarium, Gym, Sauna, Storage Room, Utility Room, Ensuite Bathroom, Jacuzzi, Barbeque, Double ‌Glazing, ‌Domotics, ‌Basement, ‌Fiber Optic. Furniture ‌: Fully Furnished. Kitchen ‌: ‌Fully Fitted. Garden : ‌Private. Security : Gated ‌Complex, Entry Phone, 24 ‌Hour ‌Security. Parking : Underground, ‌Garage, ‌Covered, ‌Private. Category ‌: ‌Beachfront, ‌Contemporary.
Detached Villa · Benahavís

€3,450,000

Detached Villa · Benahavís

  • 4 Bedroom
  • 4 Bathroom
  • 364 m² Built
  • 1.780 m² Plot
Villa Aratina embodies the essence of a serene retreat in the enchanting Andalusian countryside, exuding charm, character and individuality. It caters to those seeking a secure peaceful haven amidst the beauty of nature, while also desiring easy access to the conveniences of San Pedro, Puerto Banus and Marbella. Picture yourself waking up to breathtaking sunrise vistas over the sparkling Mediterranean sea, a daily spectacle that will captivate your senses all year long. Immerse yourself in a life of opulence and tranquillity, where the fragrant aromas of the surrounding forest and its diverse wildlife create a harmonious symphony for your enjoyment. This Andalusian-style villa has been fully renovated using the latest high-quality materials and finishes. No detail has been overlooked to ensure a seamless blend of timeless charm and contemporary elegance. INDOORS, Villa Aratina offers a convenient distribution over three levels. As you enter the villa, you will be greeted by a high ceiling hall and staircases that lead to the upper and lower floors. The entrance level also provides direct access to a cozy living room, a separate office, a guest toilet and a spacious and bright dining room that seamlessly blends with a state-of-the-art, fully equipped kitchen. Step out onto the terrace from the living and dining rooms, and you will be greeted by the breathtaking sea views and inviting overview of the spacious pool area. The upper floor of the villa features the master bedroom, complete with en-suite bathroom (with bathtub), shower, and a large walk-in closet, private terrace with amazing sea and nature views. On the lower floor, you will find two guest bedrooms each with their own en-suite bathroom, as well as an additional double bedroom with an independent bathroom. All bedrooms are equipped with fitted wardrobes and air conditioning for cooling and heating. To add to your comfort, the entire house features underfloor heating with separate controls in each area, allowing you to adjust the temperature to your liking. The extensive OUTDOOR AREA of Villa Aratina is a true oasis, featuring a luxurious heated saltwater swimming pool, encircled by a spacious solarium and a stunning covered chill-out area complete with outdoor kitchen, BBQ corner, dining area and bathroom. The formal entrance of the villa features an automated metal gate, ample parking space for at least one large car, and a paved walkway leading to the entrance door and hall. Alternatively, enter through the second larger metal gate down the street, which opens into a spacious courtyard and enclosed garage / pool house. The courtyard provides parking for at least six cars. Beneath the house is an extensive basement, presenting an exciting opportunity to convert into a gym, a games room, a wine cellar, or any other desired amenity. SUMMARY Indulge in the ultimate Mediterranean lifestyle at Villa Aratina, where luxury meets character, tranquility and rural cosiness. Every detail is designed to provide you with an unparalleled experience of serene living with total comfort and the means to impress and entertain your guests. To truly grasp the magnificence of this extraordinary residence, we highly recommend scheduling a visit.
Detached Villa · Marbella

€3,450,000

Detached Villa · Marbella

  • 5 Bedroom
  • 5 Bathroom
  • 408 m² Built
  • 669 m² Plot
Steps from the sea, built for modern living, this stunning contemporary villa is located in the sought-after urbanisation of Marbesa, just a couple of minutes’ walk from the beach. Built to the highest standards, the design elegantly wraps around the private infinity pool, creating a seamless flow between indoor and outdoor living. The villa boasts a spacious solarium offering breathtaking 180° views of the sea and coastline. Inside, you’ll find five generous en-suite bedrooms finished with highest quality material. A sleek modern kitchen come fully equipped, and an open-plan dining area perfect for entertaining. The living areas have been designed to maximize natural light. Expansive terraces provide multiple spaces for relaxation and gatherings throughout the day. At the basement level, there is a stylish gaming and entertainment area, ideal for family fun or hosting guests. Additional features include a private parking area for at least two cars. Marbesa is a well-run urbanisation with international and local residents. A charming and tranquil urbanisation to the east of Marbella, is renowned for its proximity to some of the area’s most famous beach clubs and restaurants as well as very near to Elviria with its shops and restaurants, weekly markets. Perfect for the easy living.