{search.option}

Showing 849 Townhouse for Sale

Townhouse · San Pedro de Alcántara

€689,000

Townhouse · San Pedro de Alcántara

  • 2
  • 2
  • 138m²
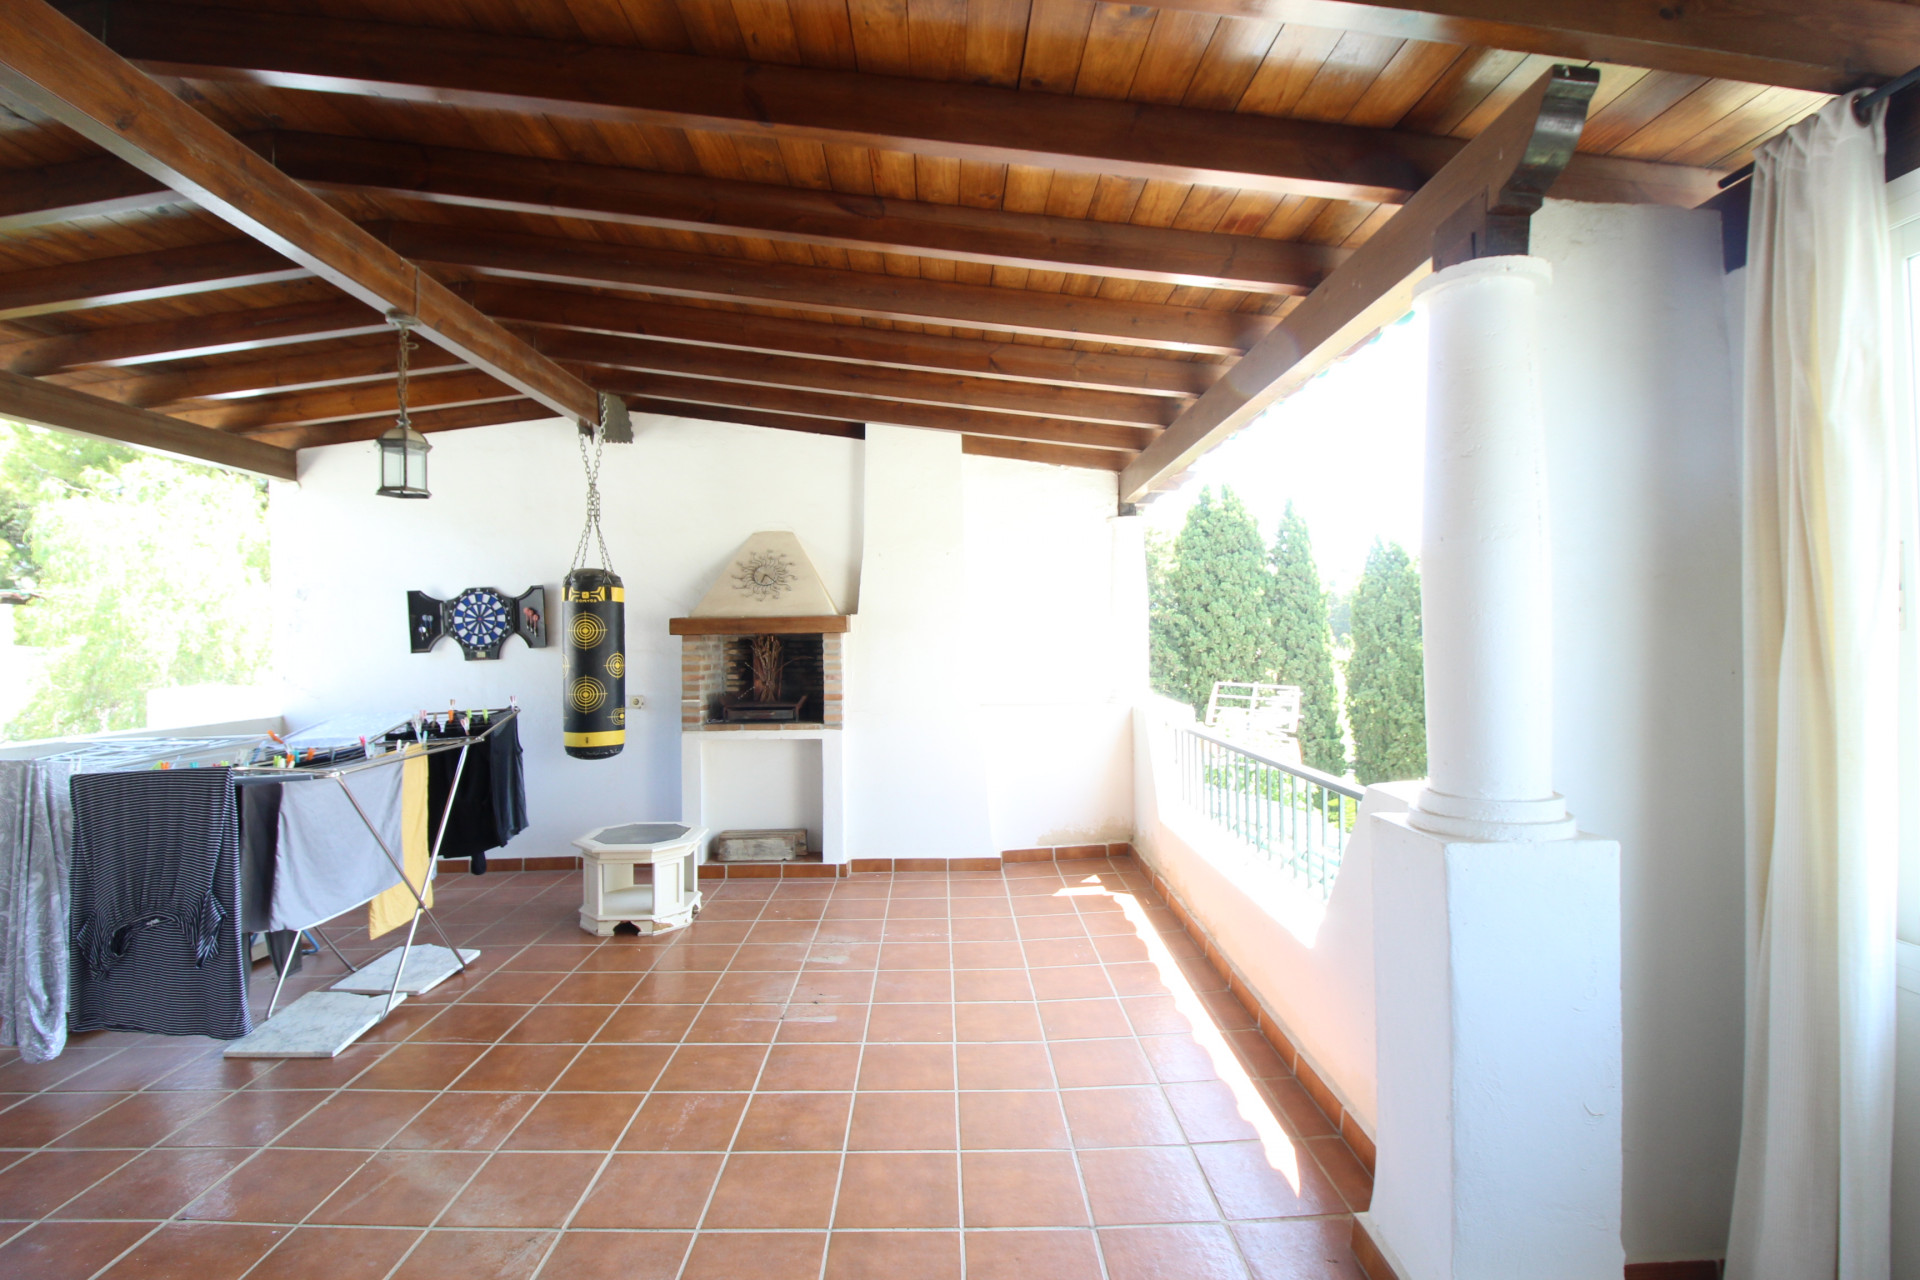
Fully Furnished Turnkey Renovated Townhouse in Pueblo de Guadalmina, Guadalmina Baja – Marbella This charming semi-detached townhouse is located in the exclusive Pueblo de Guadalmina development within Guadalmina Baja, one of Marbella’s most prestigious beachside enclaves. Just a 5-minute stroll to the golden sands of Guadalmina Beach and moments from the renowned Real Club de Golf Guadalmina with its two 18-hole championship courses, the property enjoys an enviable position close to top amenities, international schools, and the glamour of Puerto Banús (10-minute drive). The area is known for its low-density luxury homes, lush greenery, and tranquil yet convenient lifestyle between San Pedro de Alcántara and Estepona. Spanning 138 m² built (128 m² usable) over two floors, this south-west facing home has been renovated to an exceptionally high standard and is offered fully furnished and ready to move in. The bright open-plan living area features a beautiful fireplace and underfloor heating, while the modern kitchen and stylish bathroom are brand new, along with complete rewiring. Air conditioning (hot/cold) is installed in the living room and both bedrooms. The property includes two spacious bedrooms with built-in wardrobes, a generous terrace area totalling 38 m², and a private underground parking space plus storage room. Residents also benefit from well-maintained communal gardens, a swimming pool, and a secure gated environment. Ideal as a permanent residence, holiday home, or high-quality investment, this turnkey property represents outstanding value in one of the Costa del Sol’s most sought-after locations. Priced at €710,000 – viewing highly recommended!
Townhouse · Benamara

€685,000

Townhouse · Benamara

  • 3
  • 4
  • 238m²
  • 2.768m²
Beachfront Townhouse with Excellent Rental Income – Belén Beach, Estepona A rare opportunity to acquire a spacious corner townhouse in the sought-after beachfront community of Belén Beach, ideally positioned between Estepona and Marbella, with direct access to the Mediterranean coastline. The property offers approximately 155 m² of registered living space arranged across three levels. It features three generously sized bedrooms, three bathrooms, and a guest toilet, complemented by bright and inviting living and dining areas, a fully equipped kitchen, and several private outdoor spaces designed for relaxing, dining, and entertaining. Stylishly presented throughout, the townhouse benefits from three private terraces and a private garden area, offering excellent opportunities to enjoy the Costa del Sol lifestyle throughout the year. Belén Beach is a secure, gated development with beautifully maintained communal gardens, two swimming pools, and direct access to the beach. The property is equally suitable as a permanent residence, luxury holiday home, or high-performing rental investment. It holds an active tourist rental licence, VFT/MA/73600, authorising accommodation for up to six guests. With its beachfront setting, spacious accommodation, and strong year-round appeal, the property offers an estimated annual gross tourist rental income of approximately €50,000–€60,000, depending on occupancy levels, seasonal pricing, and property management. Further benefits include two underground parking spaces and a private storage room. The property is conveniently located close to restaurants, shops, international schools, golf courses, beach clubs, and essential amenities. San Pedro de Alcántara, Puerto Banús, Marbella, and Estepona are all within easy reach. Key Features Frontline beach development Spacious corner townhouse Three bedrooms Three bathrooms plus guest toilet Approximately 155 m² of registered living space Distributed across three levels Three private terraces Private garden area communal swimming pools Communal area with Tennis court , basketball, football, BBQ and more Direct ‌beach ‌access Two ‌underground ‌parking spaces Private ‌storage room Active tourist ‌rental ‌licence: VFT/MA/73600 Licensed accommodation ‌for up to ‌six guests Estimated gross rental ‌income ‌of €50,000–€60,000 per ‌year Excellent ‌investment, ‌holiday-home, ‌or ‌permanent-residence ‌opportunity
Townhouse · Nagüeles

€685,000

Townhouse · Nagüeles

  • 3
  • 4
  • 132m²
  • 43m²
Charming Andalusia stile 3-Bedroom Townhouse in Nagüeles, Marbella's Golden Mile Beautiful 3-bedroom townhouse in the sought-after Nagüeles area, just minutes from Marbella's Golden Mile and the beach. The home offers 140 m² of living space across three levels, with a bright and spacious open-plan living area. Key features include: 3 spacious bedrooms, each with its own ensuite bathroom and guest toilet. Southwest-facing private terraces with plenty of sunshine. Private parking right outside the house. Large communal swimming pools Located next to a peaceful park and bus stop Beach ‌approximately ‌10 ‌minutes ‌away and ‌easy access to ‌motorway. A ‌charming home combining ‌comfort, classic style ‌and an excellent location—perfect ‌as ‌a family home, ‌holiday ‌property ‌or ‌investment ‌in ‌Marbella.
Townhouse · Cancelada

€680,000

Townhouse · Cancelada

  • 3
  • 3
  • 141m²
  • 23m²
Charming Townhouse in Albayalde, Cancelada – Between Estepona & Puerto Banús 3-minute walk to the beach | 3 bedrooms | Terraces and private garden Set within the gated Albayalde community in Cancelada, this charming townhouse is on the beach side of the A-7, in the heart of the New Golden Mile. Playa del Sol – Villacana is just a three-minute walk away, and both Estepona and Puerto Banús are a short drive. Ground level: An entrance hall with a renovated guest bathroom leads into a bright living room. Floor-to-ceiling double-glazed doors open onto a private terrace overlooking the gardens and pool, with direct access to both. The fully fitted kitchen opens onto its own private terrace. You could cover it and use the space to enlarge the kitchen or as a utility room. Upper level: The master suite takes up the top floor. Its southeast-facing terrace gets sun all day and has some sea views. The suite also has built-in floor-to-ceiling wardrobes and a renovated ensuite bathroom with a window. Lower level: Two more double bedrooms, both with fitted wardrobes, get plenty of natural light. One has a renovated ensuite bathroom with a window and its own door out to the private garden. The other was converted from the original garage. The new owner could add its own ensuite bathroom. Project details, costs and permit information are available on request. Also, there's another bedroom with a window which could be used as a wine cellar, home office or games room. Quality and finishes: Armoured front door, freshly painted smooth walls, new interior doors, solid construction, high-end appliances, three renovated bathrooms, double glazing and built-in wardrobes throughout. The community: A private, secure gated development with two swimming pools (one for children), a fountain, landscaped gardens with mature trees and 24-hour video surveillance. An opportunity worth seeing: This home offers generous space and real room to make it your own, in one of the most sought-after spots on the coast. Golf courses, ‌shopping ‌centres, ‌restaurants, ‌beach clubs ‌and international schools ‌are ‌all close by. For ‌more information or ‌to arrange a viewing, ‌contact ‌us today. - Community ‌fees: ‌137€/ ‌month - ‌IBI: ‌900€/ ‌year
Townhouse · The Golden Mile

€680,000

Townhouse · The Golden Mile

  • 3
  • 3.5
  • 184m²
Montepiedra is one of the most sought-after gated communities in Nagueles on the Golden Mile. With Mediterranean village architecture featuring white terraced houses, balconies, terraces and typical tiled roofs. The community maintains its cobbled streets, its native gardens with mature vegetation and its community swimming pools in perfect condition. The select neighbourhood coexists in harmony and respect for the rules of coexistence. The townhouse is built on two floors plus a basement, finished with quality materials, high ceilings, wood and aluminium carpentry, among others. On the main floor is the spacious and bright living room with a fireplace, TV area, lounge and dining room. It has direct access to the open terrace which leads to the communal areas and the swimming pool. The kitchen is fully fitted, very elegant and equipped with high-end appliances. There is a guest toilet on this floor. On the first floor, the master bedroom is en-suite with fitted wardrobes and a large private terrace, facing south with sea views. The other bedroom is also en-suite and faces north with a balcony to enjoy the mountain views. The top floor is occupied by a loft bedroom en-suite with a private terrace and sea views. The basement has natural light and has been recently renovated with elegant finishes, a large living room, a wonderful dressing room for storing seasonal clothing, a bathroom, laundry area and pantry. As a final touch, let's talk about the excellent location, a short distance from the city centre, Puerto Banús and the Puente Romano hotel, with all kinds of ‌quality ‌restaurants. ‌ Access ‌to the ‌motorway. The best ‌international ‌schools on the ‌coast are located ‌nearby, as well as ‌renowned ‌golf courses. The ‌development ‌has ‌a ‌public ‌transport ‌stop.
Townhouse · Manilva

€679,000

Townhouse · Manilva

  • 3
  • 2.5
  • 266m²
  • 171m²
This stylish three bedroom townhouse is set within the popular Golden View I development, an elevated residential community known for its open sea views that stretch all the way to Gibraltar and the coast of Morocco. Thanks to its southwest facing orientation, the property enjoys plenty of natural light and beautiful sunsets throughout the year. One of the real highlights of the home is the spacious rooftop solarium, designed for relaxed outdoor living. From here you can enjoy wide open sea views while unwinding in the jacuzzi, which comfortably seats up to six people. The solarium also features a fully equipped outdoor kitchen, making it a great space for entertaining friends and family. The owners have also added extra storage on this level, including fridge freezers, so everything is close at hand. The level below the solarium is dedicated to the sleeping accommodation and offers three bedrooms. The master bedroom is generous in size and benefits from an ensuite bathroom with shower, along with a private balcony where you can sit back and enjoy the sea views. Two further double bedrooms are fitted with built in wardrobes and blinds, with a modern family bathroom featuring a walk in shower positioned between them. On the main living level, the property offers a bright open plan living, dining and kitchen area that feels both welcoming and practical. A guest toilet is conveniently located to the right of the entrance. The lounge opens onto a terrace that leads directly into the private back garden, ideal for enjoying the outdoor lifestyle. The townhouse also benefits from two underground parking spaces, with direct access from the basement of the property, providing excellent convenience and security. Golden View I is a well maintained gated community with fantastic communal facilities, including a swimming pool, children's play area, paddle tennis court and outdoor toilets. There is also direct access from the garage to the communal areas. Ideally located close to beaches, amenities and ‌the ‌marinas ‌of ‌La Duquesa ‌and Sotogrande, this ‌is ‌a great option ‌as a permanent ‌home or a relaxed ‌holiday ‌retreat on the ‌Costa ‌del ‌Sol. Come ‌View ‌with ‌Me!

Can't find what you're looking for?

Estate Agents Marbella offers an exclusive collection of unlisted properties, including luxury homes, rural retreats, commercial spaces, and development opportunities. These meticulously vetted properties are available only through direct enquiry.

Contact our team for a personalised and discreet property search that aligns with your unique vision and needs.

Let Estate Agents Marbella Help You Find It
Townhouse · Nueva Andalucía

€679,000

Townhouse · Nueva Andalucía

  • 3
  • 3
  • 156m²
Wide semi-detached ready to live! within a very quiet and family community with several swimming pools and large landscaped areas. It has on the ground floor entrance hall, spacious renovated kitchen and full guest bathroom, large living room with fireplace and access to the terrace with porch and views to the garden and pool. It also has great porch at the entrance to the ideal house for sunny days and to be in the fresquito. Enjoy the communal garden from the lounge porch! On the first floor are the 3 bedrooms and 2 bathrooms, one of them en suite with shower and large dressing area. New wardrobes in all bedrooms . It is a closed and very well maintained community. The house has several Porches, and huge Solárium with a wooden roof recently put so this new one. Ideal for chill out area and outdoor dinners with barbecue and closed part as well as laundry room. The fantastic panoramic views of the whole wooded area and the mountains of La Quinta. The urbanization is close to everything: Supermarkets, Colleges, Shops, Restaurants etc.. is ideal for Holidays or for families. And perfect to live all year. It has general air conditioning throughout the house and blinds. San Pedro de Alcántara is a 4-minute drive from Puerto Banus. It is for all an ideal house for families and also for investment and enjoy Marnbella with everything next to it;
Townhouse · Benahavís

€676,000

Townhouse · Benahavís

  • 3
  • 3
  • 240m²
  • 80m²
A three bedroom townhouse located in Paradise Bellevue, in El Paraíso, which is part of the New Golden Mile. Here is a more detailed description of the property features: Location: The house is located in Paradise Bellevue, in El Paraíso, on the New Golden Mile. It stands out for being within walking distance of the beach and various leisure facilities. Orientation: The house has south orientation, which means it probably receives a good amount of sunlight, especially in areas such as the terrace and the garden. Residential Complex: The complex has well-maintained gardens and a large communal pool of lagoon style, providing a pleasant environment and shared recreation areas. Space Distribution: Main level: Includes a living room with fireplace and access to the terrace and private garden. In addition, there is an open kitchen with breakfast bar and a guest toilet. Superior Level: It houses the master suite that has access to a private terrace, as well as two guest rooms that share a bathroom. Solarium: Additional space at the top of the house with large partial views of the sea and the mountain. Internal characteristics: Marble floors: The marble floors are known for their elegance and durability. Empotrated Wardrobes: They offer integrated storage solutions. Air Conditioning: The air conditioning system provides both cooling and heating. In short, this property seems to offer modern amenities, well-distributed spaces and convenient location near the beach and recreational services. The presence of features such as the communal pool and the solarium adds value to the life experience in this residential complex. .
Townhouse · Cabopino

€675,000

Townhouse · Cabopino

  • 4
  • 3
  • 157m²
  • 138m²
Town House for sale in Cabopino, Marbella with 4 bedrooms and 3 bathrooms, with communal swimming pool and private garden. Regarding property dimensions, it has 157.83 m² built, 138.53 m² plot and 134.87 m² interior. Has the following facilities amenities near, air conditioning, central heating, fully fitted kitchen, fireplace, basement, guest room, solarium, dining room, security service 24h, private terrace, living room, sea view, country view, golf view, internet - wi-fi, garden view, tennis / paddle court, cinema room, close to sea / ‌beach, ‌close ‌to ‌golf, uncovered ‌terrace, games room, ‌glass ‌doors, excellent condition, ‌recently renovated / ‌refurbished, close to shops, ‌close ‌to town, close ‌to ‌port ‌and ‌close ‌to ‌schools.
Townhouse · Torrequebrada

€675,000

Townhouse · Torrequebrada

  • 3
  • 4
  • 171m²
A unique opportunity in one of the most exclusive areas of the Costa del Sol! Discover this spectacular property in Torrequebrada Costa, where contemporary design and a high-end, comprehensive renovation combine with a privileged location just steps from the sea. The property has a Tourist License, making it an excellent option both as a permanent residence and as a high-yield investment. With 171 m² of living space, the property stands out for its functional design distributed over four levels: - On the ground floor, there is a convenient entrance with a private garage, foyer, and porch, providing independence and practicality from the moment you step inside. - The first floor houses the heart of the home: a spacious and bright living-dining room with an integrated designer kitchen, a guest toilet, and a magnificent open terrace, ideal for enjoying the Mediterranean climate year-round. - The upper floor houses the sleeping area, comprising two spacious bedrooms and two full bathrooms, as well as a second private terrace that provides extra privacy and natural light to the main living spaces. - The property also includes an attic level with a full bathroom, a versatile space perfect for use as a leisure area or additional bedroom. This property combines location, design, and profitability, ideal for those seeking a high quality of life by the sea or a secure investment on the Costa del Sol. Located in a prime area, surrounded by prestigious golf courses and with all amenities within easy reach (supermarkets, restaurants, pharmacies, and leisure facilities), this property offers breathtaking sea views and an excellent quality of life. COMPLETELY HIGH-END RENOVATION! The property has been completely renovated with high-quality materials, paying attention to every detail. It features PVC exterior joinery and solar control glass, which reduces heat gain without compromising excellent interior natural light. It features hot/cold air conditioning in all rooms, guaranteeing maximum comfort year-round. The bathrooms include underfloor heating (except in the guest toilet) and modern fixtures with thermostatic faucets and concealed cisterns, providing a clean and functional design. The bedrooms have fully lined built-in wardrobes with drawers and shelving. The entrance door is reinforced, offering added security. The high-end kitchen is fully equipped with Siemens appliances, and the property is completed with large-format porcelain tiles, which provide elegance, visual continuity, and easy maintenance. An exclusive property, ready to move into or start generating income from day one, in one of the most sought-after areas of Benalmádena. Detached Villa, Torrequebrada, Costa del Sol. 3 Bedrooms, 4 Bathrooms, Built 171 m², Terrace 59 m². Setting : Close To Golf, Close To Shops, Close To Sea, Close To Town, Close To Schools, Urbanisation. Orientation : South, South West, West. Condition : Excellent, Recently Renovated. Pool : Communal. Climate Control : Air Conditioning, Hot A/C, Cold A/C, U/F Heating, U/F/H Bathrooms. Views : Sea, Mountain, Beach, Panoramic. Features : Covered Terrace, Fitted Wardrobes, Private Terrace, Storage Room, ‌Ensuite ‌Bathroom, ‌Double ‌Glazing. Kitchen : ‌Fully Fitted. Garden : ‌Communal. Security ‌: Entry Phone. Parking ‌: Underground, Garage, ‌Covered, Communal, Private. Utilities : ‌Electricity, ‌Drinkable Water, Telephone. Category ‌: ‌Holiday ‌Homes, ‌Investment, ‌Luxury, ‌Resale.