{"location":"","property":"","price":"","category":"","reference":"","type":"sale","bedroom":"","bathroom":"","built":"","plot":"","terrace":"","feature":"","completion":"","sort":"1","page":"97","tag":"","featured":0,"own":0,"template":"search.result.item.sale.html","language":"en"}

Showing 9,490 Properties for Sale

Semi-detached House · The Golden Mile

€3,000,000

Semi-detached House · The Golden Mile

  • 5 Bedroom
  • 5 Bathroom
  • 728 m² Built
  • 728 m² Plot
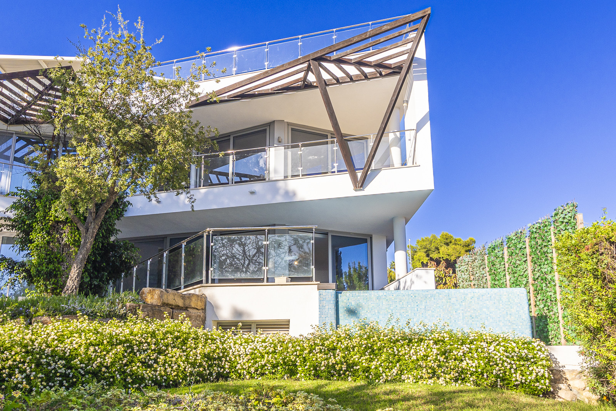
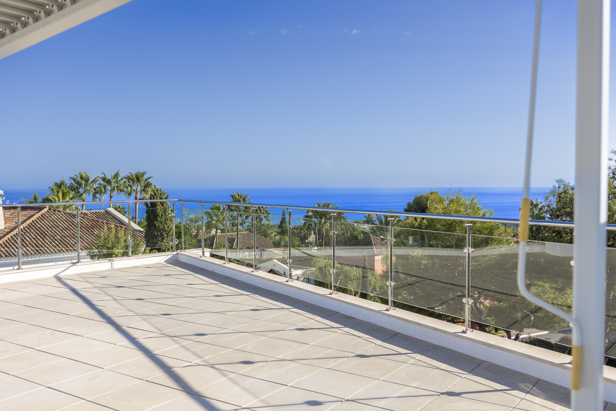
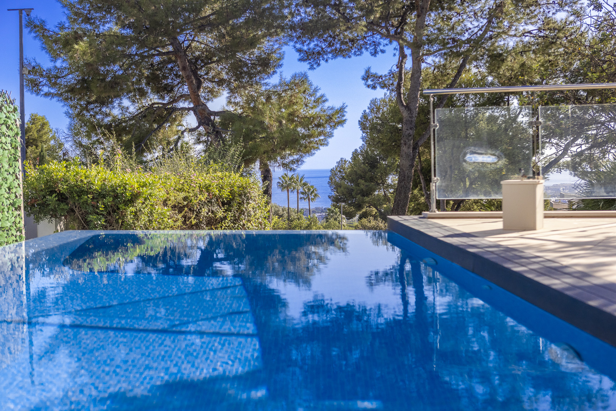
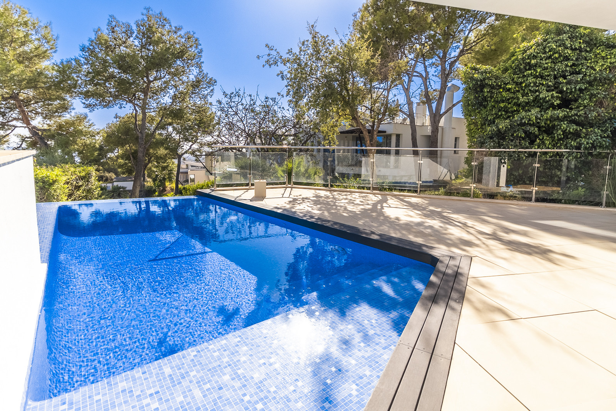
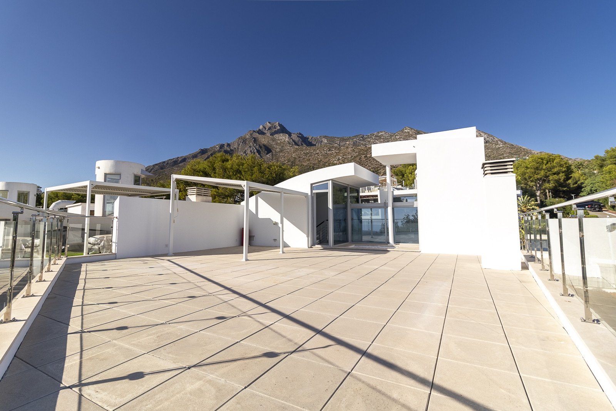
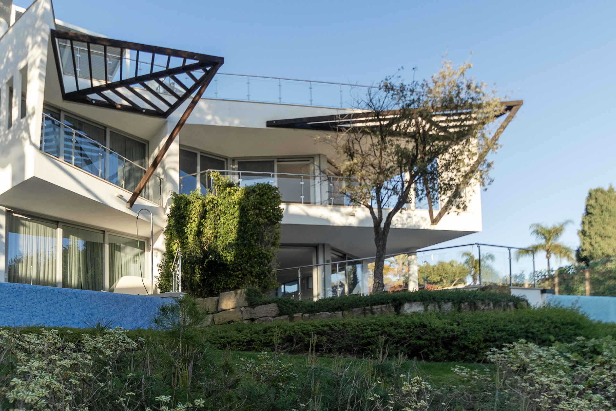
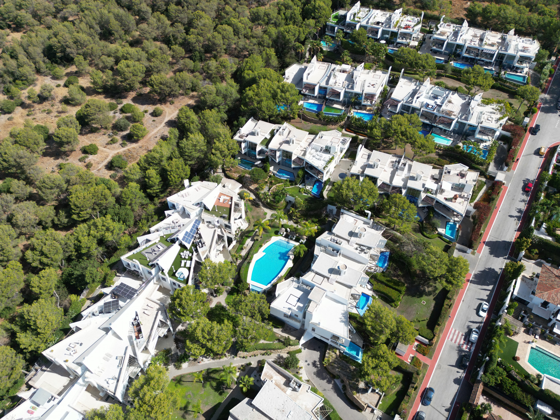
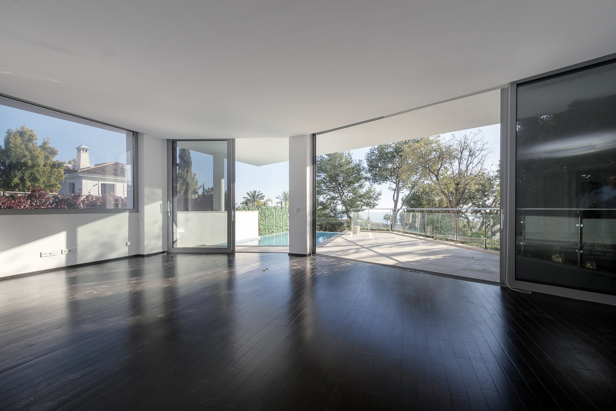
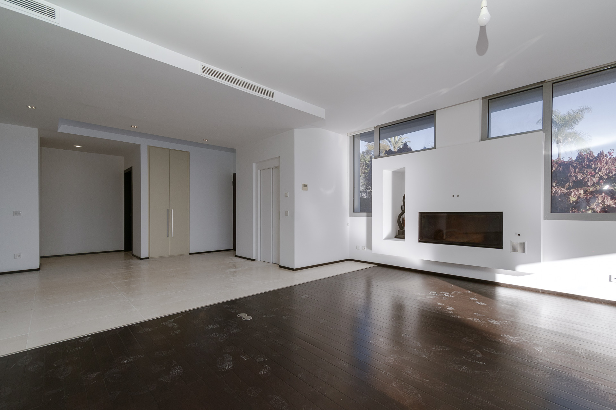
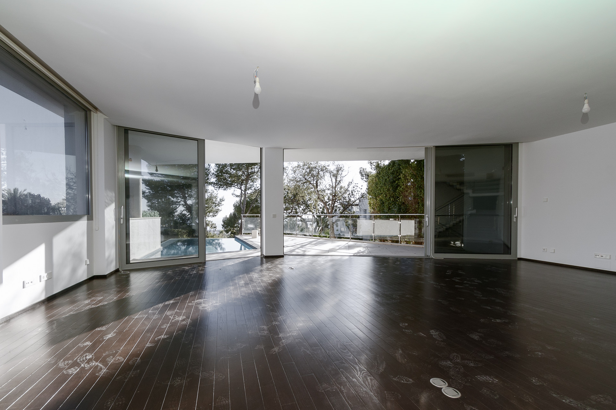
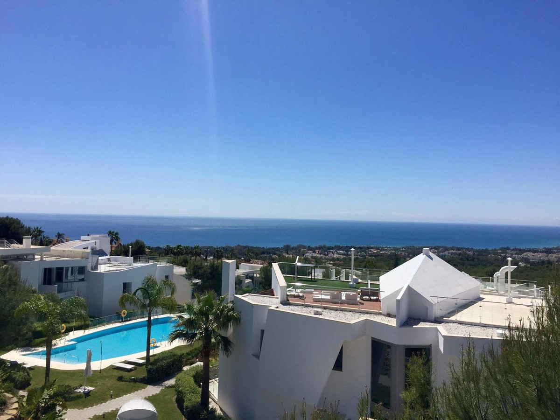
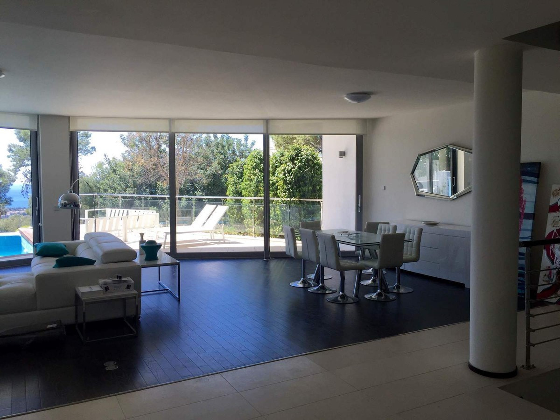
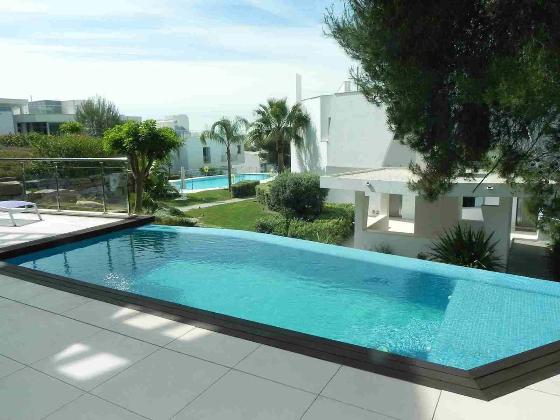
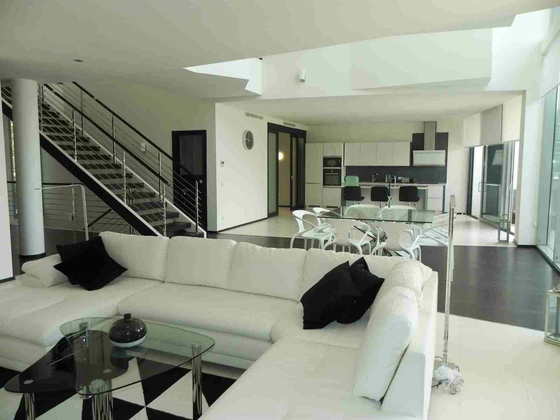
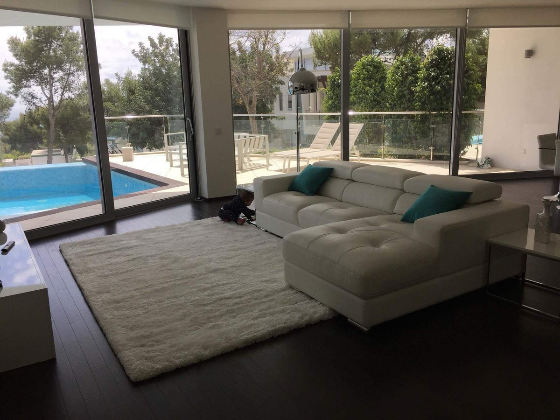
This semi-detached villa of 877 m² combines avant-garde design with spectacular views of the Mediterranean Sea and La Concha Mountain, enjoying exceptional natural light throughout the day. Located in one of the most desirable areas of Marbella, within the prestigious Sierra Blanca community on the Golden Mile, it is surrounded by high-end properties and just minutes from Puerto Banús, Marbella’s Old Town, the beaches, international schools, and all the services offered by Marbella The property offers 4 en-suite bedrooms plus a staff bedroom, spacious terraces, and a large solarium with a private pool and lounge areas. Inside, the floors are connected by a lift. The bright and spacious living room, designer kitchen, and open-plan layout stand out, reflecting a contemporary and sophisticated style. Additionally, it offers a garage for two cars and ample storage rooms, providing extra comfort and functionality. The gated community includes 24-hour security, spa, gym, sauna, Turkish bath, three communal swimming pools (one heated), and beautifully landscaped subtropical gardens. A truly unique residence on Marbella’s Golden Mile.
Semi-detached House · The Golden Mile

€3,000,000

Semi-detached House · The Golden Mile

  • 5 Bedroom
  • 5 Bathroom
  • 845 m² Built
  • 42 m² Plot
Nestled in the prestigious enclave of Meisho Hills on Marbella's Golden Mile, this exquisite semi-detached house epitomises luxury and sophistication. Comprising five spacious bedrooms and five bathrooms, with four en-suites, the property is meticulously crafted to offer unparalleled comfort and elegance. Vast at 845m², with an interior spanning 385m² and complemented by an 89m² terrace, the home's allure is further amplified by a 42m² plot, making it an ideal haven for those seeking both privacy and accessibility in the heart of Marbella. The residence boasts a private pool, seamlessly integrating with the expansive sea and mountain views, which can be savoured from both the private and communal gardens. Inside, the fully furnished property is accentuated with parquet and gres floors, underfloor heating in the bathrooms, and a state-of-the-art home automation system. This impeccable abode is designed with comfort in mind, featuring air conditioning, fibre optic internet, and Wi-Fi connectivity throughout. Discerning buyers will appreciate the property's diverse and luxurious amenities, including a fully fitted kitchen, a utility room, a gym, and a sumptuous indoor heated pool and Jacuzzi. The inclusion of a basement, storage room, guest room, and a tailored walk-in closet ensures space and convenience for any lifestyle. The meticulously designed living and dining areas, complemented by a guest toilet and covered and uncovered terraces, enhance the property's charm and functionality. Security and convenience are prioritised in this high-end property, with features such as a security entrance, 24-hour security service, surveillance cameras, and an armoured door. The gated community benefits from a doorman, a lift, and is strategically located near essential amenities, including schools, restaurants, and the beach. This property is not just a home, but a lifestyle statement for those who cherish luxury, security, and a prime location in the vibrant town of Marbella.
Townhouse · The Golden Mile

€3,000,000

Townhouse · The Golden Mile

  • 4 Bedroom
  • 4 Bathroom
  • 513 m² Built
  • 665 m² Plot
An exceptional townhouse located in Sierra Blanca, one of Marbella’s most prestigious and sought-after areas. Set within an exclusive gated community, the property enjoys a unique blend of privacy, nature and refined living, surrounded by beautifully maintained gardens, two outdoor swimming pools (including a children’s pool), three spa areas, a fully equipped gym and 24-hour security. Just steps away are the famous La Concha hiking trails and a stunning mountain forest, offering a peaceful environment with breathtaking open views over Marbella, the Mediterranean Sea, Gibraltar and the Moroccan coastline. The home stands out for its spacious layout, natural light and contemporary design. It features four bedrooms, each with its own en-suite bathroom equipped with a hydromassage bathtub and separate shower, as well as a guest toilet. The large open-plan living area connects seamlessly with a modern kitchen and leads out to the private garden, where a beautiful pool creates the perfect space to relax throughout the year. Two additional terraces offer ideal spots to enjoy the panoramic views, and the property includes a private garage for two cars. Equipped with an advanced smart-home system controllable from an iPad, underfloor heating and an energy-efficient climate system, the property provides maximum comfort. High-quality furnishings and finishes complete the home, creating a sophisticated and elegant atmosphere in one of Marbella’s most privileged locations.
Detached Villa · La Quinta

€2,999,950

Detached Villa · La Quinta

  • 3 Bedroom
  • 4 Bathroom
  • 329 m² Built
  • 2.000 m² Plot
This Villa is a property with a rare combination of setting, privacy and potential, located in Los Almendros, Benahavís, between La Quinta and Los Arqueros. Set on an exceptional 2,000 m² plot, the villa is surrounded by a beautifully established garden that gives the property a real sense of space and seclusion. The outdoor setting is one of its defining features, with mature greenery, attractive views and an atmosphere that feels private and naturally connected to its surroundings. The existing villa offers three spacious bedrooms, comfortable living areas and a peaceful layout that provides a solid foundation for a future transformation. What makes the property particularly interesting is its potential for expansion. There is the possibility to add approximately 200 m² to the existing built area, creating the opportunity to completely rethink and elevate the property — whether through additional bedrooms, larger living and entertaining spaces, a private gym, wellness area, office or other bespoke features. With easy access to both La Quinta and Los Arqueros, while still enjoying the privacy of Los Almendros, the location combines convenience with a more secluded residential setting. Villa Bali is not simply a finished product; it is an opportunity to take an already beautiful setting and create something truly personal. The combination ‌of ‌a ‌generous ‌plot, exceptional ‌garden, privacy, views ‌and ‌approximately 200 m² ‌of additional building ‌potential makes this an ‌exciting ‌renovation project in ‌one ‌of ‌Benahavís' ‌most ‌established ‌areas.
Detached Villa · Benahavís

€2,999,000

Detached Villa · Benahavís

  • 5 Bedroom
  • 4.5 Bathroom
  • 375 m² Built
  • 2.100 m² Plot
A five bedroom villa built and finished in 2025 within Monte Mayor, its 26 metre pool set against uninterrupted views across the gated valley below. Monte Mayor sits above Benahavis in a valley of olive groves and cork oak, one of the few gated estates on this coast where the landscape was left largely intact rather than built over. Plots here are generous and set well apart, screened by mature planting, giving the estate a genuinely rural character despite being only minutes from the coast. Benahavis village, the gastronomic centre of this stretch of coast, sits around fifteen minutes away, along with golf courses including Marbella Club, Los Flamingos and El Higueral, and international schools such as Atalaya and the British International School of Marbella. Completed in 2025, the villa is arranged across two levels around an open plan layout, its living spaces framed by panoramic windows that keep the surrounding hills and sea in constant view. Clean lines and a restrained material palette run throughout, favouring the setting over ornament. Five bedrooms are included, three of them en suite, with a further guest bathroom serving the remainder of the plan. The 26 metre pool is the villa's defining feature, long enough for genuine laps rather than a purely ornamental stretch of water, set within a private garden across the 2,100 square metre plot. Private parking for four cars is included, within Monte Mayor's gated perimeter. KEY FEATURES Built and finished in 2025 26 metre private pool Five bedrooms, three en suite Open plan living with panoramic windows 2,100 sqm plot with private garden Private garage for four cars Gated community, mountainside setting Close to Benahavis golf courses and international schools LOCATION Benahavis village | approximately 15 minutes by car Marbella Club Golf | approximately 10 minutes by car Los Flamingos Golf | approximately 10 minutes by car Puerto Banus | ‌approximately ‌20 ‌minutes ‌by car International ‌schools | approximately ‌15 ‌minutes by car Marbella ‌centre | approximately ‌25 minutes by car Malaga ‌Airport ‌| approximately 65 ‌km ‌| ‌55 ‌minutes ‌by ‌car
Detached Villa · Benalmadena

€2,999,000

Detached Villa · Benalmadena

  • 7 Bedroom
  • 6.5 Bathroom
  • 1.033 m² Built
  • 1.441 m² Plot
Wonderful luxury villa in Torrequebrada with beautiful views. It is distributed as follows: Ground floor: Large entrance hall, office/ library with fireplace, 5 large bedrooms with fitted wardrobes and 5 on suite bathrooms, 1 guest toilet and 1 toilet with sauna. Large laundry room and storage. First floor: Large living room with central hall, dining area, large terrace with sea views, fully equipped kitchen. Second floor: 3 large bedrooms with fitted wardrobes, 3 bathrooms (2 on suite) terrace overlooking the garden, pool and sea. Exterior: Large garden with pool and barbecue area, terrace with views, front garden with fountain. Garage for 3 cars. Property in excellent condition and high quality with air conditioning cold / heat, underfloor heating in bathrooms, hot water by solar panels, alarm, security camera and CCTV, electric blinds, climalit windows, electric gate, filter and water softener. Furniture included in the price. Plot: ‌1.441m2. ‌Total ‌built ‌size: 1.033m2. ‌Living area: 899m2. ‌Terrace: ‌71m2. Garage: 63m2 IBI: ‌3,207,36€ per year. ‌Rubbish: 275,52€ per year. Built ‌year: ‌1990. Distances: Amenities: 650mts. Beach: 1,1km. School: ‌500mts. Golf ‌course: ‌2 ‌km. Malaga ‌Airport: ‌14,9km.

Can't find what you're looking for?

Estate Agents Marbella offers an exclusive collection of unlisted properties, including luxury homes, rural retreats, commercial spaces, and development opportunities. These meticulously vetted properties are available only through direct enquiry.

Contact our team for a personalised and discreet property search that aligns with your unique vision and needs.

Let Estate Agents Marbella Help You Find It
Detached Villa · san roque

€2,995,000

Detached Villa · san roque

  • 4 Bedroom
  • 3.5 Bathroom
  • 479 m² Built
  • 2.700 m² Plot
New Development: Prices from 2,995,000 € to 2,995,000 €. [Beds: 4 - 4] [Baths: 3.5 - 3.5] [Built size: 479.00 m2 - 479.00 m2] This villa is set within Sotogrande, one of the most exclusive residential enclaves in Southern Europe, where privacy, security and a close connection to nature come together in perfect balance. Surrounded by expansive green areas, with open views over the Mediterranean Sea and the rolling landscape of world-class golf courses, this location offers a sophisticated, tranquil lifestyle deeply connected to its surroundings. Its proximity to prestigious golf clubs, polo facilities, a beach club and high-end lifestyle services makes this location a truly unique destination for those seeking excellence and discretion. This villa sits on a plot of 2,700 m², with a total floor area of 479 m² spread over two floors, comprising a total of 4 bedrooms, 3 bathrooms and a toilet. The villa is conceived as a private retreat where architecture, landscape and light meet naturally. Spaces open towards the outdoors, allowing views, air and natural light to become part of everyday life. A home designed to enjoy time, space and tranquillity. The villa unfolds across two stepped levels that gently adapt to the natural topography, creating a sense of lightness, balance and harmony. The main living area opens entirely to the outdoors through expansive glazed surfaces, seamlessly connecting interior spaces with generous terraces and a striking cantilevered infinity pool, conceived as the home's defining feature. The design combines clean lines and pure geometries with carefully selected natural materials. Pergolas with exposed beams reinterpret Mediterranean tradition through a contemporary lens, creating outdoor spaces designed to be enjoyed throughout the year. On the lower level, more private areas integrate with the garden through large windows, reinforcing the continuity between interior and exterior while enhancing the connection with nature. The architectural composition, defined by balanced volumes, cantilevered planes and the interplay of light and ‌shadow, ‌brings ‌both ‌character and ‌dynamism to the ‌façade, ‌while the cantilevered ‌infinity pool becomes ‌a sculptural element that ‌frames ‌the views and ‌defines ‌the ‌identity ‌of ‌the ‌villa.
Detached Villa · Sotogrande Alto

€2,995,000

Detached Villa · Sotogrande Alto

  • 7 Bedroom
  • 6 Bathroom
  • 1.190 m² Built
  • 2.868 m² Plot
Designed around beautiful Andalusian courtyards, the villa is filled with natural light and offers a wonderful flow between indoor and outdoor living. Spacious covered terraces overlook the mature, landscaped gardens and heated swimming pool, enjoying tranquil open views that create the perfect setting for entertaining or relaxing with family and friends. Situated in one of Sotogrande Alto's most sought-after residential streets, this elegant family villa offers the perfect balance of luxury, privacy and everyday practicality. Just moments from the Sotogrande International School, it is ideally positioned for families looking to enjoy the exceptional Sotogrande lifestyle within a peaceful, established neighbourhood. The property offers six generous en-suite bedrooms, with the flexibility to create a seventh bedroom, alongside elegant formal reception rooms, a spacious family kitchen, a separate TV lounge and exceptional leisure facilities, including a gym, cinema room and entertainment area. Finished in a sophisticated contemporary style with subtle Moorish influences, the villa also benefits from underfloor heating, air conditioning, a heated swimming pool, a luxurious pool house and a double garage. Located just minutes from the championship golf courses of Valderrama, La Reserva and Almenara, and only a short drive to the beach, marina and local amenities, this is an outstanding family home in one of Southern Europe's most prestigious residential communities. Key Features • Substantial detached villa in Sotogrande Alto • Six double bedrooms with potential for a seventh • Six bathrooms • Large private swimming pool • Separate pool house • Established private gardens • Generous covered terrace for dining and entertaining • Dedicated cinema room • Private gym and entertainment area • Underfloor heating and air conditioning • Garage with parking for two cars • Convenient position for Sotogrande's leading golf courses and amenities Accommodation Ground Floor The main entrance opens into a generous reception level designed with both entertaining and everyday living in mind. There are separate formal living and dining spaces, together with an additional television/lounge area. The large kitchen is fully equipped and provides enough space for informal dining, creating a more relaxed alternative to the principal dining room. A double bedroom with its own bathroom is also positioned on this floor, making it particularly practical for guests or anyone preferring accommodation without relying on the upper level. The principal living areas connect directly with the covered terrace and gardens. First Floor The upper level is arranged around an additional sitting area, providing a useful secondary living space away from the main reception rooms. Four bedrooms are located on this floor, each with an en-suite bathroom, giving family members and guests a good degree of independence and privacy. Top Floor The supplied information identifies the possibility of an additional seventh bedroom on the top floor. Its current configuration and use should be confirmed prior to marketing. Lower Ground Floor The lower level has been dedicated largely to leisure and entertainment. A substantial multipurpose entertainment room is joined by a private gym and cinema room, creating a completely separate area for relaxing, exercising or spending time with family and friends. An additional bedroom and bathroom are also located on this level. Outdoor Living Outdoor living is central to this property. The villa sits within established gardens with mature planting providing an attractive backdrop and a greater sense of seclusion around the home. At the centre of the outdoor space is a substantial private swimming pool, complemented by its own pool house. A large, covered terrace creates a natural extension of the interior living areas. With ample room for both lounging and dining, as well as a dedicated barbecue area, it provides a comfortable setting for everything from quiet breakfasts to larger summer gatherings. The pool can also be heated, making the outdoor areas more usable beyond the peak summer months. Location Sotogrande Alto is particularly well suited to buyers looking for a quieter residential environment while retaining convenient access to the wider Sotogrande lifestyle. Golf is one of the principal attractions of this location, with Valderrama, La Reserva and Almenara all nearby. The villa also has convenient access to shops, restaurants and Sotogrande's wider leisure facilities. According to the supplied particulars, the beach is approximately 10 minutes away, with Almenara around five minutes from the property. Why We Love It We love the sheer amount of space this villa offers without losing the feeling of a comfortable family home. The ‌combination ‌of ‌mature ‌gardens, private ‌pool, generous entertaining ‌terraces ‌and dedicated cinema ‌and gym spaces ‌make it particularly appealing ‌for ‌buyers who want ‌to ‌enjoy ‌Sotogrande ‌throughout ‌the ‌year.
Detached Villa · San Pedro de Alcántara

€2,995,000

Detached Villa · San Pedro de Alcántara

  • 5 Bedroom
  • 5 Bathroom
  • 235 m² Built
  • 669 m² Plot
New Development: Prices from 2,995,000 € to 2,995,000 €. [Beds: 5 - 5] [Baths: 5 - 5] [Built size: 235.00 m2 - 235.00 m2] NEW VILLA FOR SALE IN SAN PEDRO DE ALCANTARA / BEACH SIDE The villa on offer is part of a new development of 3 villas, completed in June 2026, in the Linda Vista Playa area of San Pedro de Alcantara. The project sits at the end of a cul-de-sac in the Los Porqueroles urbanisation, which stands out for its surprising tranquillity combined with excellent access to just about everything you could think of. The beach is 450 metres away as the crow flies and only 700 metres on foot, essentially on level ground. The new centre of San Pedro – the restaurants and the many services lining the boulevard running perpendicular to the sea – begins just 650 metres away. Another advantage is the walking-distance access to the Laude and San José international schools, located 1,3 km and 1,4 km away respectively. Malaga international airport is a 35-minute drive. And as is typical on the Costa del Sol, several golf courses, a tennis club and much more are nearby. The whole project was built with an emphasis on practicality, functionality and modern technology, though design was naturally not neglected either – it comes from the studio Buzón+Cuevas Arquitectos. All bedrooms and living areas have individually controlled air conditioning and underfloor heating, the windows are high-quality aluminium from Cortizo, the bedrooms have external blackout screens and the children's rooms have external roller blinds. The houses are highly energy-efficient, thanks in part to a Daikin heat pump and an 8 kWp photovoltaic system supplemented by a 3 kWh battery. The houses are fitted with a Zennio smart home system, which among other things controls the ambient night lighting. The pools come with a counter-current system and a cover with solar slats and are also pre-fitted for the addition of heat pump water heating. On the ground floor of the villa there is a living room openly connected to the dining area and kitchen, a study/guest room, a small entrance hall and a bathroom with a shower. The living room and dining area open onto a covered terrace with a corner sofa and dining for 6 people. On the right, the terrace continues into a solarium with two sun loungers, which in turn leads to the pool. On the left, the terrace continues into a carefully maintained lawn. On the first floor there are two double bedrooms facing the garden, two children's rooms facing the street and a laundry room. The master bedroom has a built-in walk-in wardrobe, a spacious bathroom with both a bathtub and a shower, and a small terrace. The second bedroom has a bathroom with a shower and a small terrace. Both children's rooms also have their own en-suite bathrooms with a shower. The whole house, with the exception of the study/guest room, is fully furnished, mostly with custom-made furniture – all the beds, for example, have an above-standard length of 210 cm. The kitchen is equipped with a Haier American-style fridge, built-in Siemens appliances and designer Smeg devices. The bathrooms feature Villeroy & Boch sanitaryware and Sannycess taps. The entrance gate is, of course, automatic, and the security front door also offers a keyless solution – by fingerprint, numeric code or via a mobile app. The spacious parking for 2 cars can be roofed over with a pergola if desired. A utility room with a small storage space under the staircase are accessible from outside the house. A further storage space can be added to the left of the front door. The entire plot is surrounded by a high fence, lined on the inside with carefully selected mature greenery, naturally with automatic irrigation. The property is suitable both as a permanent home and as a weekend retreat. Given its rare location, however, it also represents an interesting investment, both in terms of short- or long-term rental and in terms of future growth in value. The asking price of 2.995.000 EUR is exclusive of the furnishings, which are priced at 195.000 EUR. BASIC INFORMATION new villa with 5 bedrooms and 5 bathrooms over 2 above-ground floors plot size – 669 m2 built-up area – ‌235 ‌m2 ‌(ground ‌floor 108 ‌m2 and first ‌floor ‌127 m2) parking area ‌– 56 m2 terrace ‌area – 124 m2 pool ‌size ‌– 8,4 x ‌3,6 ‌m fully ‌furnished main ‌facade ‌facing ‌southwest
Detached Villa · Riviera del Sol

€2,995,000

Detached Villa · Riviera del Sol

  • 6 Bedroom
  • 5 Bathroom
  • 797 m² Built
  • 1.262 m² Plot
An exceptional villa with a WOW -Factor: where space, presence and panoramic Mediterranean views come together to create a truly impressive home walking distance – only a few minutes- to the beach and amenities. Occupying an extraordinary 797 m² of built space on a generous 1,262 m² plot, this majestic six-bedroom villa is remarkable not only for its dimensions, but for the sense of grandeur experienced throughout the property. The moment you enter, the villa makes an impact. A magnificent double-height entrance hall with an elegant sweeping staircase and decorative wrought-iron balustrades immediately sets the tone. Generous proportions continue throughout the main living areas, where polished floors, high ceilings and abundant natural light create an atmosphere of timeless elegance. At the heart of the home is an exceptionally spacious living room, complete with fireplace and opening directly onto the wrap-around terraces. Large windows frame the Mediterranean Sea, allowing the views to become part of the interior itself. The adjoining formal dining area offers ample space for entertaining on a grand scale, while the substantial kitchen has its own dining area, 2 American fridge freezers: a utility / laundry room and direct access to a terrace. The upper level is equally impressive. The principal suite enjoys wonderful proportions, a vaulted ceiling, extensive fitted dressing areas, an en-suite bathroom and its own large private terrace overlooking the coast. The additional bedrooms are also notably spacious, several enjoying en-suite facilities, fitted or walk-in wardrobes and beautiful outlooks. The lower level adds another dimension to the property, providing extensive leisure and entertainment space with a cinema/TV area, full-size snooker table, table tennis area, and additional guest accommodation. A private lift connects the different levels of the villa, adding convenience to a home of this considerable size. Outside, the villa embraces the Costa del Sol lifestyle. A private heated swimming pool is surrounded by spacious sun terraces, covered outdoor living areas and an outdoor kitchen and barbecue area — all positioned to take advantage of the open panoramic views towards the Mediterranean. Its elevated south, south-west and west-facing orientation provides excellent light and beautiful sea views, while the location in Riviera del Sol places the property conveniently close to the beach, golf, shops, restaurants and everyday amenities. A villa of this scale and elegance is increasingly difficult to find. With almost 800 m² of built space, substantial entertaining areas, extensive accommodation, private leisure facilities, a lift, heated pool and stunning Mediterranean views, this is a property with genuine ‌presence ‌— ‌a ‌magnificent family ‌residence on the ‌Costa ‌del Sol that ‌needs to be ‌experienced in person to ‌fully ‌appreciate its proportions. ‌Book ‌your ‌viewing ‌today ‌! ‌