{"location":"","property":"","price":"","category":"","reference":"","type":"sale","bedroom":"","bathroom":"","built":"","plot":"","terrace":"","feature":"","completion":"","sort":"1","page":"76","tag":"","featured":0,"own":0,"template":"search.result.item.sale.html","language":"en"}

Showing 9,490 Properties for Sale

Detached Villa · Sotogrande Alto

€3,695,000

Detached Villa · Sotogrande Alto

  • 6 Bedroom
  • 7 Bathroom
  • 600 m² Built
  • 3.300 m² Plot
ECOLOGICAL PASSIVE VILLA IN SOTOGRANDE WITH PARTIAL VIEWS OF THE SEA This property will be constructed on 1 floor with the highest specifications possible and consisting of; Entrance hall with wardrobe, huge living/dining room separated with kitchen wardrobes but still partly open. Through a distributor you go to the master bedroom with ensuite bathroom and dressing. In this part of the villa there is also another bedroom with ensuite bathroom. The fully fitted kitchen with all appliances give out to a walled courtyard with a pergola terrace. On the other side of the villa, we have a distributor with guest toilet, a huge garage, storage room, another distributor with 2 bedrooms with 2 bathrooms and 2 further bedrooms with ensuite bathroom. Furthermore, there are several covered terraces, pergola terraces and terrace with a chill-out, heated swimming pool and an open garden storage. Pictures of the bathrooms and kitchen are only examples final choice of the finishings shall be for the client within the chosen line that we propose. Example of some of the specifications, - Interior and exterior floor tiles from GRESPANIA or LIVING CERAMICS - Bathroom walls with COVERLAM or LIVING CERAMICS plates 2700X1200 - Bathrooms from ROCA – DURAVIT – VILLEROY BOCH – GEBERIT – HANSGROHE OR SIMILAR - Aerothermia/airconditioning - Electric underfloor heating in the bathrooms - Hydraulic underfloor heating in living room, and bedrooms - Ceiling high windows from Reynaers or similar with a sunken track, Planistar glass of 5+5/chamber/4+4 - Ceiling high pivot entrance door 1,50 wide - Ceiling high and 1-meter wide interior doors - Fully fitted kitchen with aluminum frame doors and covered with COVERLAM (Colour to ‌choose) - ‌Island ‌with ‌COVERLAM 3600X1400 ‌almost no visible ‌joints ‌ - White goods ‌from Bosch or ‌AEG - Heated pool - 24 ‌solar ‌panels - 2 lithium ‌batteries ‌of ‌each ‌10kW - ‌Car ‌charger
Detached Villa · Marbella

€3,695,000

Detached Villa · Marbella

  • 5 Bedroom
  • 4 Bathroom
  • 345 m² Built
  • 1.300 m² Plot
Villa Horizonte – Villa Under Renovation with Sea Views in El Rosario, Marbella East Elegant contemporary villa currently undergoing a complete renovation, ideally located in El Rosario, one of the most established and sought-after residential areas of Marbella East. The renovation is already underway, with completion scheduled for February. Enjoying a desirable south-west orientation and set within a peaceful and private environment, the property boasts beautiful sea views and excellent access to beaches, golf courses, international schools and all essential amenities. The renovation has been carefully planned to create a bright, contemporary home that maximises natural light and embraces the Mediterranean lifestyle, with high-quality finishes and generous indoor and outdoor living spaces. Distributed over two levels, the property will comprise five bedrooms, four bathrooms and a guest toilet. The spacious open-plan living and dining areas will flow seamlessly into a sophisticated designer kitchen, creating a stylish yet welcoming atmosphere. Large floor-to-ceiling security windows will flood the interiors with natural light and provide direct access to expansive terraces, perfectly suited for year-round enjoyment of Marbella's exceptional climate. The outdoor spaces are also being transformed as part of the renovation and will feature a private swimming pool, beautifully landscaped gardens and generous terraces ideal for al fresco dining and outdoor living. The villa will also benefit from private outdoor parking for two vehicles and a peaceful residential setting that ensures both privacy and comfort. Once completed, the villa will be equipped with underfloor heating, an energy-efficient aerothermal system and home automation technology, combining modern convenience with exceptional comfort. El Rosario further benefits from private security, offering residents an added sense of exclusivity and peace of mind. With the renovation currently in progress and completion scheduled for February, Villa Horizonte represents an excellent opportunity to acquire a fully renovated contemporary home in one of Marbella East's most desirable neighbourhoods, with the added benefit of being able to follow the transformation of the property as the works progress. Estimated costs payable by the purchaser: The purchase is subject to Property Transfer Tax (Impuesto de Transmisiones Patrimoniales – ITP) (Law 5/2021 on Transferred Taxes), with a general maximum rate of 7%. The taxable base shall be the higher of the declared purchase price and the cadastral reference value (Article 10 of the Consolidated Text of the ITP and AJD Law). Reduced rates may apply depending on the purchaser's personal circumstances.The costs of the public deed and registration at the Land Registry are regulated by official tariff (Royal Decree 1426/1989 and Royal Decree 1427/1989, respectively). The estimated range is between €500 and €2,000 for notarial fees and between €250 and €1,500 for Land Registry fees.Administrative services (gestoría), if voluntarily appointed (fees are not regulated): estimated between €300 and €500.The municipal capital gains tax (IIVTNU) is payable by the seller (Article 104 of the Consolidated Text of the Local Finance Law).Total estimated cost for the purchase: 4.064.500 € .This estimate is indicative and is provided in accordance with Article 20.1.c) of the Consolidated Text of the General Law ‌for ‌the ‌Protection ‌of Consumers ‌and Users. The ‌final ‌amount will depend ‌on the specific ‌circumstances of the transaction ‌and ‌the purchaser.Estate agency ‌fees ‌are ‌payable ‌by ‌the ‌seller. ERE
Detached Villa · Los Arqueros

€3,695,000

Detached Villa · Los Arqueros

  • 4 Bedroom
  • 7.5 Bathroom
  • 521 m² Built
  • 1.127 m² Plot
This villa is a refined contemporary residence set within the prestigious Los Arqueros community in Benahavís. Crafted with meticulous attention to detail and finished to exceptional standards, the villa delivers sophisticated modern living framed by lush landscapes and scenic mountain views. Despite its peaceful and private atmosphere, the property is conveniently close to renowned golf courses, dining options, and the vibrant amenities of San Pedro and Marbella. The home features a bright, open-plan layout that effortlessly blends interior and exterior living. The principal living space flows onto a generous terrace and landscaped garden, where a swimming pool and covered outdoor dining area create an ideal setting for enjoyment throughout the year. Expansive windows allow abundant natural light to fill the interiors, highlighting the villa's sleek architecture and elegant character. Inside, the design balances timeless elegance with everyday comfort. The fully equipped kitchen showcases high-quality appliances and refined finishes, seamlessly combining practicality with style. The living and dining areas are perfectly suited for both entertaining and quiet relaxation, offering lovely views over the pool and gardens. The bedrooms are spacious and private, finished in soft neutral tones that enhance the sense of tranquility and warmth. Outside, Villa Celina offers immaculately kept gardens, a sun-soaked pool area, and several inviting lounge spaces ideal for social gatherings or peaceful moments. This exceptional property represents a ‌unique ‌opportunity ‌to ‌acquire a ‌modern villa in ‌one ‌of the Costa ‌del Sol's most ‌desirable and secure residential ‌enclaves, ‌where quality, comfort, ‌and ‌prime ‌location ‌come ‌together ‌seamlessly.
Detached Villa · Benahavís

€3,695,000

Detached Villa · Benahavís

  • 4 Bedroom
  • 6 Bathroom
  • 770 m² Built
  • 7.825 m² Plot
OFF-PLAN LUXURY CONTEMPORARY ECOLOGICAL VILLA WITH PANORAMIC VIEWS IN MONTE MAYOR – BENAHAVIS – Total constructed on 3 floors with a total constructed area of 1.334,00 m2 This contemporary luxury villa simply has everything ... it will be built on 2 or 3 floor, clients choice, on a plot of approx 7.825 m2 in Monte Mayor, Benahavis a luxury urbanization in a green area. Ground floor: double height hall with staircase, pneumatic elevator, and guest toilet, a large living/dining room giving out to the large terrace with pool and chill-out area, fully equipped kitchen with a pantry. There is also a bedroom with ensuite bathroom on the ground floor. First floor: Master bedroom with en-suite bathroom with 2 dressing rooms and 2 private terraces On this floor, we have also another 2 bedrooms with ensuite bathrooms and dressing. One of the bedrooms has access to the terrace. Basement; hall, garage, toilet, sauna, games room, storage room and technical pool room. Construction time 12-14 months after licenses! The photos of the bathrooms and kitchens are examples, of how we could build this for you, the final decision will be yours. Example of some of the specifications, - Interior and exterior floor tiles from GRESPANIA 600x600 – 800x800 - 1200x1200 (Colour and size to choose) - Bathroom walls with COVERLAM plates (GRESPANIA) 2700X1200 (Colour to choose) - Bathrooms from ROCA or similar - Kitchen with steel frame doors covered with COVERLAM and kitchen island from COVERLAM - Aerothermia/airconditioning - Underfloor electric heating in the bathrooms - Underfloor hydraulic heating on ground fsaloor and first floor - Ceiling high windows with a sunken track, 5+5/chamber/6+6 - Ceiling high and 1-meter-wide interior doors - Ceiling high pivot door and 1,50 wide - Fully fitted kitchen - Household appliances from Bosch or similar - 20 solar panels - 2 X 10kW batteries - Car charger - Domotica - Electric sun blinds in living room and kitchen - Dusk till dawn lights on outside - LED lights in driveway - LED ceiling lights in full villa - Heated pool Optional - Full kitchen from COVERLAM with aluminum frame doors (Price on request) - Full basement/garage/games room, extra bedroom and bathroom (Price on request) We are a construction company, Key-in-Hand, that can design and construct any possibility you can think of. If you do not see a design of us that you like we design a totally new villa for you according to your ideas and input. Although we ‌prefer ‌to ‌construct ‌ecological building, ‌we can construct ‌from ‌traditional construction to ‌ecological constructions it ‌all depends on you. INCLUDED - ‌Plot - ‌Basic & technical ‌architects ‌project - ‌Construction ‌licenses - ‌Full ‌construction
Detached Villa · Benahavís

€3,695,000

Detached Villa · Benahavís

  • 5 Bedroom
  • 7 Bathroom
  • 632 m² Built
  • 7.250 m² Plot
OFF-PLAN ECOLOGICAL CONTEMPORARY VILLA - KEY-IN-HAND in Monte Mayor with views over the green valley, this property has it all, this will be a true jewel for those who love space, luxury, and quality! This luxury villa will be built on a plot of 7.250,00 m2 and consist out of 3 floors, all materials like the kitchen, floors, and bathroom walls will be from the well-renowned Grespania company. Ground floor: Pergola carport port with motorized entrance gate, entrance hall with double height ceiling, elevator, a distributor which leads to the guest toilet, technical room, and a bedroom with a big en-suite bathroom and private terrace. Furthermore, on this floor, you have a huge dining room with a tailor-made open-plan kitchen fully equipped with Bosch appliances, a pantry and a big living room. Both, the dining room and living room give out to the huge, covered terraces, and for those who love swimming or splashing a huge 80 m2 pool with a kid's pool, water-featured bronzing area, and a chill-out. There is pavement around the full villa to make access to the different parts of the garden and villa easy. The garden will be easy to maintain and fully fenced with a 2-meter-high galvanized strong fence. First floor: The staircase or elevator leads you to a landing that divides the first floor into 2 parts. On one side you have 2 bedrooms each with an en-suite bathroom and one of the bedrooms has a private terrace. On the other side, you have a bedroom with a bathroom and a private terrace. And of course, on this floor, you have the master bedroom with a huge dressing, en-suite bathroom, and a big terrace. Basement/Garage: The garage has space for 4 big cars, furthermore you have the technical pool room, a toilet, and the car elevator. The storage room could be converted into a games room or cinema room Solarium of 45 m2 surrounded with glass to give you privacy PICTURES OF KITCHENS AND BATHROOMS ARE JUST EXAMPLES, THE FINAL CHOICE WILL BE THAT FROM THE CLIENT! Example of some of the specifications, - Interior and exterior floor tiles from GRESPANIA 600x600 – 800x800 - 1200x1200 (Color and size to choose) - Bathroom walls with COVERLAM plates (GRESPANIA) 2700X1200 (Color to choose) - Bathrooms from ROCA – DURAVIT – VILLEROY BOCH – GEBERIT – HANSGROHE OR SIMILAR - Aerothermia/airconditioning - Elevator from Schindler or similar - Underfloor heating in the full villa - Ceiling high windows with a sunken track, 5+5/chamber/4+4 - Ceiling high and 1-meter wide interior doors - Fully fitted kitchen with aluminum frame doors and covered with COVERLAM (Color to choose) - Island with COVERLAM 3600X1600 no visible joints (Color to choose) - White goods from Bosch or AEG - Heated pool - 30 solar panels - 3 lithium batteries of each 10kW - Car charger - Domotica - Car elevator We are a construction company, Key-in-Hand, that can design and construct any possibility you can think of. If you do not see a design of us that you like we design a totally new ‌villa ‌for ‌you ‌according to ‌your ideas and ‌input. Although ‌we prefer to ‌construct ecological building, ‌we can construct from ‌traditional ‌construction to ecological ‌constructions ‌it ‌all ‌depends ‌on ‌you.
Detached Villa · Marbella

€3,690,000

Detached Villa · Marbella

  • 4 Bedroom
  • 4 Bathroom
  • 393 m² Built
  • 1.011 m² Plot

Welcome to Auriga 5, an opulent villa situated in the heart of the Golf Valley. A one-of-a-kind property completely renovated and with bespoke interior design and furnishings. Auriga 5 has exquisite attention to detail and plenty of perks to entertain including a beautifully designed garden, swimming pool and BBQ area, and in the basement of the property, luxuries such as an entertainment room and home spa, delivering a sumptuous lifestyle. Auriga 5 sits within a plot of over 1000 m2, on one of residential Nueva Andalucia’s most desirable streets with views of La Concha mountain. Moments from a number of golf courses and within minutes’ drive from amenities such as shops and leisure facilities, Puerto Banus is also less than 10 minutes by car.

QUALITY SPECIFICATIONS

FLOORING

EXTERIOR

  • Porcelain, anti-slip tiles 120x120x2cm Ref: NOORD WHITE Natural R11 GRIP (Made in Italy) Class 3
  • Grey square concrete paving Stone 10x10 color gris in the parking

INTERIOR

  • Porcelain tiles of 120x120x0,9 cm Ref: NOORD WHITE Natural R9 (Made in Italy) CLASS 1
  • Classic Italian herringbone, CITY finished, bevelled, Brand ITLAS/LALOR LEGNO, size 11 x 100 x 600 mm
  • Italian oak wood flooring, 14 mm thick, brand ITLAS/LABOR LEGNO, coleccion UNIKO/CARPAZY size 14 mm x 190 x 1900 mm

CARPENTRY (windows and doors)

  • Spy glass in bathroom windows on the north facade STRUGAL S46, lacquered with RAL 9005, glass 3+3/10/6
  • Solid wood door, cabinets and accessories by Roman Clavero

BATHROOM INSTALLATIONS

MASTER BATHROOM

  • Satin-finish pink gold mixer single lever washbasin medium: CRISTINA Monomando Lavabo Medio (290mm) - TV-227C
  • Satin-finish pink gold mixer single-lever shower 3 outlets: CRISTINA Kit Ducha Monomando 3 salidas (500mm Waterfall) - TV-6121
  • Satin-finish pink gold mixer single-lever bathtub 2 outlets CRISTINA Monomando Bañera 2 salidas a Suelo - TV-189 + CS-290
  • Bathtub HIDRONATUR Tupai Solid Surface 190cm x 100cm
  • WC COOL SOSPESO WHITE MATT
  • COOL COPRIWC IN TERM CON S. CL WHITE MATT
  • built-in tank GEBERIT DUOFIX 12 cm
  • Double-flushing recessed WC drive plate GEBERIT

STANDARD BATHROOMS

  • Single-lever basin mixer, concealed spout: CRISTINA Monomando Lavabo, Caño Empotrado (180mm) - TV-265C Cromo (GUEST WC)
  • Single lever basin mixer, shelf spout): CRISTINA Monomando Lavabo, Caño Repisa (290mm) - TV-224C Cromo
  • Built-in single-lever shower with 2 outlets: CRISTINA Kit de Ducha Monomando 2 salidas empotrado (380mm) - TV-6133 Cromo
  • WC COOL SOSPESO ANTRACITE MATT
  • COOL COPRIWC IN TERM CON S. CL ANTRACITE
  • Built-in tank GEBERIT DUOFIX Cisterna Empotrada Sigma 12 cm
  • Double-flush recessed WC drive plate Black: GEBERIT

KITCHEN & LAUNDRY

  • Kitchen equipped with SIEMENS appliances and SNAIDERO kitchen furniture in model 'LOOK' in Moon Gray matt finish and the 'OPERA' model with handleless doors and push-pull for the island base units
  • Custom finish cabinets made with Formica sheets in a Copper finish and Veravent CANO Copper taps INALCO worktop in white with Plus Bush-hammered finish from the Pacific series
  • Laundry equipped with BOSCH equipment and units from SNAIDERO in model 'LOOK' with a laminated black Ash finish. Veravent Schock PIA taps and a SILESTONE countertop in Eternal Statuario finish

AC, HEATING, VENTILATION

  • Fancoil air conditioning with altherma for ACS and AA production, DAIKIN brand. Installation of water-based underfloor heating throughout the main floor and electric underfloor heating in all bathrooms)

ELECTRICITY, LIGHTING, SOUND, HOME AUTOMATION

  • Electrical and water installations carried out by the company Proinsermant, with a general home automation system for remote control through the APP. Integrated sound system both exterior and interior controlled by SONOS

SECURITY SYSTEM

  • Alarm system in the whole house by PROSEGUR

EXTERIORS

  • Garden designed and executed by the company ADARVE, without automatic irrigation system
  • New swimming pool made with a structure of micropiles, and tiled with Italian BISAZZA tiles and pre-installed for heat pump

Can't find what you're looking for?

Estate Agents Marbella offers an exclusive collection of unlisted properties, including luxury homes, rural retreats, commercial spaces, and development opportunities. These meticulously vetted properties are available only through direct enquiry.

Contact our team for a personalised and discreet property search that aligns with your unique vision and needs.

Let Estate Agents Marbella Help You Find It
Detached Villa · La Cala Golf

€3,685,000

Detached Villa · La Cala Golf

  • 5 Bedroom
  • 5 Bathroom
  • 550 m² Built
  • 1.805 m² Plot
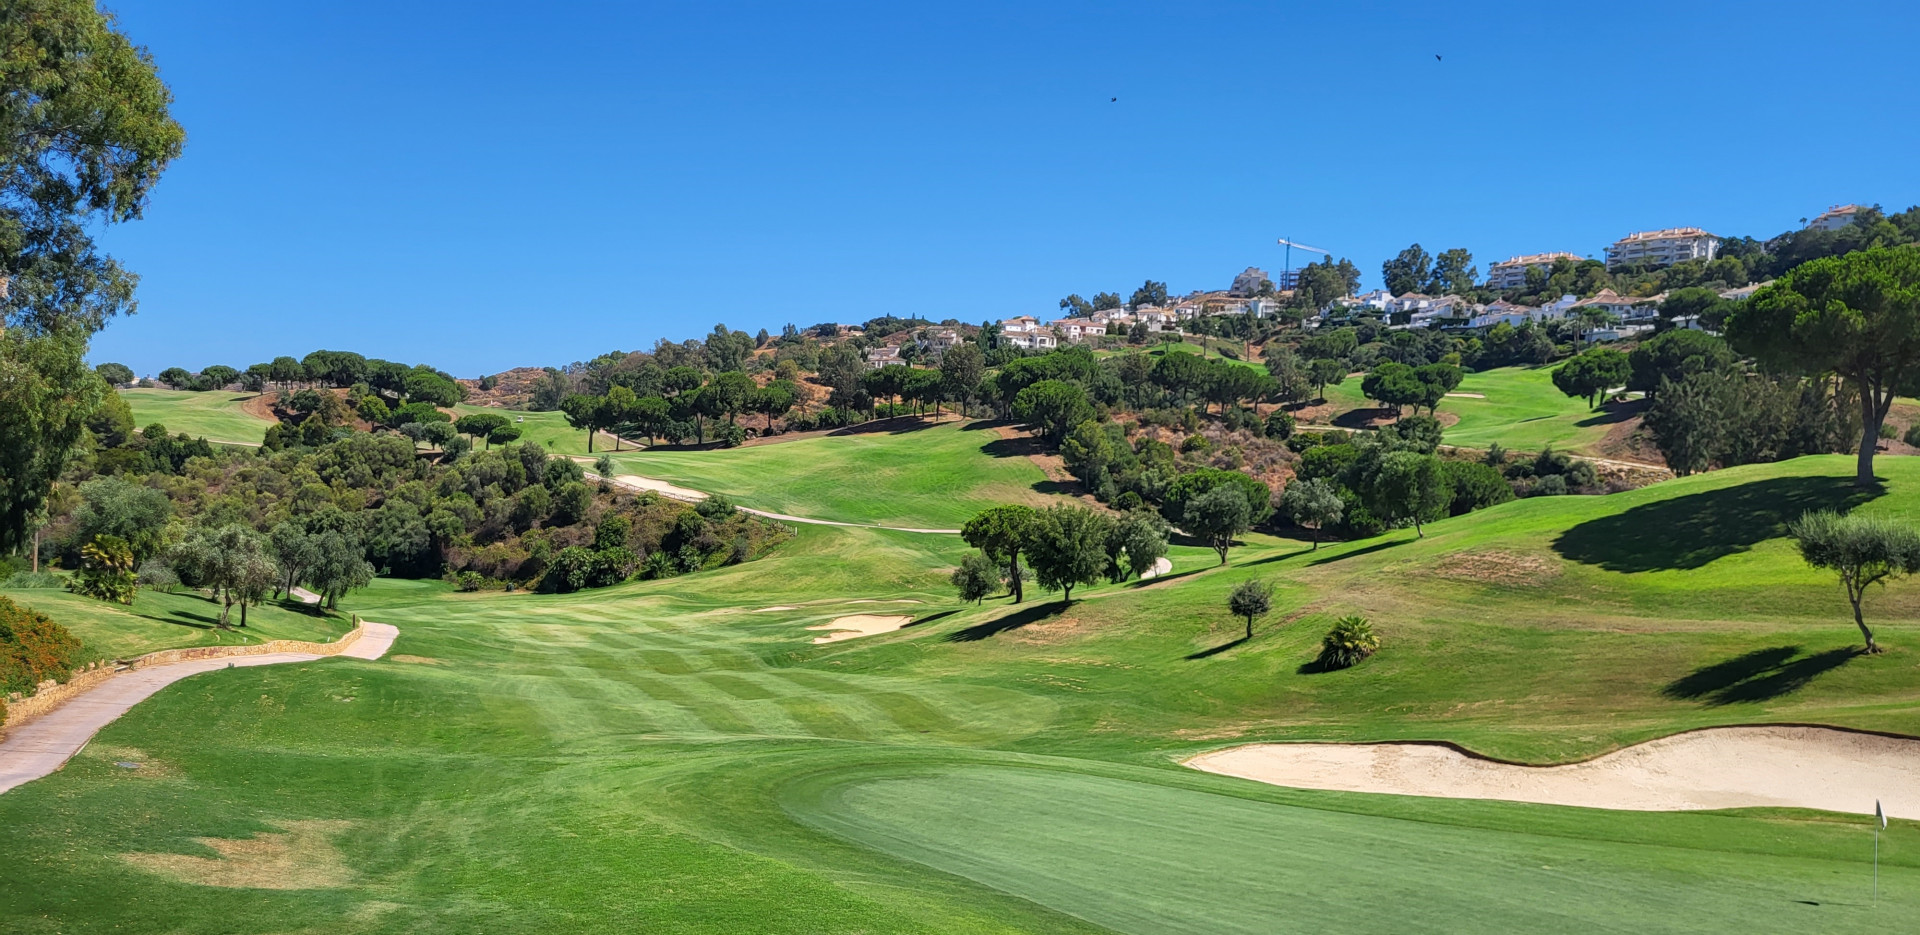
New Development: Prices from 3,685,000 € to 3,685,000 €. [Beds: 5 - 5] [Baths: 5 - 5] [Built size: 550.00 m2 - 550.00 m2] Presents a unique opportunity as the sale in the construction phase of an Exclusive Villa located in Cala Golf. This project has been designed with the highest standards of quality and comfort, combining contemporary architecture in a privileged natural setting. The style we will reflect will be of Nordic inspiration, luxurious and elegant, although, in the case of an off-plan sale, there is always the possibility of adapting the interior to the ‌client's ‌tastes. This ‌project ‌will offer ‌the buyer: - Quality ‌of ‌life, sun and ‌tranquility. - Natural light ‌and open spaces. - Contemporary ‌and ‌warm design. - Technology, ‌energy ‌efficiency ‌and ‌sustainability. - ‌Spectacular ‌views.
Detached Villa · El Faro

€3,675,000

Detached Villa · El Faro
  • 5 Bedroom
  • 6.5 Bathroom
  • 615 m² Built
  • 1.114 m² Plot
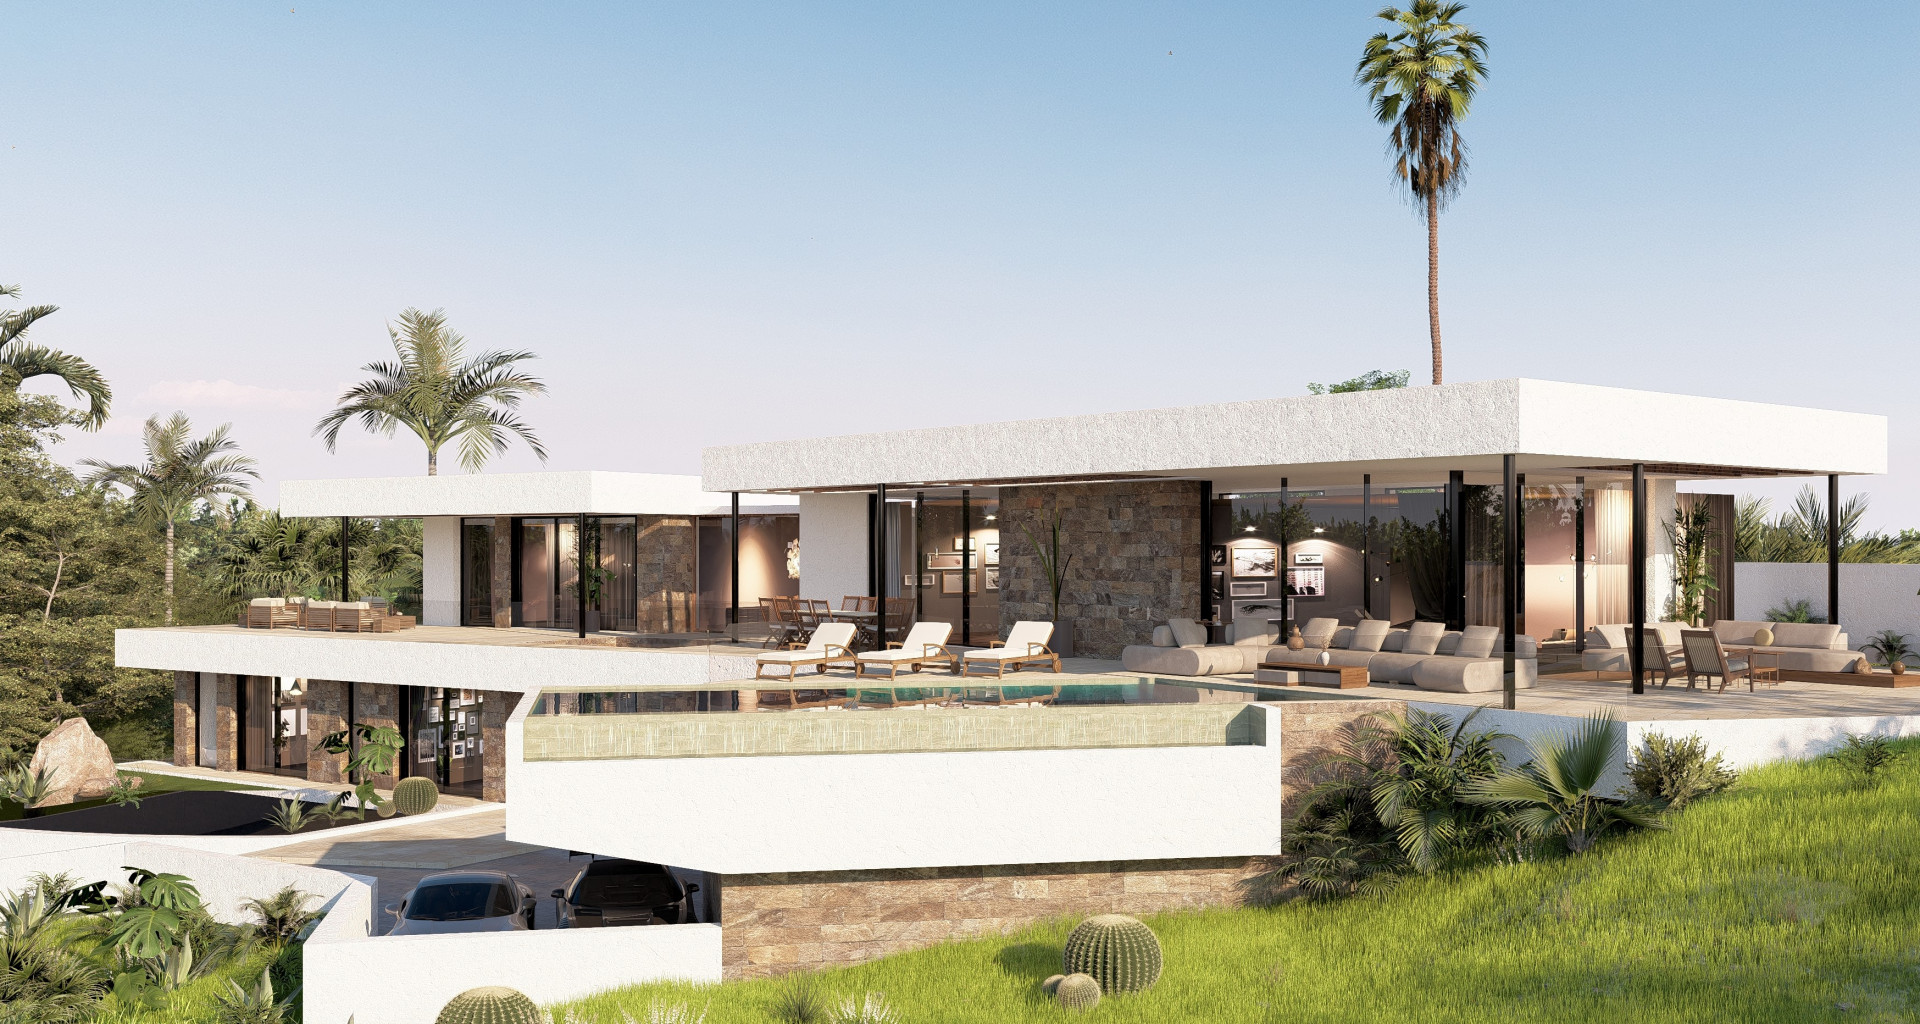
Wonderful, ultra-modern, newly built villa in the El Faro residential area, Mijas Costa, just 200 metres from the beach. Unparalleled luxury in the area. Spacious, bright, with uninterrupted sea views and plenty of privacy to delight even the most demanding client. The property consists of three levels connected by stairs and a lift, distributed as follows: main floor with large living-dining room opening onto a large terrace, gardens and swimming pool, as well as a barbecue area. Fully equipped kitchen with separate utility room, a guest toilet and two en-suite bedrooms, perfect for guests. First floor with two large en-suite bedrooms, study and another full bathroom. In addition, a terrace of over 100 m² with spectacular sea and mountain views. Finally, the large basement of over 250 m² houses a spacious car park for ‌several ‌vehicles, ‌a ‌machinery room ‌and a huge ‌area ‌that could be ‌used to create ‌a guest apartment, cinema, ‌wine ‌cellar, games room ‌or ‌whatever ‌the ‌new ‌owner ‌desires.
Detached Villa · Mijas Costa

€3,675,000

Detached Villa · Mijas Costa

  • 5 Bedroom
  • 5 Bathroom
  • 780 m² Built
  • 1.718 m² Plot
Villa Project: La Reserva de la Cala Golf. This brand new villa for sale is located in La Reserva de la Cala Golf, Mijas Costa, at the Eastern side of Marbella, Costa del Sol, South of Spain. It offers breathtaking open views to the Mediterranean Sea and the surrounding mountains, as well as complete privacy set in a beautiful green scenery. The contemporary home property features 5 bedrooms, 5 en-suite bathrooms, one guest toilet, open plan fully fitted kitchen with Miele appliances, an additional back kitchen, covered and uncovered terraces, private saltwater swimming pool, landscaped Mediterranean garden with palm, olive and cypress trees, automatic irrigation system and private garage for two cars. It also comes with air conditioning H/C, underfloor heating throughout the property, lift, double-glazing floor-to-ceiling windows, domotic system, solar panels and pre-installation for an EV charging unit. Energy Rating: A. Extras and personalized features illustrated in the 3D images such as a 5th en-suite bedroom, cinema room, wine cellar, fitness, Jacuzzi, sauna, outdoor kitchen, heated pool, etc., are optionals and can be included as an extra cost (not included in the sales price). Surrounded by nature and a gorgeous green scenery, La Reserva de la Cala Golf is a new build villa project, which consists of 15 luxury detached villas situated in La Cala Golf Resort & Spa, a well-known residential and holiday destination, which counts with a superb 18-hole La Cala Golf Club with its 3 championships courses and golf academy, a luxury Hotel & Spa, several wellness, sport and leisure facilities such as tennis & squash courts and a full-sized FIFA football pitch. All amenities such as trendy beach clubs, restaurants, supermarkets and bars are close by. The sandy beach of Elviria (Marbella East) is about 15 minutes driving, Marbella is 25 minutes driving, Puerto Banus 30 minutes and Málaga International Airport is 35 minutes drive away. Delivery date: ±18 months approx. after the signing of the purchase contract. More information on: https://www.lareservadelacalagolf.com/agents/ **Prices for these 4-5 bedroom villas start from 2.500.000 to 5.450.000 euro (Taxes and costs not included).
Detached Villa · Nueva Andalucía

€3,650,000

Detached Villa · Nueva Andalucía

  • 5 Bedroom
  • 4 Bathroom
  • 588 m² Built
  • 1.252 m² Plot
Set on a quiet, tree-lined street in the sought-after area of Atalaya Río Verde, this elegant Andalusian-style residence offers an exceptional blend of space, privacy, and convenience—just a short walk from Puerto Banús and the vibrant restaurants of Nueva Andalucía. Built across three levels, the home is thoughtfully designed for both comfortable family living and effortless entertaining. The main floor welcomes you with an impressive entrance hall featuring a striking double-height ceiling that fills the space with natural light and a sense of grandeur. This level currently hosts a spacious en-suite bedroom, presently used as a home office, along with a generous living room defined by large windows that open seamlessly onto the terrace and garden. A separate fully fitted kitchen is complemented by an additional utility/preparation area, ideal for catering or everyday practicality. Ample storage and a guest toilet complete this level. The beautifully landscaped garden wraps entirely around the house, creating a private oasis with sun exposure throughout the day. At its heart lies an extra-large swimming pool, surrounded by lush greenery and an abundance of fruit trees, offering a tranquil Mediterranean lifestyle. Upstairs, the first floor comprises four spacious en-suite bedrooms, each with access to private or shared terraces. These rooms enjoy abundant natural light and provide peaceful views of the surrounding greenery. The lower level features a substantial garage with space for approximately four cars, along with additional versatile areas that could be converted into further accommodation, a gym, or extensive storage. This is a rare opportunity to own a substantial ‌family ‌home ‌in ‌one of ‌the most quiet ‌and ‌well-connected locations on ‌the Costa del ‌Sol, combining privacy with ‌walking-distance ‌access to some ‌of ‌the ‌area's ‌most ‌desirable ‌amenities.