{"location":"","property":"","price":"","category":"","reference":"","type":"sale","bedroom":"","bathroom":"","built":"","plot":"","terrace":"","feature":"","completion":"","sort":"1","page":"217","tag":"","featured":0,"own":0,"template":"search.result.item.sale.html","language":"en"}

Showing 9,490 Properties for Sale

Townhouse · Marbella

€1,591,625

Townhouse · Marbella

  • 3 Bedroom
  • 3 Bathroom
  • 335 m² Built
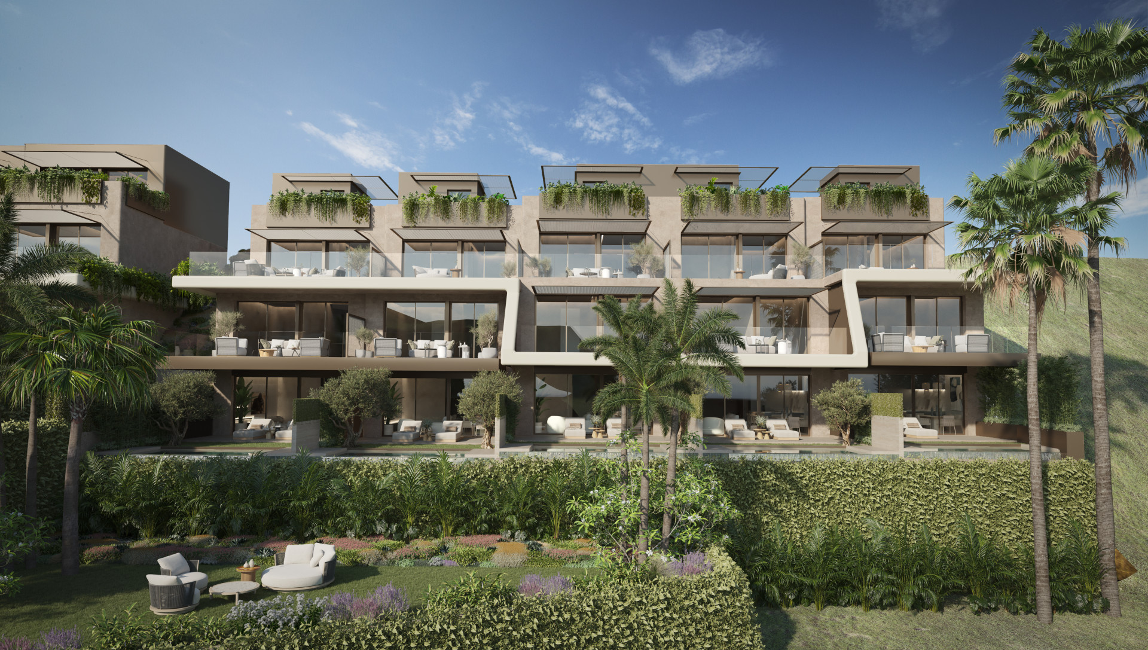
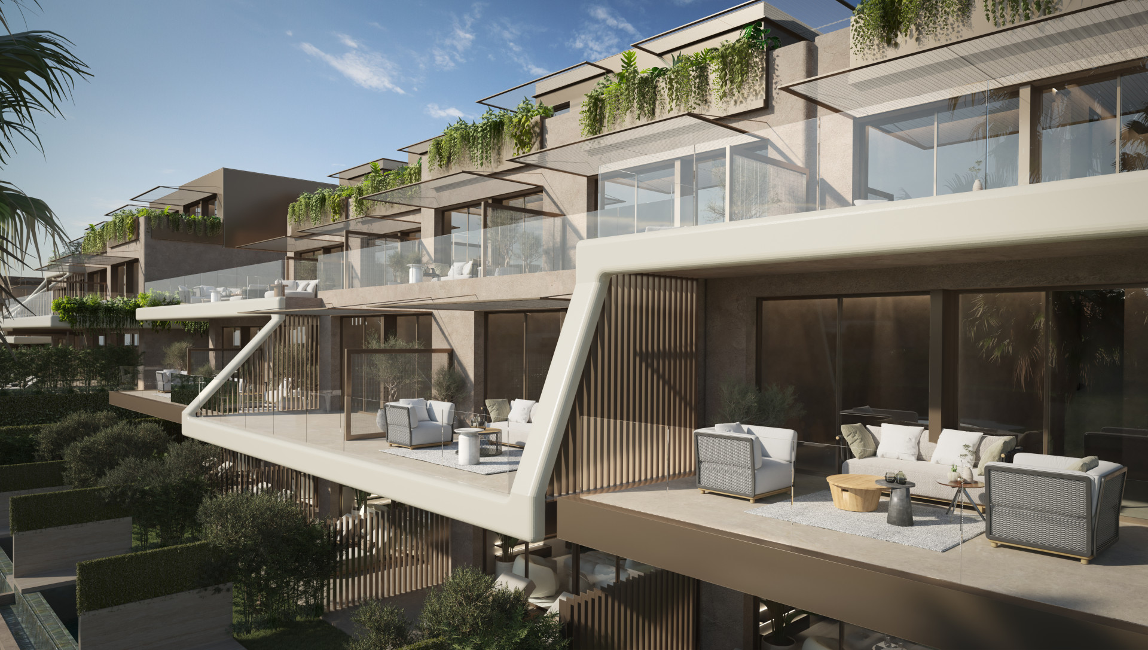
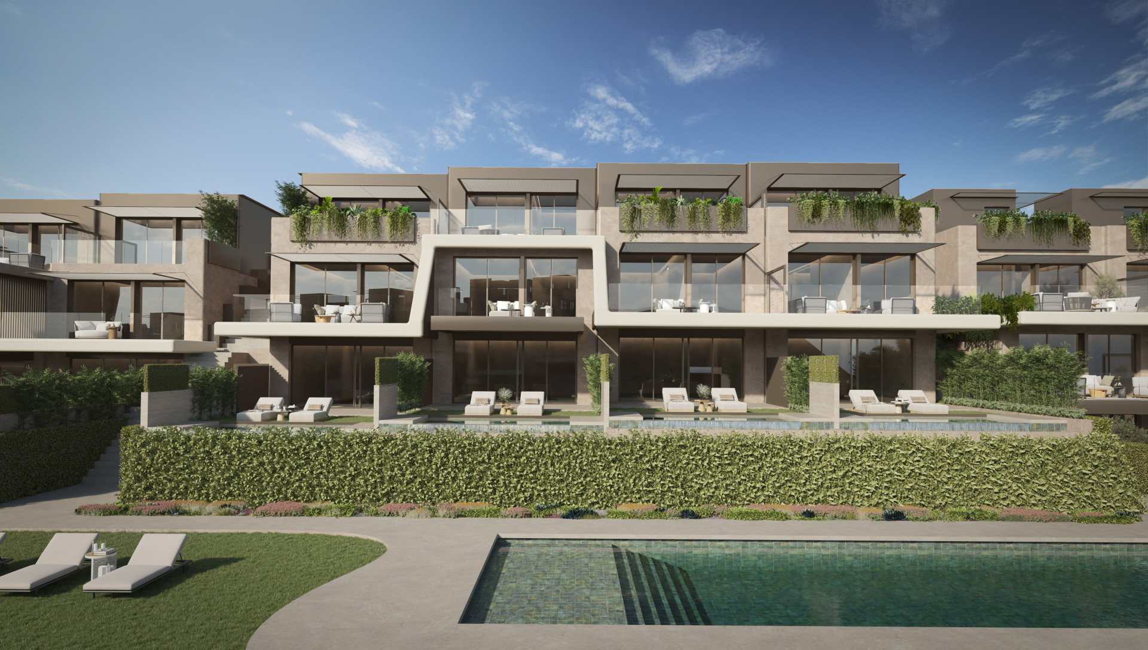
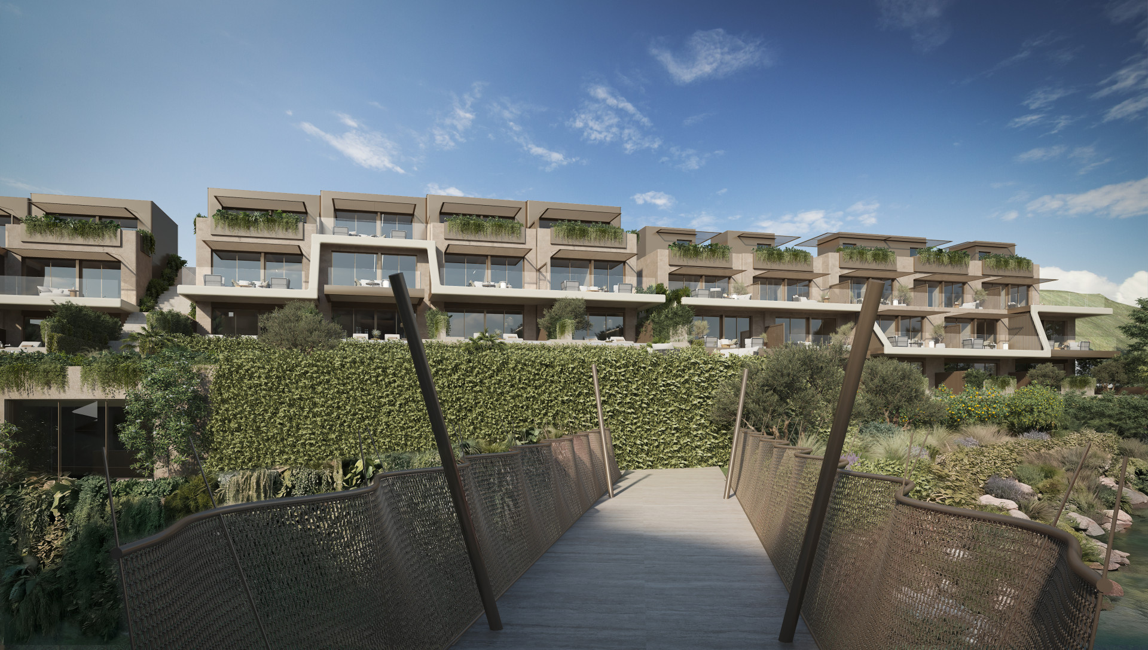
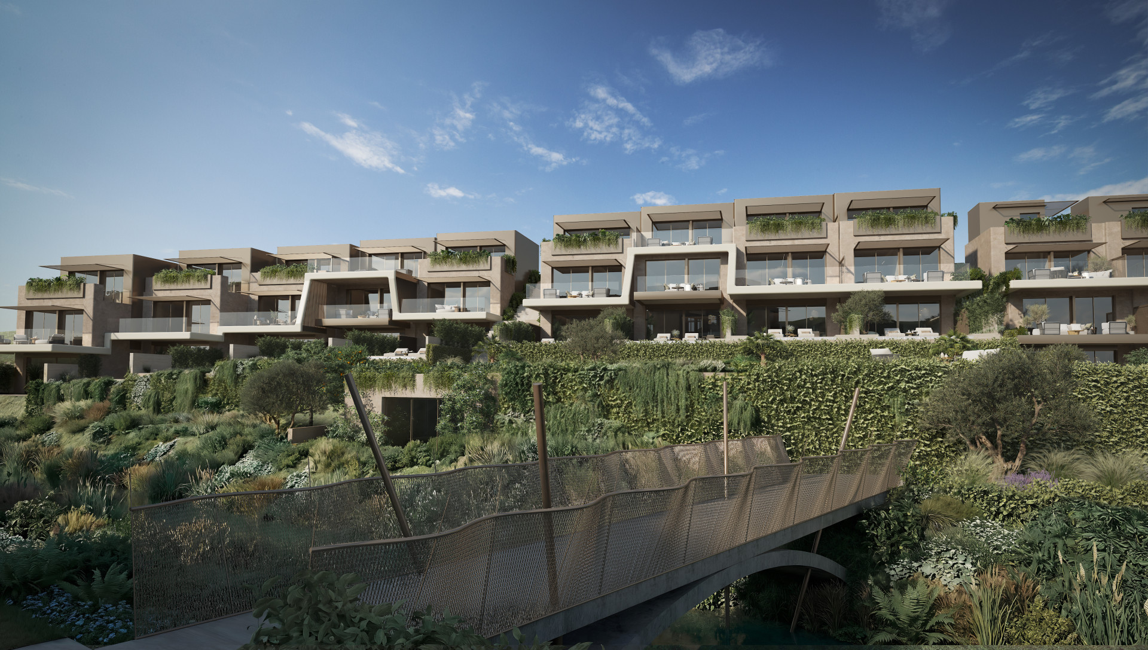
Welcome to The Valley, an exclusive boutique development of just 23 contemporary residences in the peaceful hills of Elviria, Marbella East. This elegant three-bedroom, three-bathroom home features warm luxury interiors, open-plan living spaces, and floor-to-ceiling frameless windows that flood the home with natural light. The modern living room, dining area and kitchen flow seamlessly onto spacious terraces and beautifully landscaped outdoor areas. Enjoy your own private infinity pool overlooking the valley and surrounding greenery, creating the perfect setting for relaxing and entertaining under the Marbella sun. Residents also benefit from excellent communal amenities including two swimming pools, a gym, yoga and wellness areas, landscaped gardens and children’s spaces. Surrounded by nature yet just minutes from Marbella’s beaches, golf courses, restaurants and amenities, The Valley offers modern Mediterranean living in one of Marbella East’s most desirable locations.
Residential Plot · Manilva

€1,591,600

Residential Plot · Manilva

  • 1.325 m² Built
  • 3.976 m² Plot
La Paloma Premium View Collection | 3 Elevated Villa Plots for Higher-End Development This is the stronger premium play within La Paloma: a higher-positioned 3-plot collection suited to a more ambitious final product. It offers the scale, coherence and residential logic that serious developers look for when the goal is not just to build, but to create villas with stronger pricing power and a cleaner market profile. The setting remains quiet, established and naturally residential, while the collection itself allows a more refined premium narrative from day one. An additional corner reserve parcel may also be available within a broader acquisition discussion. Investor Snapshot Total plot area: 3,976 m² Retail value: €1,591,600 Theoretical build volume: 3,976 m³ Max theoretical footprint: 994.00 m² Indicative equivalent buildable area: ‌1,325.33 ‌m² Optional ‌Expansion ‌Parcel (not ‌included in block ‌price) Plot ‌128 total area: ‌1,443.15 m² Retail value: ‌€291,200 Theoretical build volume: 1,443.15 ‌m³ Max ‌theoretical footprint: 360.79 ‌m² Indicative ‌equivalent ‌buildable ‌area: ‌481.05 ‌m²
Detached Villa · Sotogrande Costa

€1,590,000

Detached Villa · Sotogrande Costa

  • 4 Bedroom
  • 3.5 Bathroom
  • 280 m² Built
  • 1.298 m² Plot
Located in the sought-after B Zone of Sotogrande, this Andalusian cortijo-style villa offers space, privacy, and modern comfort. A private driveway leads down to the house, which is designed around a traditional Andalusian patio with a central fountain. The villa features three bedrooms, each with its own en-suite bathroom, plus a guest loo. The living room includes a solid wood library designed by renowned interior designer Jaime Parladé, adding character to the space. The south-east facing orientation ensures plenty of natural light. ‌Outside, ‌a ‌large ‌swimming pool ‌provides a great ‌area ‌for relaxation. The ‌home is equipped ‌with air conditioning throughout, ‌central ‌heating, and underfloor ‌heating ‌in ‌the ‌bathrooms ‌for ‌year-round comfort.
Ground Floor Apartment · Sotogrande Alto

€1,590,000

Ground Floor Apartment · Sotogrande Alto

  • 4 Bedroom
  • 4 Bathroom
  • 444 m² Built
4 bed 4 bath luxury ground floor apartment in Valgrande. Decorated exquisitely and situated near a smaller adult pool where sunbeds almost guaranteed. The apartment occupies the entire ground floor with covered terrace of 105 m2 and interior of 330 m2. There is also storage and 2 parking bays each with their own cadastral reference. All the bedrooms have ensuites and fitted wardrobes. The principal bedroom suite has 2 walk in wardrobes. The complex offers comfort and style and a feeling of space with concierge services on tap. Valgrande is in an enviable location between the golf courses of Valderrama and San Roque Club, in Sotogrande Alto, surrounded by 7 golf courses in total (3 of which are in the top 10 in Spain). Valderrama, El Real Club de Golf de Sotogrande, La Reserva, San Roque (Old and New), Almenara and La Cañada. In an environment of incomparable beauty and with all the amenities for leisure and sport at your fingertips. 3 beautifully designed outdoor swimming pools with large lawn areas, as well as a Spa with a magnificent indoor heated ‌pool, ‌Jacuzzi ‌and ‌Turkish bath. Valgrande ‌has sports and ‌fitness ‌facilities, whether you ‌want to perfect ‌your golf skills with ‌the ‌putting green, play ‌paddle ‌tennis ‌or ‌tone ‌your ‌muscles.
Detached Villa · Sotogrande Costa

€1,590,000

Detached Villa · Sotogrande Costa

  • 5 Bedroom
  • 4 Bathroom
  • 452 m² Built
  • 1.200 m² Plot
A Private Artistic Sanctuary in Sotogrande Costa Hidden behind a private gated entrance, within one of Sotogrande Costa's most established and discreet enclaves, this exceptional residence is a rare offering — a home of soul, scale, and timeless beauty, where art, architecture, and nature exist in perfect harmony. From the moment you arrive, a sense of privacy and serenity envelops you. Mature gardens, lush greenery, and quiet internal roads create a peaceful atmosphere, yet the vibrant heart of Sotogrande remains just moments away — the marina, beach, championship golf courses, tennis clubs, and fine dining all within minutes. Inside, the home unfolds as a grand yet intimate Mediterranean estate, rich in character and authenticity. High ceilings, exposed beams, terracotta floors, and handcrafted woodwork provide a warm architectural canvas, while carefully curated artwork and collected pieces give the home its unmistakable identity — elegant, intellectual, and deeply personal. The layout offers exceptional volume and flexibility, with ample interior space and a generous plot that allow the next owner to expand, reconfigure, or reimagine the home. There is clear potential to create additional bedrooms, guest suites, or private wings, or to convert existing spaces to suit a growing family, multi-generational living, or bespoke lifestyle needs — all while preserving the home's architectural integrity. The upper-floor master suite is a sanctuary unto itself, occupying the entire level for complete privacy. Bathed in natural light, it opens onto a romantic private balcony overlooking a lush internal courtyard, evoking the timeless romance of a classic European villa. The adjoining grand en-suite bathroom feels more like a private spa, with generous proportions, a serene atmosphere, and direct connection to nature — a space designed for slow mornings and quiet evenings. Throughout the home, spaces flow effortlessly between indoors and out, encouraging a lifestyle defined by light, calm, and understated luxury. Every room feels generous yet grounded, refined yet welcoming — equally suited to elegant entertaining or relaxed everyday living. Set within a secure gated community, this is a property for those who value discretion, artistry, and long-term potential. A home that feels quietly exceptional rather than overtly showy — and one that offers the rare ‌opportunity ‌to ‌evolve ‌with its ‌owner over time. An ‌art-filled ‌retreat. A private ‌estate. A home ‌with soul, scale, and ‌future ‌possibility — moments ‌from ‌the ‌marina ‌and ‌the ‌sea.
Detached Villa · Estepona

€1,590,000

Detached Villa · Estepona

  • 3 Bedroom
  • 2.5 Bathroom
  • 259 m² Built
  • 403 m² Plot
New Development: Prices from 1,590,000 € to 1,690,000 €. [Beds: 3 - 3] [Baths: 2.5 - 2.5] [Built size: 259.00 m2 - 273.00 m2] Discover a Refined Lifestyle on the Costa del Sol Experience a new standard of living with this exclusive collection of contemporary villas, designed for those who value privacy, design and long-term investment potential. These elegant 3- and 4-bedroom homes offer built areas from 259m², with spacious terraces from 104m² and plots from 403m². They form part of a boutique development of just 17 modern villas, set within an elevated natural setting with open views across Azata Golf, the Mediterranean Sea and the surrounding mountains - where indoor and outdoor living blend seamlessly. Ideally located in one of the Costa del Sol's most promising areas, close to Estepona centre, Marbella and Sotogrande, the development offers convenient access to golf courses, beaches, marinas, international schools and a vibrant social scene. Whether as a second residence or a high-performing rental investment, this represents a rare opportunity to enjoy contemporary luxury with lasting value in a privileged location. Key Features • Choice of three architectural styles • Private parking • Landscaped gardens • Open, uninterrupted views • Swimming ‌pools • ‌Low-maintenance, ‌well-designed ‌villas • The ‌privacy of a ‌villa ‌at the price ‌of a luxury ‌apartment • Contemporary design with ‌strong ‌rental appeal • Professional ‌rental ‌management, ‌including ‌optional ‌Investor ‌Packages

Can't find what you're looking for?

Estate Agents Marbella offers an exclusive collection of unlisted properties, including luxury homes, rural retreats, commercial spaces, and development opportunities. These meticulously vetted properties are available only through direct enquiry.

Contact our team for a personalised and discreet property search that aligns with your unique vision and needs.

Let Estate Agents Marbella Help You Find It
Detached Villa · Mijas

€1,590,000

Detached Villa · Mijas

  • 4 Bedroom
  • 4 Bathroom
  • 280 m² Built
  • 1.118 m² Plot
New Development: Prices from 1,590,000 € to 1,590,000 €. [Beds: 4 - 4] [Baths: 4 - 4] [Built size: 280.00 m2 - 280.00 m2] UNIQUE LOCATION IN LA CALA GOLF COMPLETION: 4Q 2026 EXPECTED DELIVERY 1Q 2027 Discover this spectacular contemporary design villa, currently in an advanced stage of construction, situated in the prestigious surroundings of La Cala Golf Resort. A property where cutting-edge architecture and integration with nature create an unparalleled living experience. FLEXIBILITY AND SPACE: FROM 3 TO 5 BEDROOMS Although originally designed with 3 bedrooms (including 1 master suite), the home's intelligent layout allows for up to 5 functional rooms, adapting to your needs (Office, Playroom, or independent Guest Suite). DISTRIBUTION OF EXCELLENCE: UPPER FLOOR (Rest Area): 3 bedrooms. Highlights include the Master Suite with a private dressing room and direct access to 2 solarium terraces with unobstructed views. MAIN FLOOR (Social & Indoor-Outdoor Living): An impressive open-concept living-dining area connected to a designer kitchen (Schmidt). The large window disappears to integrate the social area with the terrace and the spectacular infinity pool. GARDEN LEVEL (Entertainment Wing): A lower level with natural light and direct access to the garden. Space designed for a Gym or Guest Suite. HIGH-STANDING QUALITIES: Infinity Effect: Large-format Lloret Beige porcelain flooring (90x90) that flows from the interior to the terraces and the pool coping, unifying all spaces. Signature Carpentry: High thermal performance windows in Anodized Bronze finish, providing a touch of elegance and distinction compared to the standard market. 2026 Efficiency: Aerothermal climate control, pre-installation for photovoltaic panels, and state-of-the-art home automation. Exterior: 1.117 m² plot with integrated landscaping and guaranteed views. CONSTRUCTION STATUS: Structure already completed. ‌A ‌unique ‌opportunity ‌to acquire ‌a luxury villa ‌before ‌its final completion ‌at a highly ‌competitive market price. Contact us ‌today ‌to visit the ‌site ‌and ‌visualize ‌your ‌future ‌home!
Detached Villa · Valle Romano

€1,590,000

Detached Villa · Valle Romano

  • 3 Bedroom
  • 3.5 Bathroom
  • 590 m² Built
  • 884 m² Plot
New Development: Prices from 1,590,000 € to 1,730,000 €. [Beds: 3 - 3] [Baths: 3.5 - 3.5] [Built size: 590.00 m2 - 648.00 m2] Contemporary Off-Plan Villas in Valle Romano · Estepona Discover an exclusive collection of newly built detached villas located in one of the Costa del Sol's most promising residential areas: Valle Romano, Estepona. Set in the highest part of the development, these exceptional homes enjoy spectacular open views of the Mediterranean Sea and the Valle Romano Golf Course, combining privacy, contemporary design, and excellent access to all amenities. Each villa has been thoughtfully designed with a contemporary architectural concept, where natural light, expansive terraces, and the seamless integration of indoor and outdoor living take centre stage. One of the project's greatest advantages is the opportunity to personalise your home during the construction process, allowing owners to adapt layouts, finishes, and design details to create a truly unique residence. Finishes can be selected from the prestigious PORCELANOSA range, an internationally recognised leader in design, innovation, and quality. Buyers will be able to choose from an elegant selection of flooring, wall coverings, kitchens, bathrooms, and premium fittings, ensuring a fully customised home tailored to their lifestyle. The villas feature spacious open-plan living areas, private swimming pools, landscaped gardens, rooftop solariums, and private garages, offering a lifestyle designed to make the most of the Mediterranean climate throughout the year. The architectural designs include homes of approximately 590 to 650 m² of built area, distributed over several levels on plots of around 885 m², with generous outdoor spaces and private pools. Located just 5 minutes from the beaches of Estepona, 20 minutes from Marbella and Puerto Banús, and surrounded by some of Europe's finest golf courses, these villas represent an outstanding opportunity both as a permanent residence and ‌as ‌a ‌long-term ‌investment. Living in ‌Valle Romano means ‌enjoying ‌the perfect balance ‌of nature, contemporary ‌architecture, and exclusivity in ‌one ‌of the fastest-growing ‌destinations ‌on ‌the ‌Costa ‌del ‌Sol.
Penthouse Duplex · Marbella

€1,590,000

Penthouse Duplex · Marbella

  • 3 Bedroom
  • 3 Bathroom
  • 161 m² Built
This exceptional duplex penthouse in Los Altos de los Monteros combines contemporary design, generous living spaces and spectacular panoramic views of the Mediterranean Sea, creating an exclusive home in one of the most sought-after residential areas of East Marbella. Thanks to its elevated hillside position, the property enjoys an exceptional level of peace and privacy, together with breathtaking views across the Marbella coastline. On clear days, the views extend across the Mediterranean towards Gibraltar and the African coast – a remarkable panorama that perfectly highlights the unique setting of this property. At the same time, Marbella's beaches, renowned golf courses, restaurants, shopping facilities and city centre are all within easy reach. The gated and secure residential complex, with beautifully maintained communal gardens and a swimming pool, provides an ideal environment for both permanent living and an exclusive holiday home. The modern penthouse is arranged over two levels and offers approximately 161 m² of beautifully designed interior space, complemented by around 122 m² of terraces. The extensive outdoor areas form an integral part of the living concept, providing different spaces for relaxing, dining and enjoying Marbella's Mediterranean climate. Whether having breakfast in the morning sun, relaxing on a sun lounger, enjoying dinner with friends or having a cocktail overlooking the Mediterranean, the indoor and outdoor living areas blend almost seamlessly together. One of the property's standout features is its private rooftop terrace, which not only offers impressive panoramic views but also features its own outdoor fitness area with various training equipment, including a rowing machine. From here, the exceptional panorama stretches across the Mediterranean and, on clear days, as far as Gibraltar and the coast of Africa. This makes it possible to combine a daily workout with truly extraordinary sea views. The rooftop also provides ample space for yoga, relaxation or peaceful evenings in the sun, creating a very private retreat above the Mediterranean. Inside, the spacious open-plan living and dining area forms the heart of the property. Large windows and floor-to-ceiling glass doors allow an abundance of natural light to enter while opening the living space directly onto the expansive terraces. The penthouse offers three generously sized bedrooms, with the master suite on the upper living level being particularly noteworthy. It features its own en-suite bathroom, extensive fitted wardrobes and direct access to the rooftop terrace. From here, impressive views extend across the Mediterranean and the coastline. The property offers two beautifully appointed en-suite bathrooms as well as a separate guest toilet. The elegant, fully equipped kitchen blends harmoniously into the open-plan living concept, combining sophisticated design with everyday functionality. Separate utility and laundry areas ensure that the practical elements of the home remain discreetly separated from the main living spaces. Particular attention has also been paid to comfort, quality and technical features throughout the property. Underfloor heating provides a pleasant indoor temperature, while a modern heating and cooling system ensures year-round comfort. Large double-glazed windows and doors contribute to both energy efficiency and a high standard of living. Electric blinds allow for convenient control of natural light and privacy. Additional technical features include high-speed Wi-Fi, satellite TV, a Dolby Surround sound system, extensive integrated storage and a separate storage room. For special entertainment moments, an additional mobile television can be used flexibly on the terrace, transforming the outdoor area into a private open-air cinema whenever desired. Two high-quality terrace heaters also make it possible to enjoy the outdoor spaces comfortably during the cooler months. The expansive terraces have been designed with great attention to detail and offer various lounge and dining areas. A high-quality gas barbecue is included in the purchase price, providing the perfect setting for summer barbecues and long evenings with family and friends. The penthouse is also offered fully furnished with a carefully selected collection of designer furniture, making it a stylish and immediately move-in-ready home. Two private parking spaces in the underground garage are included with the property, one of which is already equipped with an electric vehicle charging point. The security concept of the residential complex reflects the high standards of the property as a whole. The gated community offers residents a high degree of privacy and is complemented by video surveillance, a video entry system and alarm technology. Beautifully maintained Mediterranean communal gardens and a large swimming pool further enhance the attractive resort-style atmosphere. This exceptional duplex penthouse represents a contemporary interpretation of the Mediterranean lifestyle in Marbella. Spacious and light-filled interiors, expansive terraces, a private rooftop with an outdoor fitness area, high-quality designer furniture, modern technology, two underground parking spaces and breathtaking panoramic views across the Mediterranean towards Gibraltar and Africa come together to create a home that combines comfort, privacy and quality of life in a truly special way. A property for buyers who ‌are ‌not ‌simply ‌looking for ‌a penthouse in ‌Marbella, ‌but for an ‌exclusive home where ‌contemporary design, panoramic sea ‌views, ‌outdoor living and ‌the ‌Mediterranean ‌lifestyle ‌come ‌together ‌effortlessly.
Detached Villa · Benalmadena

€1,590,000

Detached Villa · Benalmadena

  • 4 Bedroom
  • 2 Bathroom
  • 128 m² Built
  • 26.000 m² Plot
A detached House with 26.000m2 plot and Sea View for Sale in Benalmadena A group of four plots with a total surface of approximately 26,000 m² in La Viñuela, one of the most peaceful natural settings in Benalmádena, just a few minutes from the coast and local amenities. The property includes a two-storey house surrounded by countryside, with open views of the sea and the mountains, arranged as follows: · Ground floor: entrance hall, kitchen, living-dining room with fireplace and a bathroom. · First floor: three bedrooms and a bathroom. · Basement storage room and a separate garage for two cars. · A large 60 m² terrace, air conditioning and plenty of natural light. The real value of this property is the land: more than two and a half hectares in an elevated location, offering total privacy and a rare amount of space for the area. The land is classified as non-sectorised developable land (urbanizable no sectorizado), which opens up possibilities for appreciation and development in the medium to long term, subject to the corresponding urban planning process. Ideal for anyone looking for a country house with space, peace and views, or as a patrimonial investment with future potential. Energy rating: E. Contact us for more information or to arrange a viewing. ⚖️ Legal information: Under Decree 218/2005 of 11 October, approving the Regulation on Consumer Information in the Sale and Rental of Homes in Andalusia, the client is informed that notary, registry, Transfer Tax (I.T.P.), financing ‌and ‌other ‌costs ‌inherent to ‌the purchase are ‌not ‌included in the ‌price. The information ‌provided in this listing ‌is ‌for guidance only, ‌non-binding ‌and ‌has ‌no ‌contractual ‌validity.