{"location":"","property":"","price":"","category":"","reference":"","type":"sale","bedroom":"","bathroom":"","built":"","plot":"","terrace":"","feature":"","completion":"","sort":"1","page":"190","tag":"","featured":0,"own":0,"template":"search.result.item.sale.html","language":"en"}

Showing 9,490 Properties for Sale

Duplex · Marbella

€1,790,000

Duplex · Marbella

  • 3 Bedroom
  • 3 Bathroom
  • 331 m² Built
  • 43 m² Plot
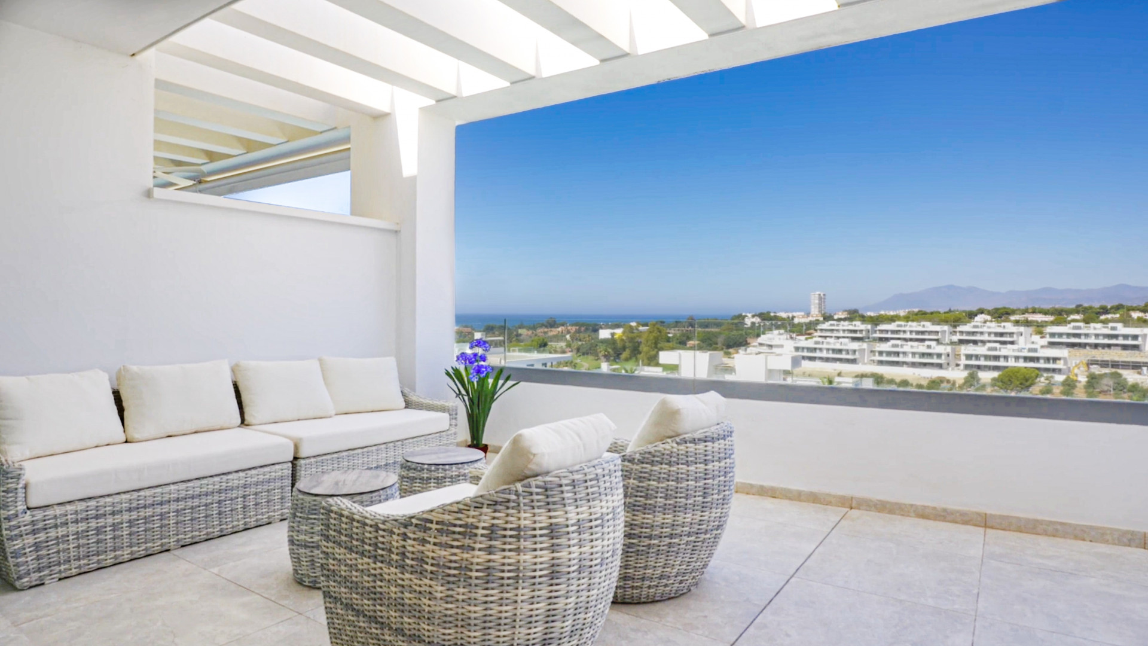
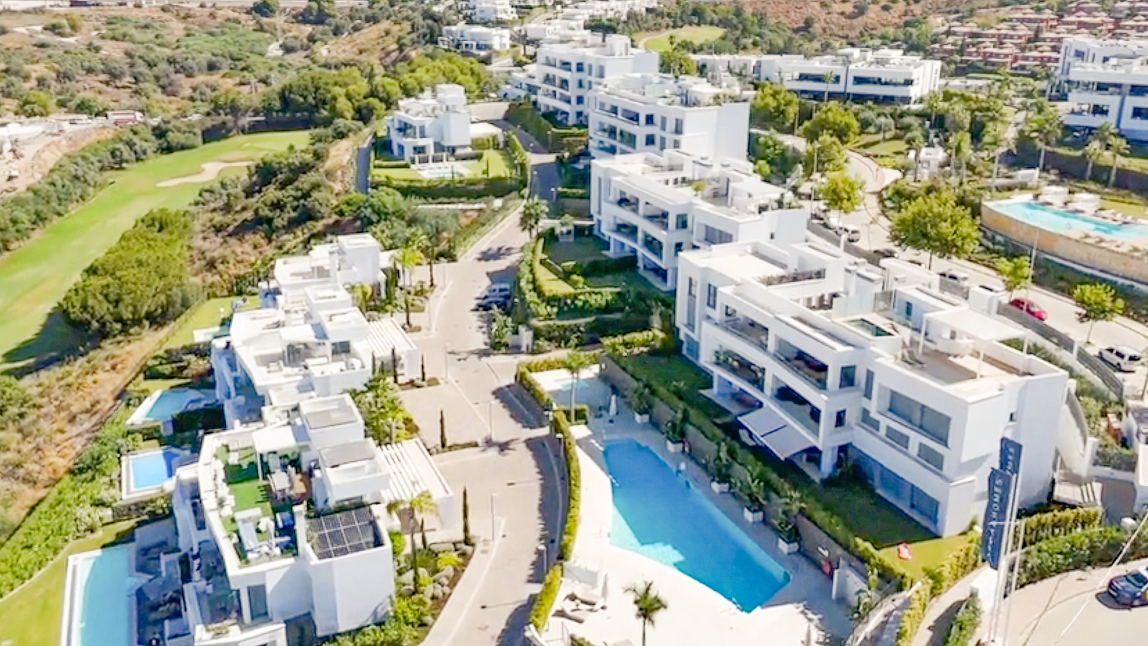
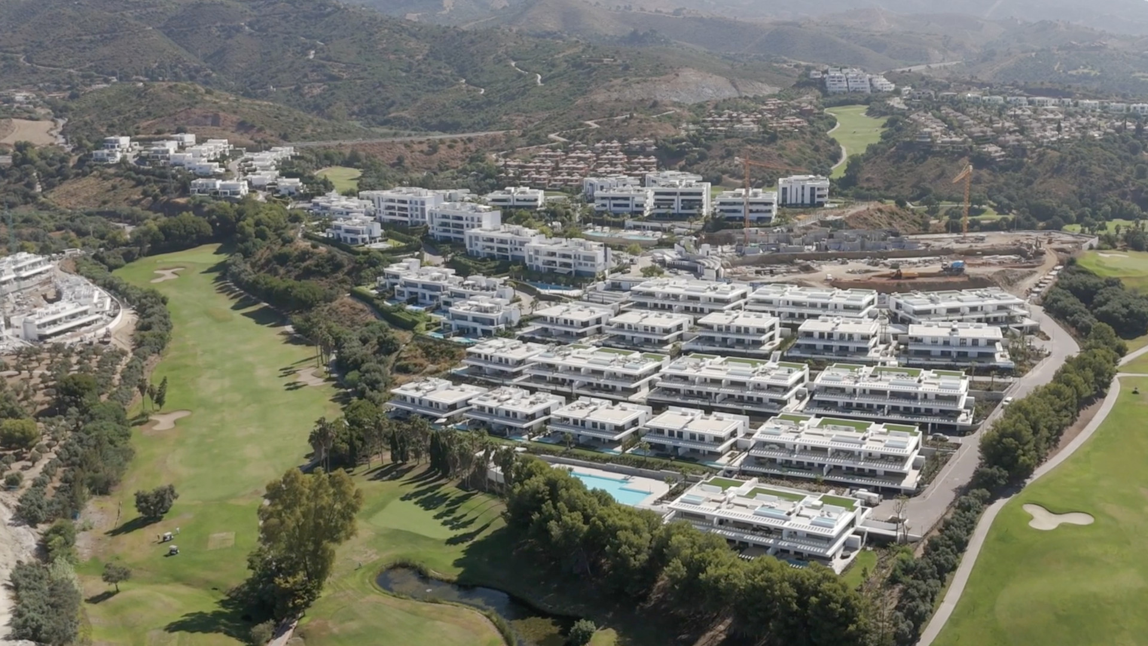
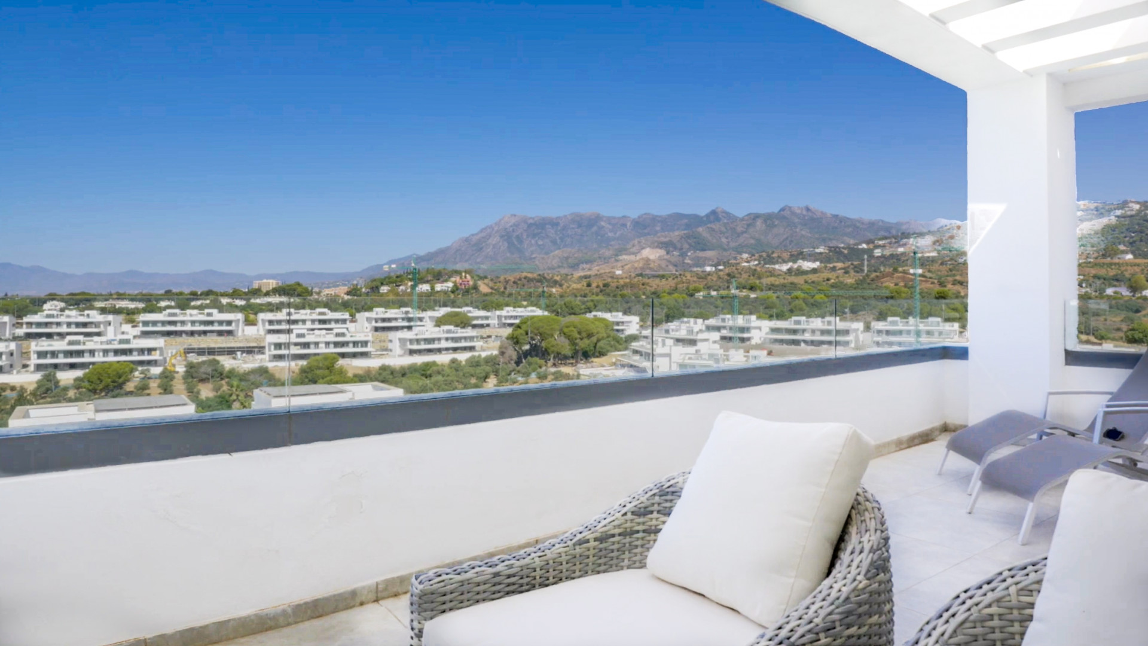
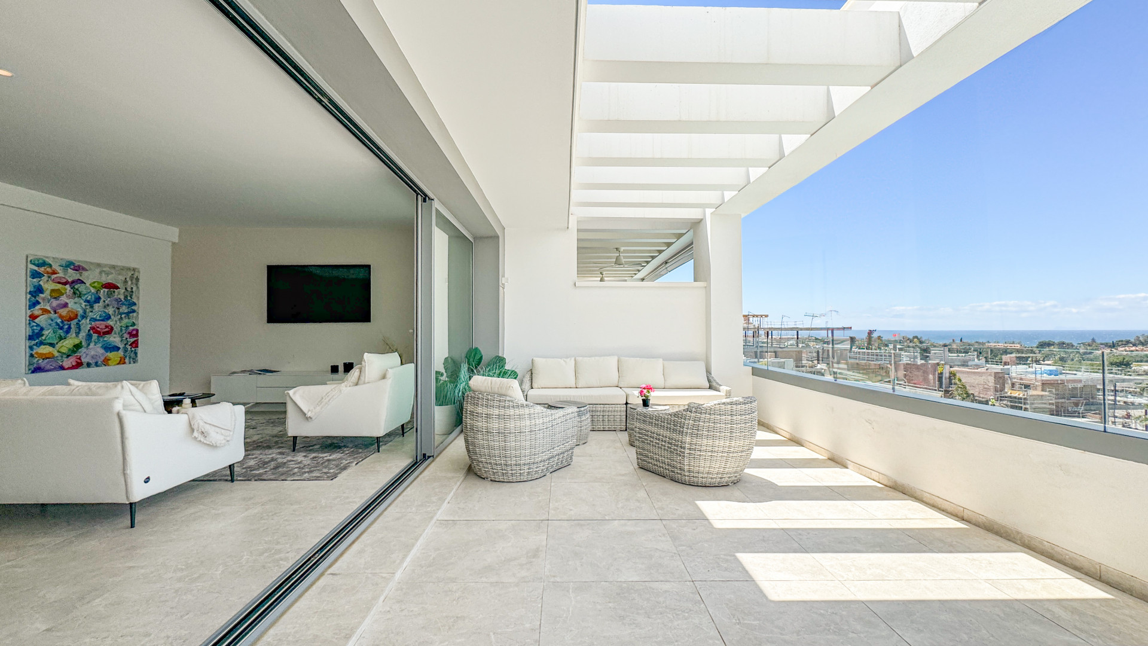
New Development: Prices from 1,790,000 € to 1,790,000 €. [Beds: 3 - 3] [Baths: 3 - 3] [Built size: 331.00 m2 - 331.00 m2] LAST UNIT! This development, an exclusive luxury complex consisting of 8 apartments This development is an exclusive luxury complex composed of 8 apartments, in the best area of the Costa del Sol, overlooking the sea. Its southwest orientation guarantees the best sun exposure and spectacular panoramic views, we have taken care of every detail with an innovative design, a privileged location, just 5 minutes from the spectacular dunes of ‌Artola, ‌for ‌golf ‌lovers you ‌can enjoy the ‌golf ‌course of Cabo ‌Pino. The development is ‌only 15 minutes from ‌the ‌city of Marbella ‌and ‌30 ‌minutes ‌from ‌Malaga ‌airport.
Middle Floor Apartment · Marbella

€1,790,000

Middle Floor Apartment · Marbella

  • 3 Bedroom
  • 3 Bathroom
  • 304 m² Built
Exclusive Luxury Residence with Private Garden and Sea Views in Cabopino, Marbella Discover a unique property in one of Marbella's most prestigious areas. This spectacular contemporary residence combines the privacy and spaciousness of a villa with the comfort of an apartment in an exclusive boutique development of just eight homes. Located in Cabopino, next to the golf course and just minutes from the Costa del Sol's most iconic dunes and beaches, it offers an exceptional lifestyle. With 304 m² of interior space distributed over two levels, the home stands out for its open spaces, abundant natural light, and a carefully curated selection of materials that create an elegant, warm, and sophisticated atmosphere. It features three bedrooms, as well as a versatile, multifunctional lower level ideal as a guest area, recreation room, gym, or workspace. The exterior has been designed to fully enjoy the Mediterranean climate, with 162 m² of private terraces, spacious outdoor living areas, a landscaped garden, and an exclusive private pool with sea views. The property also incorporates wellness features, including a dynamic heated pool, steam room, and sensory shower, transforming the home into a true haven of relaxation. An exceptional opportunity for those seeking a high-end residence where design, privacy, and a connection with the surrounding environment come together in one of the most sought-after locations on the Costa del Sol. Key Features 304 m² of interior living space 162 m² ‌of ‌terraces ‌and ‌outdoor spaces 3 ‌bedrooms Multifunctional lower level Private ‌pool Private ‌garden Sea views Contemporary Mediterranean ‌design Wellness area with ‌steam room and sensory ‌shower Prime ‌location in Cabopino, ‌Marbella Boutique ‌development ‌of ‌only ‌8 ‌residences
Detached Villa · Torremolinos

€1,790,000

Detached Villa · Torremolinos

  • 4 Bedroom
  • 3 Bathroom
  • 291 m² Built
  • 630 m² Plot
Some properties stand out for their size, while others stand out for the feeling they create. This villa offers both: spacious living, privacy, and a truly special Mediterranean atmosphere that is increasingly hard to find on the Costa del Sol. Located in one of the most peaceful and established residential areas of Playamar, Torremolinos, this elegant property is just 200 metres from the beach, with excellent connections to the A-7 motorway, Málaga city, Marbella, and Málaga International Airport. The villa is distributed over a single floor, providing comfort and practicality throughout. It sits on a 630 m2 plot with approximately 300 m2 of built space. The property features 4 spacious bedrooms and 3 bathrooms, with bright interiors and large windows that create a seamless connection between the indoor and outdoor living areas. Its south-facing orientation ensures natural light all day long. Without a doubt, one of the home's greatest highlights is its outdoor area. A mature private garden surrounds the villa, creating an intimate and relaxing atmosphere, complemented by a beautiful private swimming pool, sunny terraces, chill-out spaces, and several outdoor areas designed to enjoy the Mediterranean lifestyle all year round. This makes the property ideal both as a permanent residence and as a luxurious holiday home. Inside, warm tones, natural materials, and an elegant yet welcoming design create an immediate feeling of home. The villa also includes air conditioning, fitted wardrobes, and a private garage. The property benefits from an active tourist rental licence and a proven track record in the premium holiday rental market, making it not only a beautiful home but also an excellent investment opportunity with strong demand and attractive returns. A truly unique property that needs to be experienced in person to be fully appreciated. Please note that our agency fees are already included in the sale price, so you will not have to pay any management or real estate advisory fees. In compliance with Decree 218/2005 of the Andalusian Regional Government of 11 October, we inform you that notary fees, land registry fees, property transfer tax (ITP) and other costs inherent to the sale are not included in the price. The information provided is for guidance only, is not binding and has no contractual value. The offer is subject to errors, price changes, availability and/or withdrawal from the market without prior ‌notice. ‌This ‌information ‌may have ‌been modified but ‌not ‌yet incorporated. We ‌recommend contacting the ‌company to obtain the ‌most ‌up-to-date information and/or ‌to ‌confirm ‌the ‌details ‌provided ‌here.
Detached Villa · Mijas

€1,790,000

Detached Villa · Mijas

  • 6 Bedroom
  • 5.5 Bathroom
  • 300 m² Built
Exclusive renovated villa with stunning views and a private pool. This villa is located in a calm and exclusive residential area by Mijas Golf, about 25 minutes south of Málaga Airport and approximately 15 minutes from Fuengirola and the beach. The villa offers breathtaking views of the mountains and the Mediterranean Sea. Gated property with private parking. The villa is spread over 3 floors. There are a total of 14 sleeping places in the house across 6 bedrooms, with 8 double beds (160x200 cm). Main floor: Spacious living room and kitchen area with a guest toilet. One bedroom with an en-suite bathroom. From the living room, you can access a large covered terrace with a cozy dining area and BBQ facilities. Second floor: Three bedrooms connected to two bathrooms. Lower ground floor: Two large bedrooms, each with two double beds, as well as two bathrooms. There is also a cozy living room and a kitchen on this floor. Direct access to a covered terrace and a large private pool area with sun loungers and fantastic views. Within walking distance of the villa, you will find Italian, Indian, and Spanish restaurants. Mijas Golf is a high-quality golf resort featuring two 18-hole golf courses. Other activities in the area include tennis clubs, yoga studios, and fitness centers. It is also a short distance to water parks and the Fuengirola Zoo, making it ideal for families. The coastal town of La Cala de Mijas is about 14 minutes away. This is a lively small town with a long beachfront promenade lined with restaurants, cafés, and bars. It also offers charming ‌shops ‌and ‌all ‌necessary amenities. ‌Beautiful sandy beaches—Playa ‌de ‌La Cala is ‌especially popular and ‌family-friendly. Opportunities for water ‌sports ‌such as paddleboarding, ‌jet ‌skiing, ‌and ‌snorkeling ‌are ‌available.
Detached Villa · Sierrezuela

€1,790,000

Detached Villa · Sierrezuela

  • 8 Bedroom
  • 5 Bathroom
  • 542 m² Built
  • 1.152 m² Plot
Elegant villa with panoramic views in La Sierrazuela. This beautifully built villa combines timeless elegance with modern design, offering exceptional quality and breathtaking views of the surrounding mountains and the Mediterranean Sea. ocated in the sought-after urbanisation of La Sierrazuela, the property features a total built area of 542 m² on a generous 1,152 m² plot. The main Villa: The villa's architecture blends classic touches, such as marble floors and bathrooms, with contemporary elements—clean lines, open spaces, and abundant natural light—creating a sophisticated yet welcoming atmosphere. Inside, the home offers five spacious bedrooms and four bathrooms. Upon entering, a bright hallway leads directly to the garden, while to the other side, you'll find a large living room and a fully equipped kitchen with an island that opens to the barbecue area and connects seamlessly to the pool. This level also includes a master bedroom with an ensuite bathroom and a second spacious bedroom with its own bathroom. The second floor hosts another elegant master bedroom with magnificent views of the mountains and a private balcony overlooking Mijas Golf. Two additional bedrooms share a good size bathroom. From this level, there is access to a large terrace offering panoramic views across Fuengirola, the sea, and the lush greenery of La Sierrezuela and the magnificent mountains and countryside. Guest Apartment: Below the main villa, on the same level as the garage, lies a self-contained guest apartment with three bedrooms, a bathroom, a guest toilet, a small kitchen, and a very spacious living room. Each bedroom benefits from natural light and exterior windows, providing a comfortable, airy feel — perfect for guests or extended family. The property offers several inviting outdoor lounge areas with views to the pool and a magnificent mountain backdrop, ideal for entertaining or simply enjoying the peaceful surroundings. Parking and Extras: A private garage accommodates up to three cars, with space for three more in the outdoor parking area. At the top of the villa, a large roof terrace boasts truly panoramic views — the perfect spot for creating an additional lounge area to enjoy the sun all day and the spectacular sunsets. With its tourist licence, generous accommodation, independent guest apartment, private pool, extensive terraces, panoramic sea and mountain views and excellent outdoor entertaining spaces, this property is ideally positioned for holiday letting. It has proven to be a very successful holiday home, offering an attractive combination of ‌lifestyle ‌and ‌investment ‌potential. Whether ‌purchased as a ‌permanent ‌family residence, a ‌second home or ‌an income-generating holiday rental, ‌this ‌exceptional villa represents ‌a ‌rare ‌opportunity ‌in ‌Mijas ‌Costa.
Detached Villa · Benalmadena Costa

€1,790,000

Detached Villa · Benalmadena Costa

  • 6 Bedroom
  • 3.5 Bathroom
  • 493 m² Built
  • 1.055 m² Plot
Discover Your Dream Villa for Sale in Benalmádena Costa Discover a truly exceptional **villa for sale in Benalmádena Costa** with this impressive property, offering a rare combination of unbeatable location, generous living space, and stunning sea views. Finding a villa in such a central area is a unique opportunity, as most are located further away from the beach and the heart of the town. Unbeatable Location and Convenience This magnificent villa is strategically situated on a generous 1055m² plot, just moments from the main avenue in the central area of Benalmádena Costa. Everything you need is within easy reach: a short stroll takes you to a wide array of shops, restaurants, and the beautiful beach. The location is truly one of a kind, as villas in this highly sought-after area are notoriously difficult to find. For added convenience, the property is a 15-minute walk from the town center of Arroyo and the train station, making it a special opportunity in the current market. Spacious Living and Flexible Accommodation Built in 2001, this substantial villa boasts a total of six generously sized bedrooms , one of which being a separate annex studio, providing ample space for a large family or for use as a perhaps as holiday rental. This being its current activity with an existing license. The entrance features a large front garden and parking area. Stepping inside, you are greeted by a welcoming porch that leads to a very spacious 50m² lounge. From here, a sliding door opens to a breakfast area and a well-sized, fully fitted kitchen. The lounge also connects to a large terrace with a BBQ, perfect for outdoor dining, which leads down to the garden and swimming pool area. From these terraces, you can enjoy lovely partial sea views. Adjacent to the lounge, you will find a large bedroom (which could also serve as a dining area or office) and a convenient cloakroom. A Multitude of Rooms on Multiple Levels Upper Level: The staircase from the main level leads to a hallway connecting to the master suite and three additional guest bedrooms, plus a guest bathroom. All bedrooms have access to terraces, and the two south-facing rooms, including the master bedroom, share a large terrace with wonderful **sea views**. The master suite is exceptionally spacious, featuring a sitting area, a walk-in closet with extensive storage, and an ensuite bathroom with both a bathtub and a shower. Lower Level:Descending to the lower level, you will find another large room used as a lounge, a utility room, a large storeroom, and a cinema room with a bar area. This level also includes a studio suite with its own independent access from outside, originally a garage, offering excellent flexibility. In summary, this is a very large and versatile villa for sale in Benalmádena Costa located in the most central area, offering walking access to all amenities and the beach. Its generous size, multiple rooms, and coveted location with sea views make it an ideal choice for a large family home or a lucrative holiday let. DEED: Total Built Area 493,40m2 and useable space 389,15m2, Year of Build: 2001, Aprox fees IBI :2643,11€ per year - Basura 290€ per year - Community 0€ per month (includes water) / CEE:Energy Consumption Rating E (144.31 kWh/m2/year) CO2 Emissions Rating E (31.15 kgCO2/m2/year). The stated data is merely informative and has no contractual value. These details may be subject to errors, price changes, omissions, availability and/or withdrawal from the market without prior ‌notice. ‌The ‌indicated ‌price does ‌not include the ‌expenses ‌inherent to the ‌purchase of real ‌estate according to current ‌laws ‌(ITP or VAT, ‌notary ‌expenses, ‌registry ‌expenses, ‌conveyancing ‌etc)

Can't find what you're looking for?

Estate Agents Marbella offers an exclusive collection of unlisted properties, including luxury homes, rural retreats, commercial spaces, and development opportunities. These meticulously vetted properties are available only through direct enquiry.

Contact our team for a personalised and discreet property search that aligns with your unique vision and needs.

Let Estate Agents Marbella Help You Find It
Detached Villa · Atalaya

€1,790,000

Detached Villa · Atalaya

  • 4 Bedroom
  • 4 Bathroom
  • 300 m² Built
  • 471 m² Plot
Off-Plan Modern Golf Villa – El Campanario Seize the chance to own a brand-new frontline golf villa with direct views over El Campanario's fairways. This off-plan contemporary residence combines minimalist architecture with warm natural details and boho-tropical interiors, designed for effortless Mediterranean living. Enjoy approx. 471 m² plot / 280–320 m² built, featuring: - 4–5 bedrooms, all ensuite (master with private terrace) - Spacious open-plan living & dining (8×6 m) with floor-to-ceiling glass - Designer kitchen with island & ‌outdoor ‌BBQ/dining ‌connection - ‌Modern flat-roof ‌design, glass balustrades, ‌stone ‌& wood accents An ‌exclusive opportunity to ‌personalize your future home ‌before ‌construction – blending ‌modern ‌design, ‌comfort, ‌and ‌golf-front ‌luxury.
Penthouse Duplex · Marbella

€1,790,000

Penthouse Duplex · Marbella

  • 3 Bedroom
  • 3 Bathroom
  • 183 m² Built
The contemporary 3-bedroom duplex penthouse with terrace and roof terrace - both with panoramic views of the mountains and the Mediterranean - is located in one of the most sought-after locations surrounded by the fairways of the Santa Clara Golf Course and just a few minutes drive to beautiful sandy beaches and all amenities. The west-facing penthouse on the Santa Clara Golf Course will fascinate you with picturesque sunsets. The floor-to-ceiling panoramic windows of the open-plan living room with dining area and fully equipped kitchen offer you fantastic views of the mountains and the Mediterranean Sea from every angle. The 29m2 large terrace in front of the living room seamlessly combines the indoor and outdoor areas, creating an extremely spacious and airy living environment. On the same level is the master bedroom with sea views and bathroom en suite with bathtub and shower as well as a dressing area. There are also two further bedrooms that share a family bathroom with spacious shower and a guest toilet. The highlight is the magnificent 110 m2 roof terrace with panoramic views, which gives you plenty of scope for social events with your family and friends. Within the upscale private resort, you can enjoy attractive communal facilities for your relaxation and fitness. These include extensive, Mediterranean gardens with 4 large outdoor pools, sun loungers and chill-out beds, an outdoor lounge bar area, a spa with sauna, steam bath, indoor swimming pool and fitness studio, as well as a coffee shop and co-working lounge. - Includes 2 parking spaces in the underground garage and 1 private storage room - Underfloor heating throughout and air ‌conditioning ‌(cold/warm) - ‌A ‌dream home ‌for living, working ‌and ‌relaxing holidays - Ideal ‌penthouse in the ‌south for couples and ‌families - ‌Perfect location for ‌golfers - ‌Ready ‌to ‌move ‌in ‌immediately
Detached Villa · El Paraiso

€1,790,000

Detached Villa · El Paraiso

  • 6 Bedroom
  • 6 Bathroom
  • 415 m² Built
  • 2.000 m² Plot
NOTE: Property currently rented until 2027. Charming 6-bed villa with pool and ample garden in El Paraiso, Benahavís. Located in an exclusive and tranquil area, this Mediterranean-style villa with its 2000 sqm garden and orchard ensures a truly Andalucian luxury lifestyle. Thanks to its elevated position, you will have unspoiled views over the golf course towards the mountain and the sea. 4 out of the total 6 bedrooms have en-suite bathrooms, while there are two separate ones as well, making it ideal for renting due to the possibilities of variation. The 152 sqm ground floor consists of an ample living area with 3 bedrooms, all en-suite bathrooms, a Turkish Hammam, a laundry room, a kitchenette and two porches. The first floor (246 sqm + 25 sqm terrace) has the master bedroom with en-suite bathroom, and two other bedrooms with separate baths. The elegant dining room is next to the spacious living room with direct access to the tastefully decorated covered terrace, where you can enjoy the fabulous views accompanied by a nice meal. There is a barbecue with dining area by the pool as well, and a passage will take you down to the orchard area with avocado and lemon-trees, still part of your plot. There is a garage for two cars, while 5 others can park comfortably in the car port area. The El Paraíso area is an exclusive residential neighborhood within Benahavís in the Marbella region, with quality international schools, golf and other sport facilities and amenities at hand. The villa and the garden allow for several possible modifications according to one's own taste. It has a great rental potential due to the proximity of the golf course, and at the same time it provides for a luxury Mediterranean-style living for the ‌owners. ‌Tranquillity ‌prevails ‌in the ‌area, although the ‌buzz ‌of Puerto Banús ‌and Marbella is ‌just a couple-of-minute drive ‌away. ‌ A really unique ‌gem ‌which ‌is ‌to ‌be ‌seen!
Penthouse Duplex · Marbella

€1,790,000

Penthouse Duplex · Marbella

  • 3 Bedroom
  • 2 Bathroom
  • 224 m² Built
The contemporary 3-bedroom duplex penthouse with terrace and roof terrace- both with panoramic views of the mountains and the Mediterranean is located in one of the most sought-after locations surrounded by the fairways of the Santa Clara Golf Course and just a few minutes drive to beautiful sandy beaches and all amenities. The west-facing penthouse on the Santa Clara Golf Course will fascinate you with picturesque sunsets. The floor-to-ceiling panoramic windows of the open-plan living room with dining area and fully equipped kitchen offer you fantastic views of the mountains and the Mediterranean Sea from every angle. The 29m2 large terrace in front of the living room seamlessly combines the indoor and outdoor areas, creating an extremely spacious and airy living environment. On the same level is the master bedroom with sea views and bathroom en suite with bathtub and shower as well as a dressing area. There are also two further bedrooms that share a family bathroom with spacious shower and a guest toilet. The highlight is the magnificent 110 m2 roof terrace with panoramic views, which gives you plenty of scope for social events with your family and friends. Within the upscale private resort, you can enjoy attractive communal facilities for your relaxation and fitness. These include extensive, Mediterranean gardens with 4 large outdoor pools, sun loungers and chill-out beds, an outdoor lounge bar area, a spa with sauna, steam bath, indoor swimming pool and fitness studio, as well as a coffee shop and co-working lounge. - Includes 2 parking spaces in the underground garage and 1 private storage room - Underfloor heating throughout and air conditioning (cold/warm) - A dream home for living, working and relaxing holidays - Ideal home in the south for couples and families - Perfect location for golfers - Ready to move in immediately