{"location":"","property":"","price":"","category":"","reference":"","type":"sale","bedroom":"","bathroom":"","built":"","plot":"","terrace":"","feature":"","completion":"","sort":"1","page":"164","tag":"","featured":0,"own":0,"template":"search.result.item.sale.html","language":"en"}

Showing 9,490 Properties for Sale

Detached Villa · Casares Playa

€1,999,000

Detached Villa · Casares Playa

  • 4 Bedroom
  • 4 Bathroom
  • 455 m² Built
  • 6.000 m² Plot
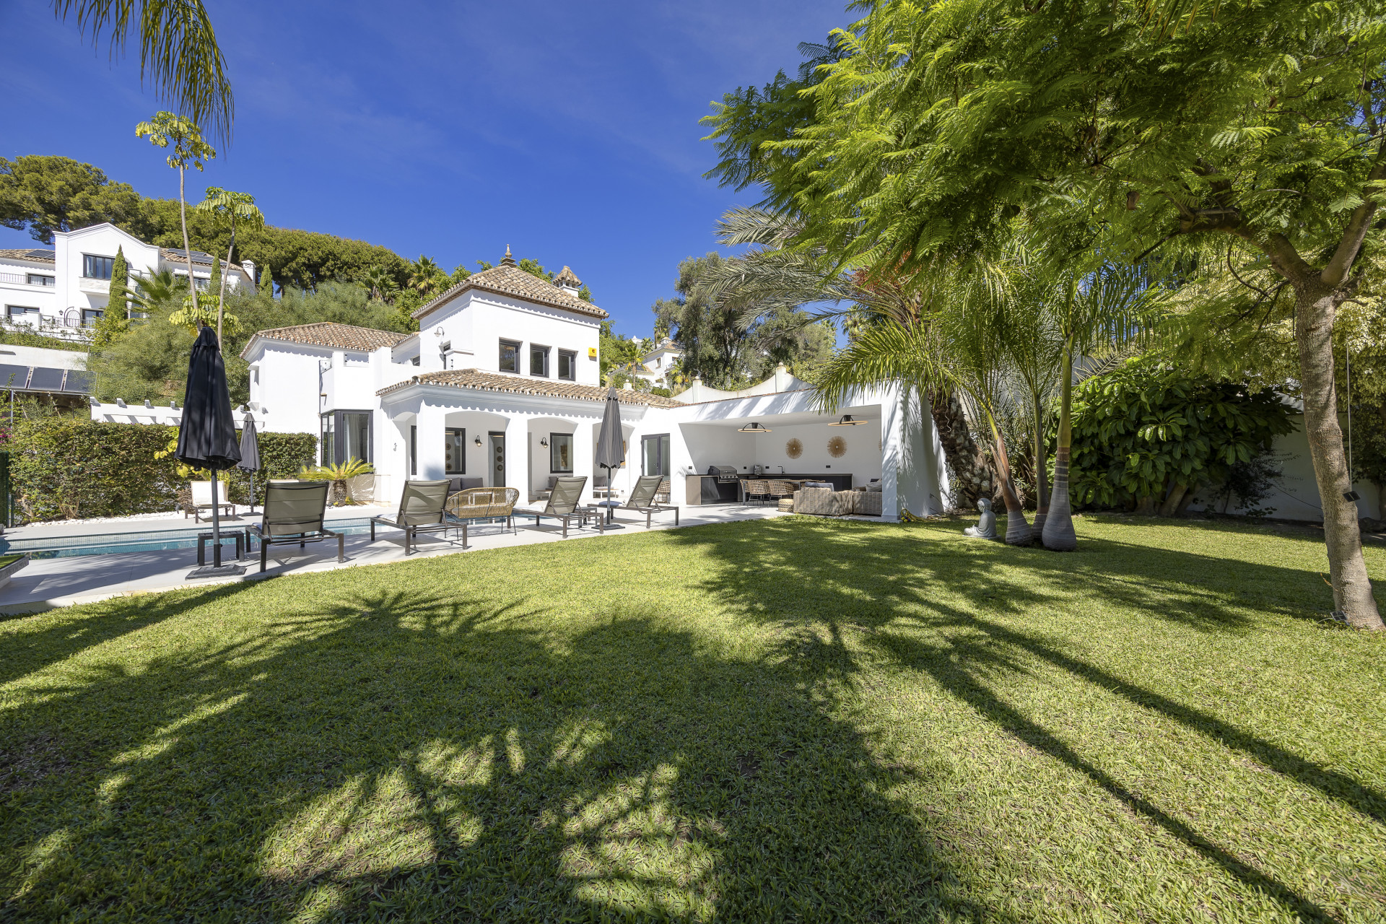
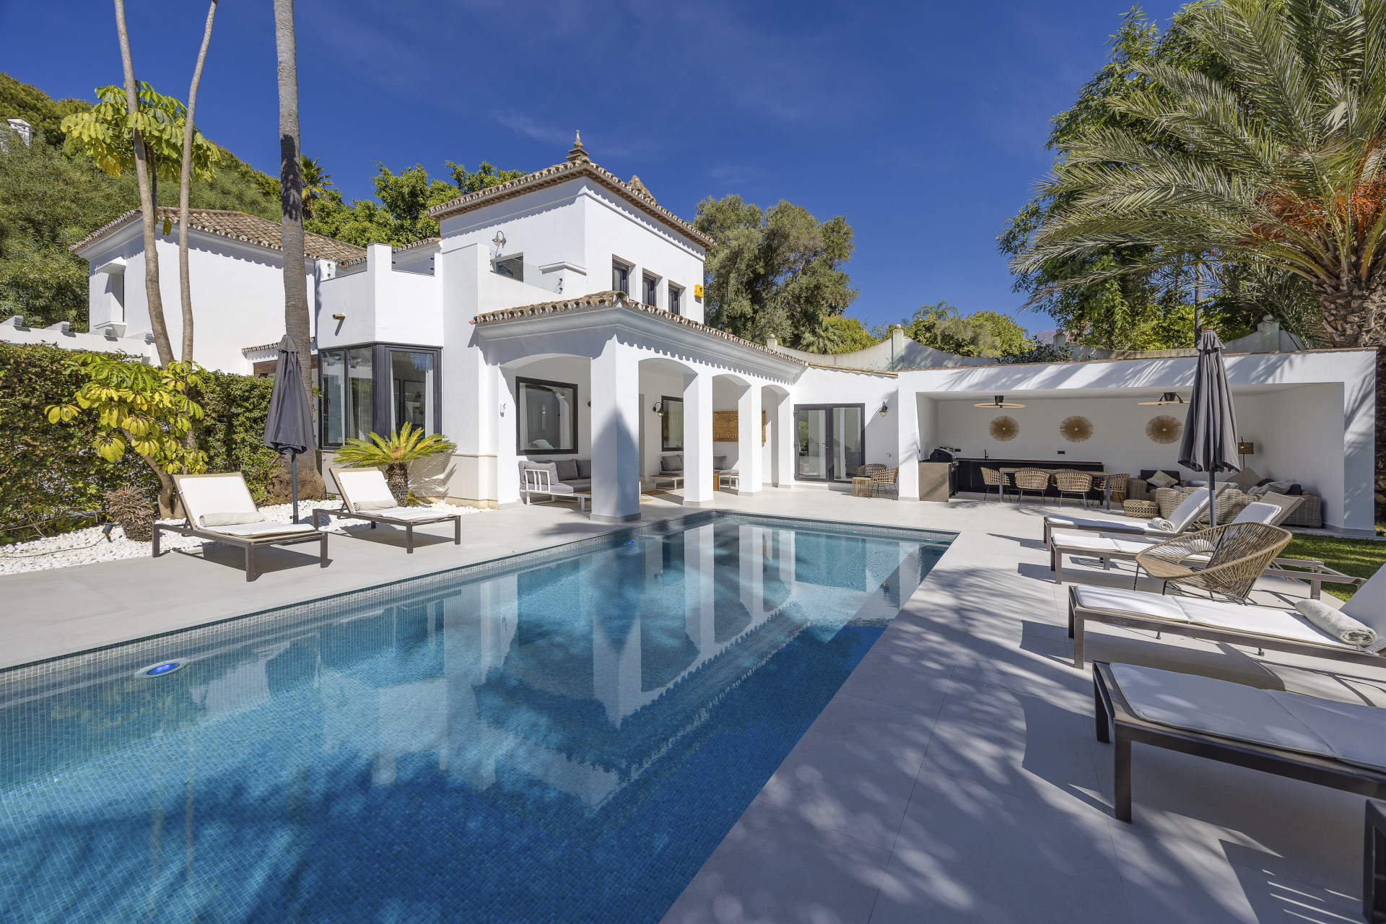
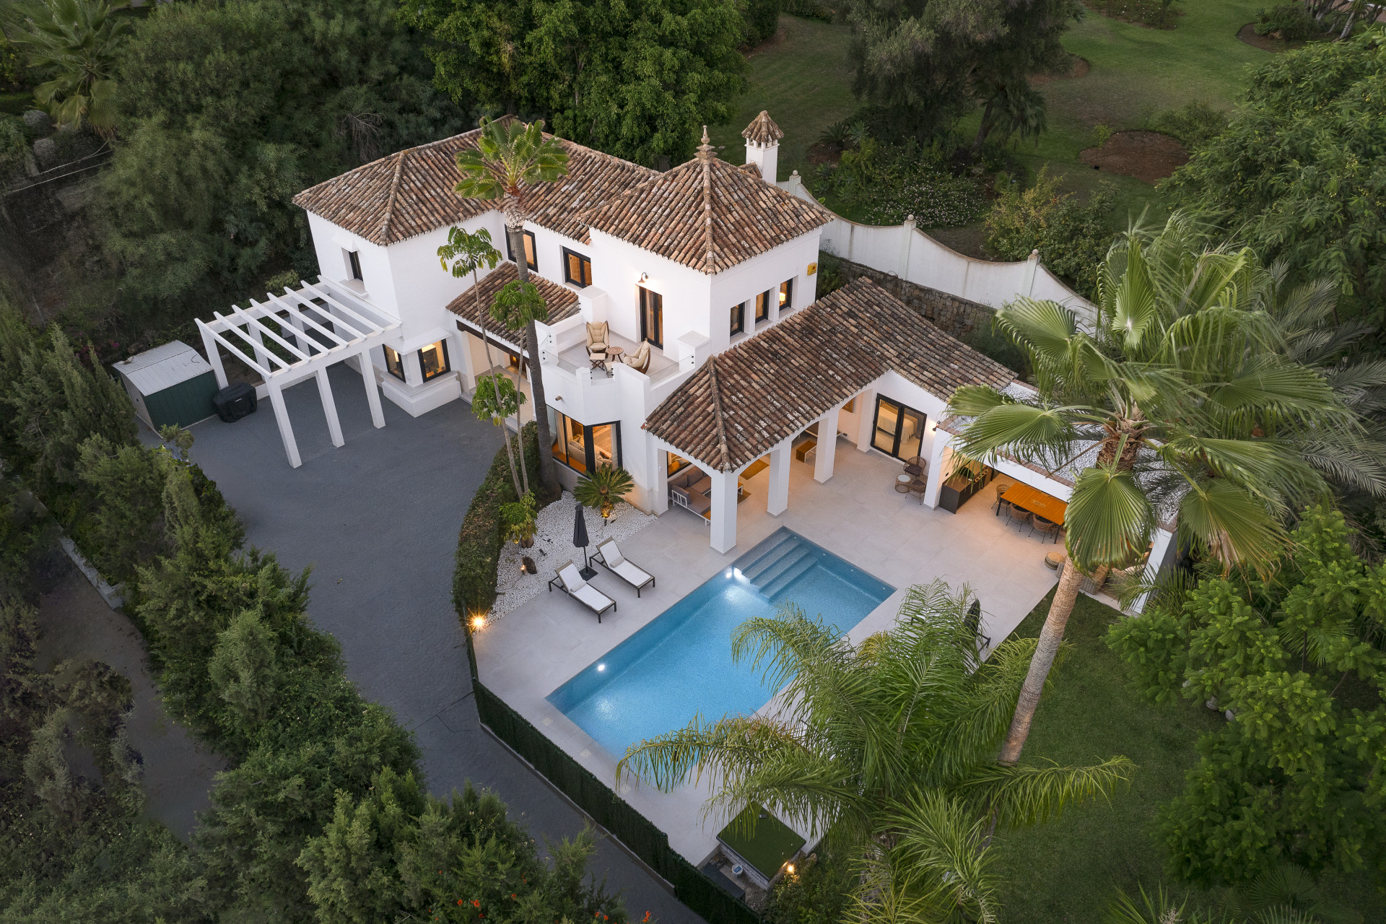
A Private Contemporary Estate Minutes from Finca Cortesín. Welcome to this outstanding two-storey residence with a luxury basement spa level. A truly unique home where refined design meets exceptional craftsmanship. Finished to the highest standards throughout, this privately gated property sits within expansive grounds and offers secure parking for up to 10 vehicles, making it ideal for both everyday living and elegant entertaining. Ideally positioned just 1 km from the renowned Finca Cortesín Golf & Country Club and only 4 km from the coast, the home enjoys a privileged location close to some of the Costa del Sol's finest golf courses. A superb selection of acclaimed restaurants is also nearby, including those within Finca Cortesín, as well as local favourites such as La Sal Chiringuito, Venta García, The Forge, Venta Victoria, Venta Cozar, and the charming village of Casares with its well-known restaurant Sarmiento. Elegant Interior Living The upper level is dedicated to rest and privacy, featuring an impressive master suite with a spacious walk-in wardrobe and a luxurious en-suite bathroom complete with a freestanding bathtub, walk-in shower, and double vanity. Two further generously sized double bedrooms, both with en-suite bathrooms (one including a bathtub), complete this level. The property benefits from gas central heating throughout, as well as underfloor heating, ensuring year-round comfort. Upon entering through the entrance hall, a central staircase leads to the main living level. Here, a stunning open-plan kitchen awaits, fully equipped with high-end appliances, bespoke cabinetry, and a central island ideal for both entertaining and everyday living. Large bi-fold doors open directly onto the terrace and gardens, creating a seamless indoor–outdoor flow. This level also features a spacious living room, an elegant dining area, and a stylish guest bedroom with a walk-in wardrobe and en-suite bathroom, perfect for hosting friends or extended family. A separate guest WC is also conveniently located on this floor. Outdoor Living & Entertaining Step outside to discover beautifully landscaped grounds with breathtaking views, a luxurious swimming pool, and a fully equipped outdoor kitchen. The space includes a high seating area, a relaxed low-level lounge zone, and a fire pit, ideal for al fresco dining, social gatherings, and long summer evenings. An additional outdoor WC adds further practicality. Private Wellness Retreat The lower level, accessed via stairs from the terrace, houses a fully air-conditioned luxury spa and wellness area. This exceptional space includes a fully equipped gym, sauna, jacuzzi hot tub, walk-in rain shower, and WC, offering a private retreat designed for relaxation and ‌wellbeing. This ‌exceptional ‌residence ‌combines luxury, ‌privacy, and lifestyle ‌in ‌one of the ‌Costa del Sol's ‌most desirable locations, a ‌truly ‌rare opportunity to ‌own ‌a ‌home ‌of ‌this ‌calibre.
Middle Floor Apartment · Puerto Banús

€1,999,000

Middle Floor Apartment · Puerto Banús

  • 3 Bedroom
  • 3 Bathroom
  • 229 m² Built
Contemporary design and resort views in the heart of Puerto Banús Location Located next to Puerto Banús, this exclusive property enjoys one of the most sought-after locations in Marbella, surrounded by a sophisticated atmosphere, top-level services, and everything needed to fully enjoy the Mediterranean lifestyle. Its location allows access within minutes to the beach, the marina, boutiques, restaurants, and leisure areas, making it an ideal option both as a primary residence and as a high-end second home Living area The spacious open-plan living-dining room is one of the main highlights of the property. Its layout creates different areas for relaxing and gathering, always with a great sense of spaciousness, brightness, and visual continuity. Large windows connect the main area with a pleasant covered terrace, creating a natural transition between interior and exterior and providing a particularly bright and welcoming atmosphere. Kitchen The kitchen stands out for its strong design and excellent aesthetic presence. It features custom-made cabinetry, abundant storage capacity, and a spectacular natural stone countertop that adds character and personality to the whole, matching the vertical surface above the sink. The central island adds functionality and turns this space into an ideal meeting point for everyday life and social moments. Bedrooms and bathrooms The sleeping area maintains the same line of serene elegance that defines the entire property. The three bedrooms have been designed to offer privacy, comfort, and a particularly cozy atmosphere. One of the most notable aspects of the property is that all three bedrooms have their own en-suite bathroom, a highly valued feature that provides independence, comfort, and an added level of exclusivity both for daily living and for hosting guests. The bathrooms, with contemporary design and high-end finishes, elevate the daily experience with large-format coverings, integrated lighting, suspended furniture, and a carefully designed spa-like aesthetic. Terrace with Lumon and bar area One of the great attractions of this property is its magnificent terrace, designed as a natural extension of the living room. It is a spacious area with a dining table and seating area, ideal for meals, family gatherings, or simply relaxing while enjoying the views of the gardens and the complex pool. The terrace is equipped with a Lumon glass system, which allows the front to be fully opened during the warmer months to enjoy an open terrace, and closed in winter to continue using it as a bright additional living room, protected from wind and rain. In this way, it becomes a truly usable space all year round. In addition, the terrace features an elegant bar corner with a stone countertop and lower cabinets with a wine cooler and space for glassware and kitchenware, perfect for preparing drinks, breakfasts, or an aperitif before going out to dinner. It is a detail that adds an extra level of comfort and exclusivity, reinforcing the social and pleasant character of this property. In Summary, Elegant renovated property with contemporary design next to Puerto Banús, featuring spacious open areas, a visually striking kitchen, three bedrooms with en-suite bathrooms, and bathrooms with a sophisticated aesthetic. A bright, modern home ready to move into in one of the most exclusive areas of Marbella. Key features Fully renovated property with contemporary design. Spacious living-dining room with different areas. Abundant natural light. Covered terrace connected to the main area. Designer kitchen with central island and ‌high-end ‌finishes. Three ‌bedrooms, ‌all with ‌en-suite bathrooms. Bathrooms with ‌a ‌modern and sophisticated ‌look. Excellent location next ‌to Puerto Banús. 3 Bedrooms 3 ‌Bathrooms 162 ‌m² usable area 1 ‌Garage 1 ‌Storage ‌room 1 ‌Lumon ‌glazed ‌terrace fireplace
Detached Villa · Valtocado

€1,999,000

Detached Villa · Valtocado

  • 4 Bedroom
  • 6 Bathroom
  • 556 m² Built
  • 1.800 m² Plot
Luxury Detached Villa in Valtocado – Panoramic Sea & Mountain Views This magnificent villa, set within the prestigious urbanisation of Valtocado, offers the perfect balance of elegance, space, and modern comfort. Just a few minutes from the picturesque village of Mijas Pueblo and around 15 minutes from the coast, the property enjoys a peaceful setting close to golf courses and the forest, while maintaining excellent connections to the rest of the Costa del Sol. As you enter through a striking front door, you are welcomed into a large foyer where a huge window frames captivating views of the private pool and landscaped gardens beyond. Just a couple of steps down leads you to a spacious living room, complete with a fireplace and designed for both comfort and entertaining. To the right, a generous dining room offers an elegant space for gatherings, while to the left, a sleek, fully fitted modern kitchen makes everyday living a delight. On this level, there is also a bedroom with en-suite bathroom that opens directly onto the expansive terrace, creating a seamless flow between indoor and outdoor living. The upper floor is dedicated to three further bedrooms, all with en-suite bathrooms, ensuring privacy and comfort. From here, a staircase leads to a spectacular solarium of approximately 150 m², offering panoramic views of the sea, the mountains, and the surrounding countryside. The lower level of the home features a vast garage with ample space for multiple vehicles, a games room, and another large open area perfectly suited to become a cinema room, gym, or private retreat. Throughout the villa, light floods in through large windows, highlighting the marble flooring and high-quality finishes. The property also benefits from double glazing, fitted wardrobes, fiber optic internet, and a thoughtful layout designed for modern living. Outside, the villa sits on a generous 1,800 m² plot with beautifully landscaped, easy-to-maintain gardens. At the heart of this outdoor space lies a private heated swimming pool, oriented to the south to capture the sun throughout the day, and complemented by a barbecue area and multiple terraces, both covered and open, perfect for entertaining or quiet relaxation. Equipped with air conditioning for both hot and cold climates, as well as a fireplace for the cooler months, the villa offers year-round comfort. A Jacuzzi, utility room, and ample storage further enhance the practicality of this outstanding home, while the option of furnished or unfurnished purchase allows flexibility to suit your lifestyle. Bright, spacious, and finished to ‌an ‌excellent ‌standard, ‌this villa ‌is a rare ‌opportunity ‌to acquire a ‌truly special property ‌on the Costa del ‌Sol—ideal ‌as a luxurious ‌family ‌home ‌or ‌a ‌private ‌retreat.
Detached Villa · Benahavís

€1,998,000

Detached Villa · Benahavís

  • 5 Bedroom
  • 4 Bathroom
  • 235 m² Built
  • 1.065 m² Plot
Located in Paraíso Alto, between Marbella and Estepona, this villa combines the timeless charm of Andalusian style with a touch of modernity. The white walls and tiled roofs give the property a cozy feel, set in a lush and peaceful environment. You will enjoy its charming outdoor spaces, the iridescent mosaic pool, and the comfortable chill-out area beside it. It is the perfect place to relax with family or friends. Recently renovated with elegance and attention to detail, the property stands out for the brightness that fills each room, thanks to the large windows. The ground floor consists of a spacious living-dining room that opens onto the outdoor areas, a modern functional kitchen, a laundry room, and a bedroom with its own bathroom. The second floor is divided into three large bedrooms, two bathrooms, and a beautiful terrace with open panoramic views. The fifth bedroom is located in the garden area with its own independent entrance, offering comfort and privacy for potential guests. Paraíso Alto features a famous golf course designed by Gary Player. The Bel Air Tennis and Paddle Club is just 1 minute away by car, and the Bel Air shopping area, with a pharmacy, supermarkets, restaurants, and a health center, is only 3 minutes away. Don't miss the opportunity to visit this unique property. Call us to schedule an appointment.
Detached Villa · La Cala Golf

€1,995,000

Detached Villa · La Cala Golf

  • 4 Bedroom
  • 3.5 Bathroom
  • 469 m² Built
  • 1.216 m² Plot
New Development: Prices from 1,995,000 € to 1,995,000 €. [Beds: 4 - 4] [Baths: 3.5 - 3.5] [Built size: 469.00 m2 - 469.00 m2] The villa unfolds across two stepped levels that gently adapt to the natural topography, creating a sense of lightness, balance and harmony. The main living area opens entirely to the outdoors through expansive glazed surfaces, seamlessly connecting interior spaces with generous terraces and a striking cantilevered infinity pool, conceived as the home's defining feature. This villa sits on a 1,216 m² plot and has a floor area of 469 m² spread over two floors, comprising 4 bedrooms, 3 bathrooms and a separate toilet. The design combines clean lines and pure geometries with carefully selected natural materials, such as stone, wood and a refined palette of neutral tones that bring warmth and understated sophistication. Pergolas with exposed beams reinterpret Mediterranean tradition through a contemporary lens, creating outdoor spaces designed to be enjoyed throughout the year. On the lower level, more private areas integrate with the garden through large windows, reinforcing the continuity between interior and exterior while enhancing the connection with nature. The architectural composition, defined by balanced volumes, cantilevered planes and the interplay of light and ‌shadow, ‌brings ‌both ‌character and ‌dynamism to the ‌façade, ‌while the cantilevered ‌infinity pool becomes ‌a sculptural element that ‌frames ‌the views and ‌defines ‌the ‌identity ‌of ‌the ‌villa.
Detached Villa · Casares Playa

€1,995,000

Detached Villa · Casares Playa

  • 4 Bedroom
  • 4 Bathroom
  • 411 m² Built
  • 859 m² Plot
New Development: Prices from 1,995,000 € to 1,995,000 €. [Beds: 4 - 4] [Baths: 4 - 4] [Built size: 411.00 m2 - 411.00 m2] This elegant, independent villa combines contemporary design with sustainable, energy-efficient architecture, all set with stunning sea views. Built to the highest standards, it features premium-quality fittings that ensure both style and functionality for a truly luxurious lifestyle. Thoughtfully designed to maximize space, the villa incorporates intelligent room distribution that enhances natural light and ventilation, keeping energy use low while maintaining year-round comfort. Large windows not only increase energy efficiency but also create a seamless connection between indoor and outdoor living, perfectly suited to the Mediterranean climate and way of life. The spacious entrance hall welcomes you into a refined and comfortable living area. The open-plan kitchen is fully equipped with top-of-the-line appliances and features a stylish island that subtly separates it from the luminous lounge and dining space. The master suite boasts a private en-suite bathroom and a walk-in wardrobe. All rooms enjoy direct access to a terrace, allowing for effortless indoor-outdoor living. Outside, a beautifully landscaped garden and a private swimming pool complete this exceptional property. The villa includes a generous raw basement level offering extra customization possibilities—ideal for creating a home gym, cinema room, games area, wine cellar, or any other lifestyle feature that suits your needs. Located just 1.3 km from the golden sands and chic beach clubs of Casares Costa, the villa is also a short drive from Estepona and La Duquesa Marina, where you'll find a full range of amenities and leisure options. For those seeking peace ‌and ‌nature, ‌the ‌surrounding countryside ‌offers tranquil retreats, ‌while ‌golf enthusiasts will ‌enjoy easy access ‌to several renowned courses, ‌including ‌the prestigious Finca ‌Cortesin—a ‌five-star ‌resort ‌just ‌minutes ‌away.

Can't find what you're looking for?

Estate Agents Marbella offers an exclusive collection of unlisted properties, including luxury homes, rural retreats, commercial spaces, and development opportunities. These meticulously vetted properties are available only through direct enquiry.

Contact our team for a personalised and discreet property search that aligns with your unique vision and needs.

Let Estate Agents Marbella Help You Find It
Detached Villa · Manilva

€1,995,000

Detached Villa · Manilva

  • 4 Bedroom
  • 4 Bathroom
  • 267 m² Built
  • 849 m² Plot
New Development: Prices from 1,995,000 € to 1,995,000 €. [Beds: 4 - 4] [Baths: 4 - 4] [Built size: 267.00 m2 - 267.00 m2] Luxury villa project with building license in place and stunning sea views - only 500 m from the beach Imagine waking up to panoramic sea views in your own luxury villa, just a short walk from the beach. Nestled in a prestigious area, this exclusive villa project offers the perfect blend of modern elegance and Mediterranean charm. Set on a southeast - facing plot, the property is designed to maximize natural light and stunning coastal views. With generous living space and a spacious raw basement flooded with natural light, this home is perfect for those seeking luxury and comfort. Located on the western Costa del Sol, this area is fast becoming the first choice for discerning buyers looking for tranquility, authenticity and a relaxed coastal lifestyle. Located near the border with Cadiz, it enjoys pristine beaches, refreshing Atlantic breezes, and crystal clear waters, making it a true paradise for beach lovers. This is your ‌opportunity ‌to ‌own ‌a bespoke ‌villa in one ‌of ‌the most desirable ‌coastal locations in ‌southern Spain. Contact us ‌today ‌for more information ‌and ‌start ‌building ‌your ‌dream ‌home.
Detached Villa · Estepona

€1,995,000

Detached Villa · Estepona

  • 4 Bedroom
  • 4 Bathroom
  • 294 m² Built
  • 400 m² Plot
Immaculate Contemporary Bungalow in Atalaya This beautifully presented four-bedroom, four-bathroom bungalow, built in 2018 and maintained in immaculate condition, offers contemporary living, exceptional privacy and a wonderful connection between indoor and outdoor spaces. The property is south-west facing and enjoys a highly private garden with a swimming pool, creating the perfect setting to relax and enjoy the Mediterranean lifestyle. The main living level is entirely single-storey, with a bright and stylish open-plan living and dining area opening directly onto the garden and pool. With no steps on the main level, the home also offers excellent accessibility and can be suitable for wheelchair-friendly living. Three bedrooms are located on the main floor, all with en-suite bathrooms. The spacious master bedroom enjoys direct access to the garden, as does a second bedroom. A staircase leads to the lower level, which offers a large flexible entertainment space, ideal for a home cinema, gym, games room or additional living area. There is also a separate laundry room and storage space. The fourth bedroom has its own bathroom and a separate entrance, making it ideal for a nanny, au pair, guests or staff accommodation. Underfloor heating throughout the entire property ensures year-round comfort. Outside, the private garden and swimming pool provide a beautiful and secluded space for outdoor living, with the south-west orientation offering plenty of afternoon and ‌evening ‌sun. ‌The ‌property is ‌completed by two ‌private ‌outdoor parking spaces. A ‌superb opportunity to ‌acquire a modern, turnkey ‌bungalow ‌in Atalaya, combining ‌privacy, ‌comfort ‌and ‌contemporary ‌Mediterranean ‌living.
Middle Floor Apartment · The Golden Mile

€1,995,000

Middle Floor Apartment · The Golden Mile

  • 3 Bedroom
  • 3.5 Bathroom
  • 263 m² Built
South-facing three-bedroom first-floor apartment located in a modern complex in the prestigious area of Sierra Blanca, above Marbella's Golden Mile, just a three-minute drive from the beach and amenities along the strip of the Golden Mile. The development boasts twenty-four-hour security, CCTV, sauna, pool and lush tropical gardens. This bright apartment enjoys sun all day long and comprises: entrance hall, living/dining room with fireplace and access to a terrace enjoying sea views, master bedroom with en suite bathroom also with access to the terrace, two guest bedrooms ‌with ‌en ‌suite ‌bathrooms and ‌fully fitted open ‌plan ‌kitchen with Island. ‌Features include: air ‌conditioning H+C, under floor ‌heating ‌throughout and car ‌parking ‌space ‌plus ‌a ‌large ‌storeroom.
Detached Villa · El Rosario

€1,995,000

Detached Villa · El Rosario

  • 5 Bedroom
  • 5 Bathroom
  • 326 m² Built
  • 1.259 m² Plot
Introducing this magnificent five-bedroom villa, located in the exclusive community of El Rosario in East Marbella and ideally positioned at the heart of this sought-after residential area. South-west facing, this traditional and grand villa is rich in character, with striking features including exposed wooden beams, covered terraces and elegant cream marble flooring. The property has also undergone significant recent renovations, including the installation of a new ducted AIRZONE air-conditioning system and upgrades to the bathrooms. Accessed via electric gates, a long private driveway leads to the villa, providing parking for multiple vehicles. The mature, landscaped gardens extend to over 1,200 square metres, offering a wonderfully generous outdoor space for family life, entertaining and relaxation, with the potential to enjoy sunshine throughout the day. Large, imposing wooden front doors, full of character, welcome you beneath a covered entrance porch. Inside, a beautiful entrance hall is filled with natural light from the large windows and enhanced by high ceilings and an elegant staircase leading exclusively to the main suite on the first floor. The ground floor offers almost 200 square metres of exceptionally spacious living accommodation. The modern, open-plan layout combines the kitchen, living and dining areas, creating a sociable environment that is ideal for family life and entertaining. Four bedrooms are located on this level, most of which benefit from their own en-suite bathrooms and direct access to the surrounding gardens and outdoor areas. Upstairs is entirely dedicated to the impressive main suite. A separate lounge provides a versatile space that could be used as a home office, library or private television room. From here, you enter the expansive main bedroom, complete with its own en-suite bathroom. The first-floor suite also opens onto a large private terrace with breathtaking views of the iconic La Concha mountain. From here, there are also wonderful sea views towards Marbella, with the coastline stretching westwards towards the town. El Rosario is one of East Marbella's most desirable residential communities, offering an excellent selection of amenities within easy reach. The local commercial centre includes supermarkets, restaurants, cafés and other everyday conveniences, while the renowned Royal Tennis Club provides a gym, tennis and padel courts, as well as a restaurant. Residents also benefit from year-round security, with controlled access, security booths and regular patrols providing an enhanced sense of privacy, safety and exclusivity. Just across the road, residents have access to some of the finest sandy beaches along the Marbella coastline, together with an excellent choice of beach clubs and fine-dining establishments — perfect for enjoying relaxed days by the sea. A selection of five-star hotels, prestigious sports clubs and numerous golf courses are all within approximately a five-minute drive, with exciting further developments planned for the area. Marbella's charming Old Town is approximately a ten-minute drive away, offering an array of boutique shops, traditional streets, restaurants and bistro-style dining. This wonderful villa is secure and private and would be ideal for use as a luxury holiday home in a privileged ‌part ‌of ‌Marbella. ‌Alternatively, its ‌a lovely option ‌for ‌a family looking ‌to be close ‌to an array of ‌quality ‌international, bilingual and ‌local ‌schools ‌for ‌permanent ‌living. ‌