{"location":"","property":"","price":"","category":"","reference":"","type":"sale","bedroom":"","bathroom":"","built":"","plot":"","terrace":"","feature":"","completion":"","sort":"1","page":"160","tag":"","featured":0,"own":0,"template":"search.result.item.sale.html","language":"en"}

Showing 9,490 Properties for Sale

Detached Villa · San Pedro de Alcántara

€2,100,000

Detached Villa · San Pedro de Alcántara

  • 5 Bedroom
  • 4 Bathroom
  • 225 m² Built
  • 550 m² Plot
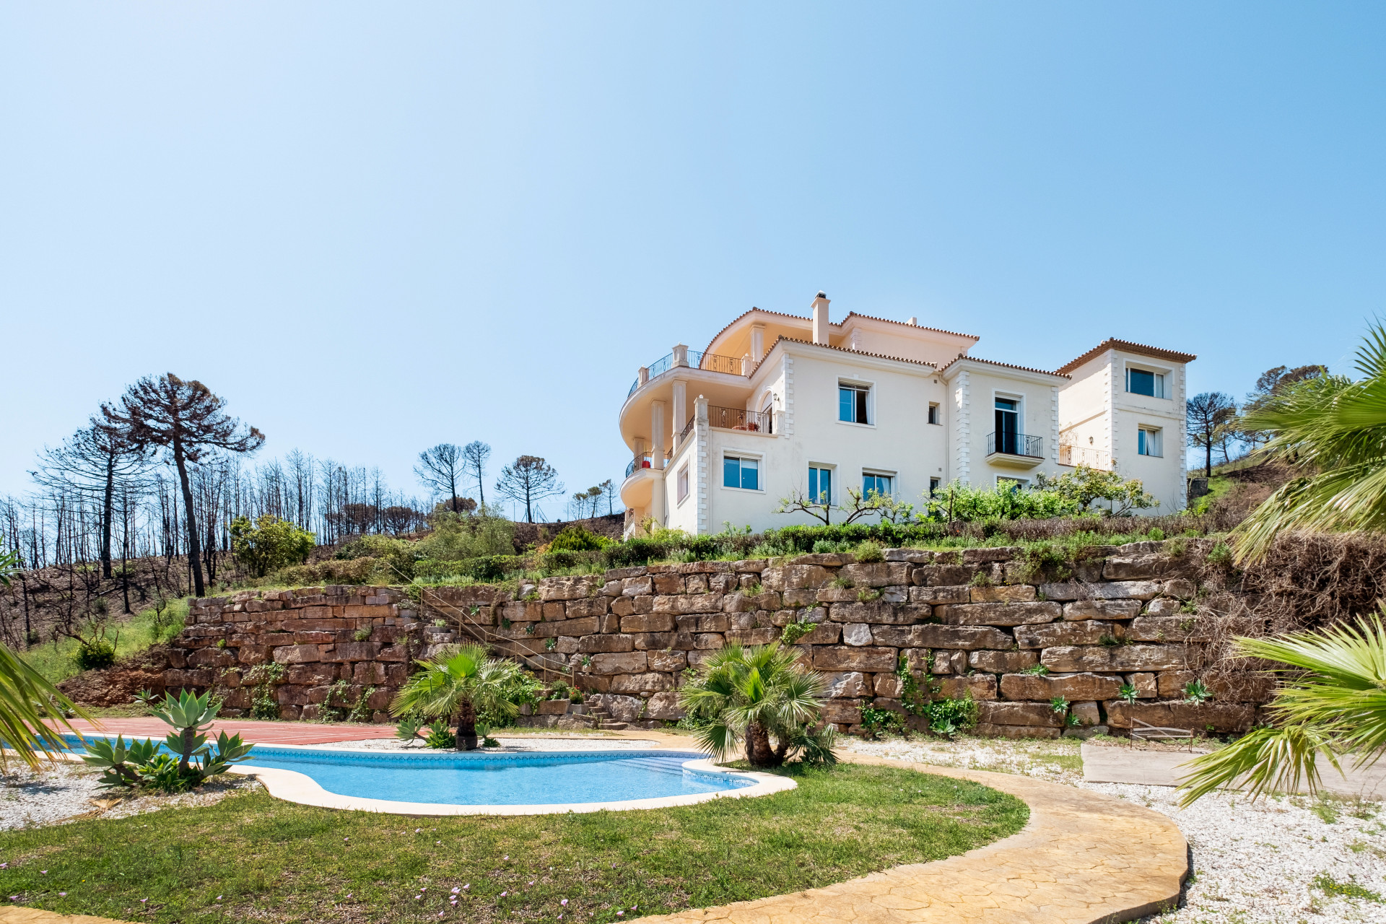
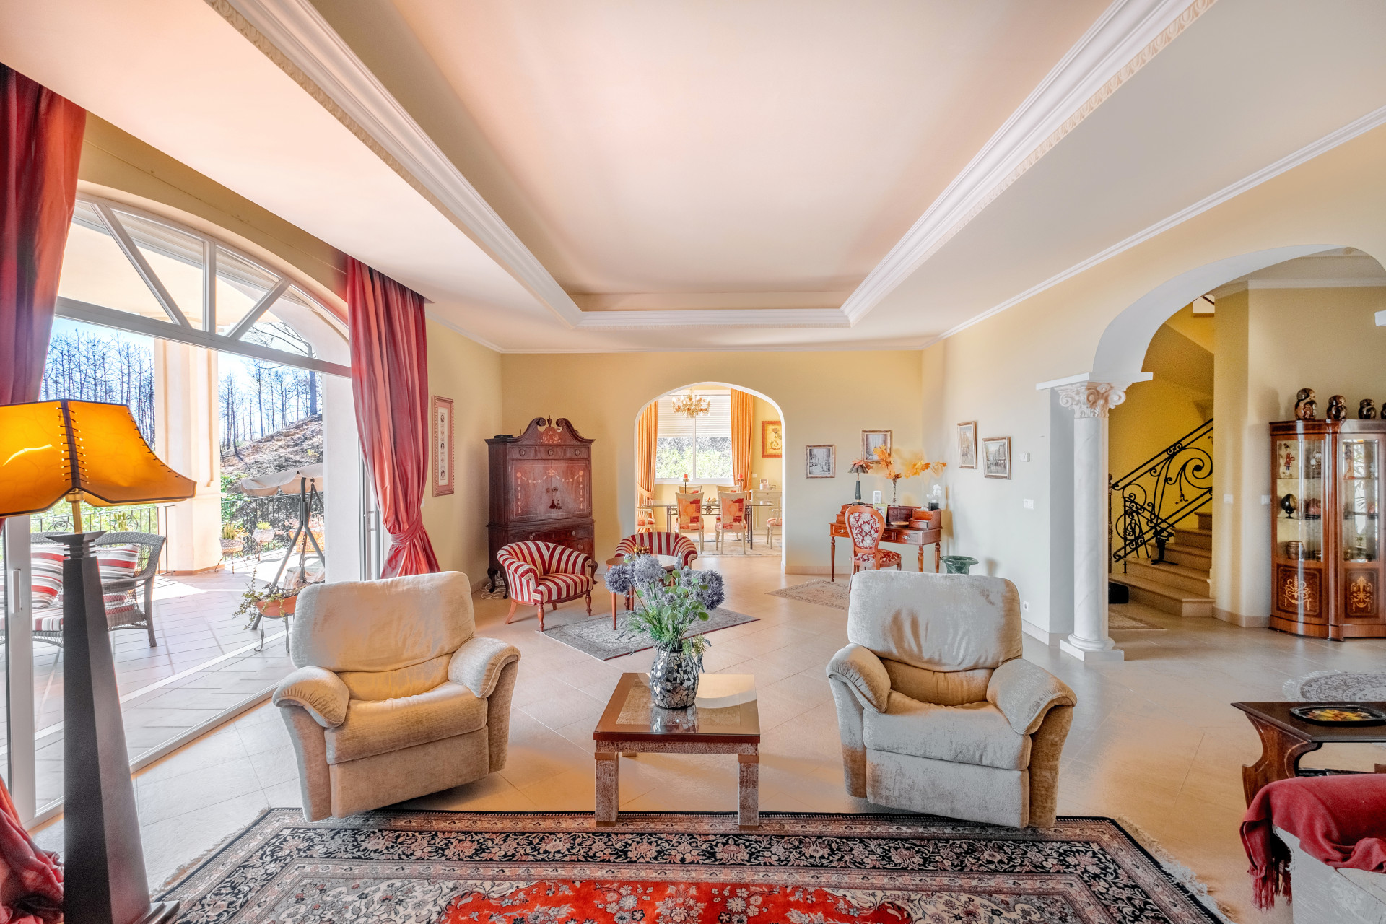
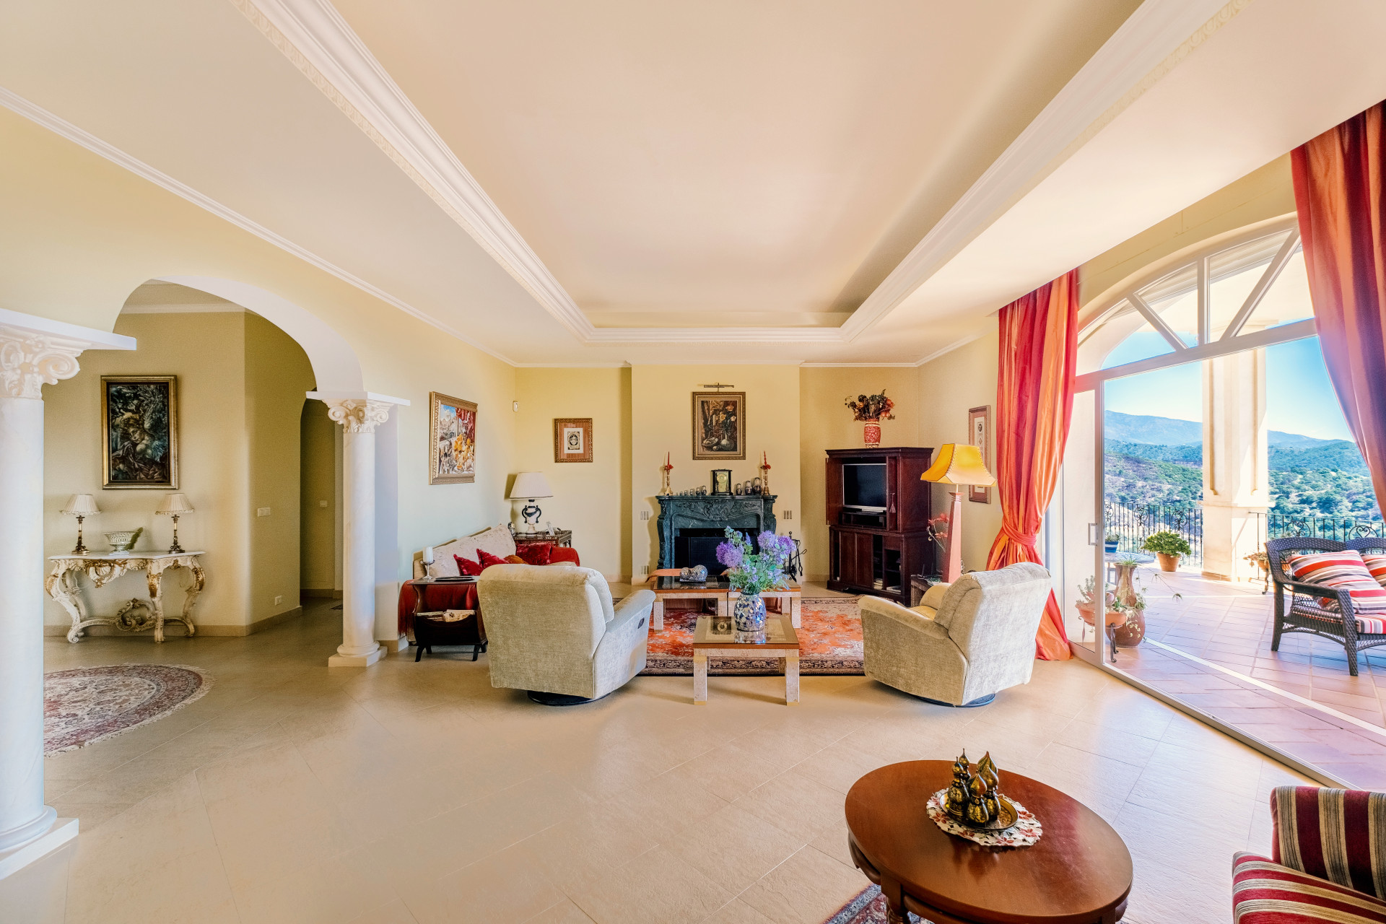
Villa with private pool on the golf course front line – Isla de Guadalmina, Guadalmina Alta In the heart of the renowned Isla de Guadalmina development is this attractive villa on the golf course front line, with unobstructed views of the course and peaceful surroundings that invite you to enjoy the Mediterranean lifestyle in one of the most sought-after areas of the Costa del Sol. One of the great attractions of the property is its private garden with swimming pool, a perfect space to relax, enjoy the sun or share moments outdoors all year round. The property also has private parking for a car, providing comfort and functionality in everyday life. The main floor brings together the living areas in a comfortable and well-connected environment. Spacious living room with fireplace and large windows and direct access to a large covered terrace that extends the space to the outside and allows you to enjoy pleasant views of the golf course. On this level there is also a guest bedroom, currently used as an office, along with a bathroom with shower. The recently renovated and fully equipped kitchen is integrated with the dining room and has direct access to the terrace. It has a separate laundry room with access to a service room with its own bathroom. On the upper floor is the sleeping area with three bedrooms. The master bedroom has an en-suite bathroom and access to a pleasant private terrace with open views of the golf course. The other two bedrooms, one of which also has a terrace, share a full bathroom. A home that combines space, privacy and an excellent location, ideal both as a permanent residence or a holiday home. The property is part of a gated community with 24-hour security and offers two communal swimming pools — one designed in a beach style, perfect for children — surrounded by landscaped green areas and a children’s playground. Its location is particularly convenient, within easy reach of the clubhouse of the Real Club de Golf Guadalmina, the Barceló Marbella Hotel and just a few minutes from the centre of San Pedro de Alcántara, where you will find a wide range of amenities, restaurants and shops, as well as the beaches of Marbella.
Apartment · The Golden Mile

€2,100,000

Apartment · The Golden Mile
  • 4 Bedroom
  • 4 Bathroom
  • 262 m² Built
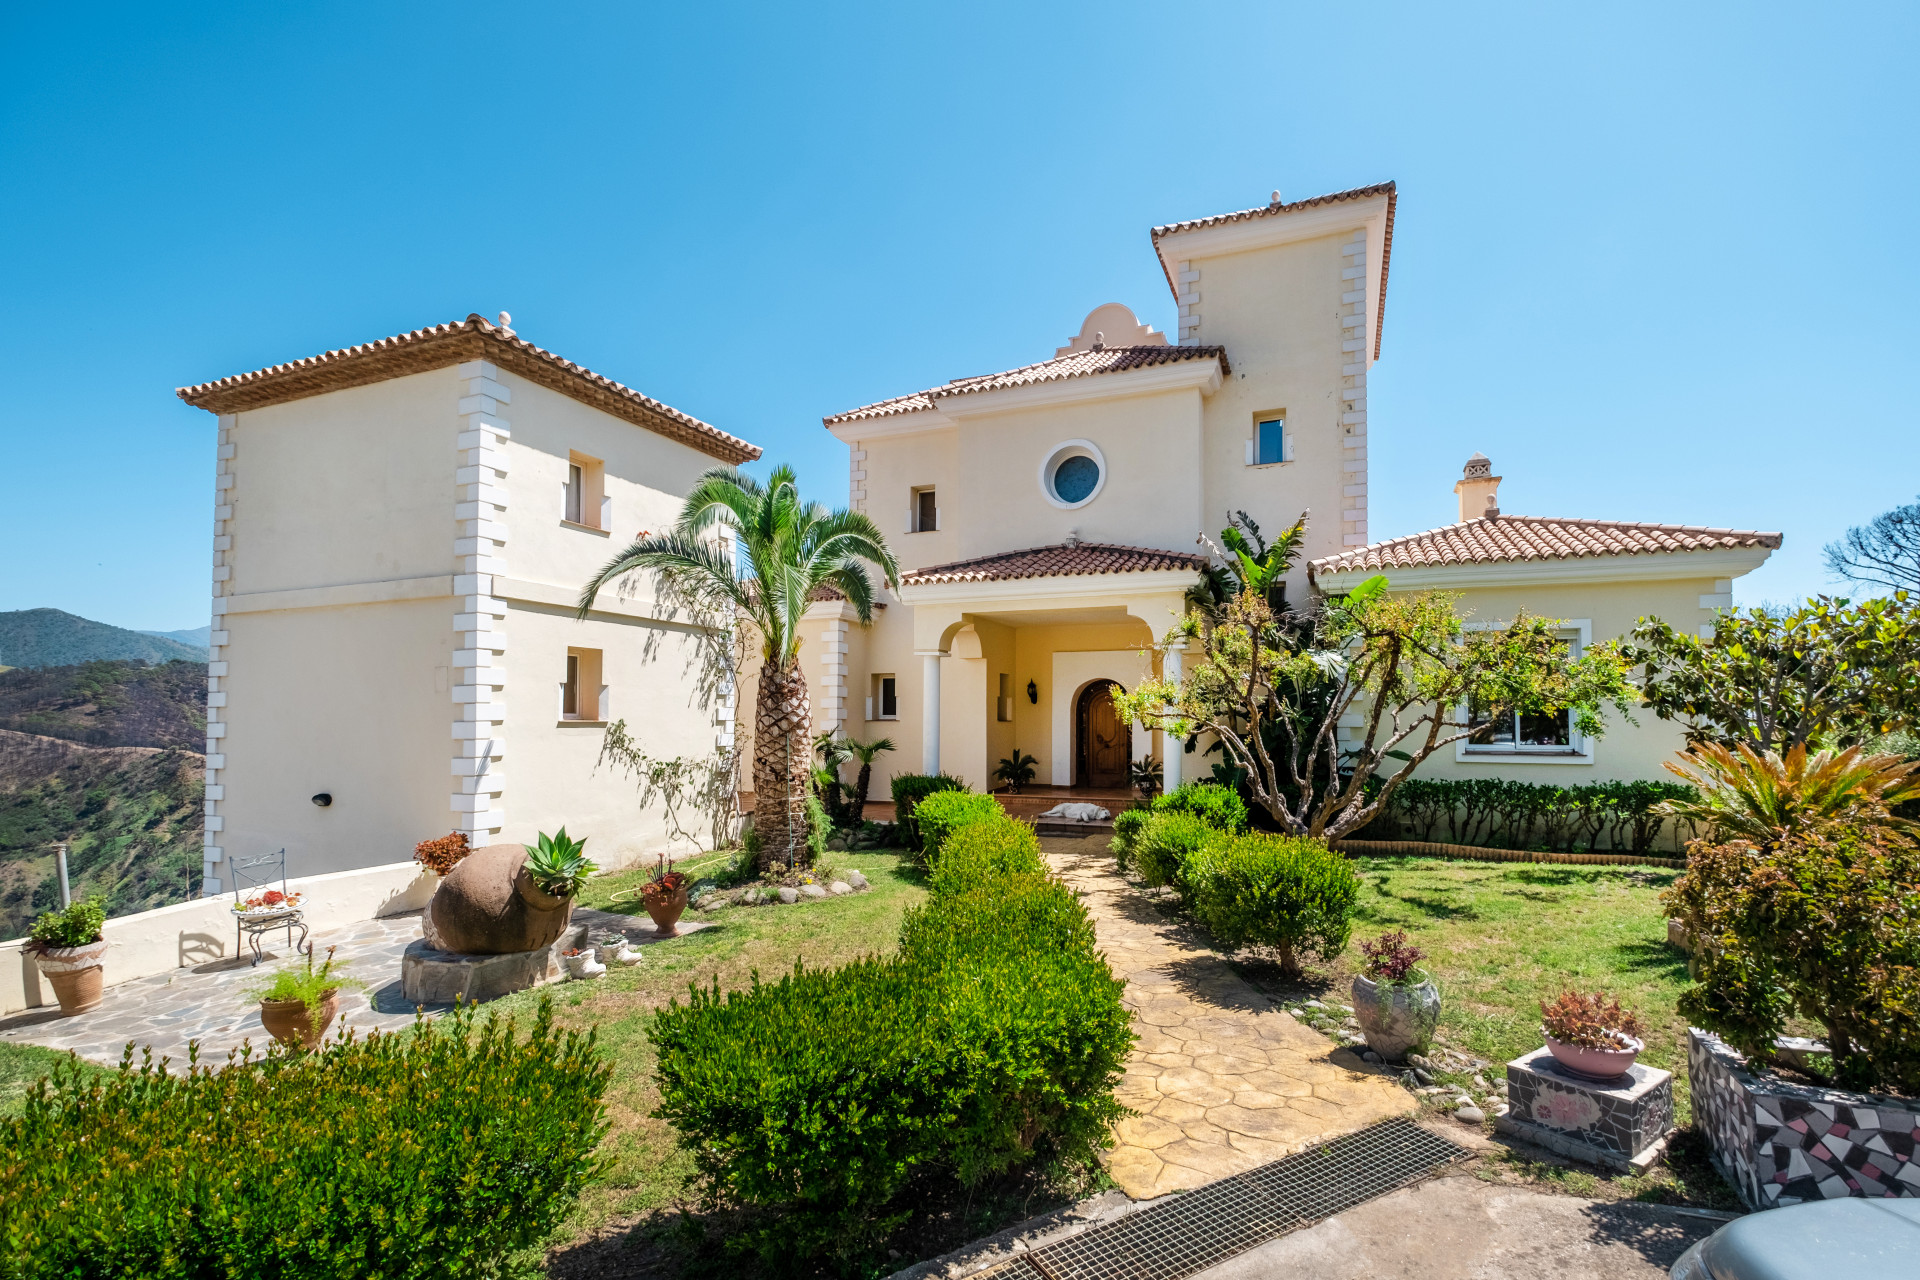
Apartment for sale in Marbella Golden Mile, Marbella with 4 bedrooms, 4 bathrooms, 4 en suite bathrooms, 1 toilet and with orientation south/east, with communal swimming pool, communal garage (2 parking spaces) and communal garden. Regarding property dimensions, it has 262 m² built, 178 m² interior and 84 m² terrace. Has the following facilities mountainside, air conditioning, utility room, fireplace, marble floors, storage room, alarm, security entrance, double glazing, video entrance, dining room, guest toilet, private terrace, living room, sea view, mountain view, underfloor heating (throughout), automatic irrigation system, laundry room, covered terrace, electric blinds, fitted wardrobes, gated community, garden view, pool view, unfurnished, good condition, close to schools, surveillance cameras and armored door.
Finca - Cortijo · Estepona

€2,100,000

Finca - Cortijo · Estepona

  • 7 Bedroom
  • 5 Bathroom
  • 722 m² Built
  • 48.000 m² Plot
Fantastic spacious villa in Forest Hills. The property is distributed in 3 levels. On the ground floor you will find spacious living room leading to a terrace with breath-taking views to the mountains and sea. There is a good-sized dining room and kitchen, a guest WC, an office and a bedroom with an en-suite bathroom. Downstairs you will find two storage rooms, three bedrooms, a bathroom and a huge games room/lounge leading to a spacious terrace and garden, and access to garage. There are stairs leading to the lower level that can be converted into a living space. On the top floor you will find the master bedroom with walk in closet and en-suite bathroom, and a spacious terrace. On the roof there is a solarium offering 360 views. There is a guest apartment consisting of a little lounge, bathroom and bedroom. The garden is well maintained, with plenty of greenery and an avocado tree, there is a paddle court and a swimming pool. The plot is 60.000m²
Detached Villa · Estepona

€2,100,000

Detached Villa · Estepona

  • 7 Bedroom
  • 5 Bathroom
  • 800 m² Built
  • 48.300 m² Plot
Perched in an elevated and highly private position in the hills, this remarkable estate offers a rare blend of serenity, scale and breathtaking natural beauty. Surrounded by rolling countryside and set within an expansive 48,344 m² plot, the property enjoys sweeping panoramic views that stretch from the lush Andalusian landscape to the shimmering Mediterranean Sea. Built in 2006, the villa presents approximately 722 m² of built space arranged across four elegant levels. Designed to combine timeless architecture with generous living spaces, the residence offers an exceptional setting for both refined everyday living and sophisticated entertaining. From the moment you arrive, the sense of space and light is striking. The main reception area features a beautifully proportioned living room with large south-facing windows that bathe the interiors in natural light while framing the spectacular views beyond. The living area flows effortlessly onto an expansive panoramic terrace, creating a seamless connection between indoor and outdoor living. This level also hosts a formal dining room and a spacious, fully appointed kitchen, ideal for hosting gatherings or enjoying relaxed family moments. A private study, guest cloakroom and an elegant en-suite bedroom complete the floor. Occupying the entire upper level, the principal suite forms a secluded sanctuary within the home. Generously sized and thoughtfully designed, it features a dressing room, a luxurious en-suite bathroom and direct access to a private terrace — the perfect setting to enjoy peaceful mornings or golden Mediterranean sunsets. The lower level accommodates three further bedrooms, a shared bathroom, two storage areas and a substantial multipurpose lounge that opens onto the garden terrace. This versatile space can easily serve as a family entertainment room, games area, private gym or additional living suite. A standout feature of the estate is its impressive 300 m² basement, offering exceptional potential for bespoke luxury amenities. With ample space to create a private wellness retreat, indoor swimming pool, cinema room, professional gym, wine cellar or a combination of lifestyle features, this level allows the future owner to transform the property into a true resort-style residence. The villa also includes a private two-car garage along with extensive exterior parking. Additionally, a fully independent guest apartment with its own living area, bedroom and bathroom ensures comfortable and discreet accommodation for visitors or staff. Outside, the grounds offer a tranquil Mediterranean oasis. Mature gardens with established trees, including a striking avocado tree, surround the property, creating a sense of seclusion and natural beauty. A private swimming pool and paddle tennis court invite year-round outdoor living, while the 163 m² of terraces provide multiple settings for al fresco dining, relaxation and elegant evening gatherings. With 559 m² of interior living space complemented by the substantial basement level, the villa offers extraordinary scale and flexibility. Carefully maintained since its construction, it retains its classic character while also presenting an outstanding opportunity for modernisation or bespoke redesign. Ideally positioned just minutes from Estepona, Marbella and the coastline, the estate combines the tranquillity of a countryside retreat with convenient access to beaches, renowned golf courses, fine dining and luxury amenities along the Costa del Sol.
Detached Villa · Marbella

€2,095,000

Detached Villa · Marbella

  • 5 Bedroom
  • 4 Bathroom
  • 474 m² Built
  • 2.376 m² Plot
An exceptional opportunity to acquire a 5-bedroom villa with outstanding potential and truly unbeatable panoramic sea views, set within one of Marbella's most private and rarely available hillside locations. Positioned on a generous and versatile plot in the exclusive enclave of La Montua, the property enjoys a remarkable sense of tranquillity and seclusion, while being just minutes from Marbella's centre, beaches, and renowned lifestyle amenities. The elevated setting ensures breathtaking, uninterrupted views across the coastline—an ever-changing backdrop that defines this unique home. The villa offers a superb canvas for transformation, making it ideal for those looking to create a standout family residence, a luxury holiday home, or an elegant boutique retreat. The expansive grounds, framed by mature greenery, provide both privacy and endless possibilities for enhancement, whether envisioning leisure facilities, wellness spaces, or bespoke outdoor living areas. A separate guest casita adds flexibility, perfectly suited for visitors, staff accommodation, or a private workspace. The main house itself is ready to be reimagined, offering the chance to design and tailor each space to your own style and ‌standards. With ‌a ‌double ‌garage and ‌a setting that ‌combines ‌discretion, scale, and ‌extraordinary views, this ‌is a rare offering ‌with ‌limitless potential in ‌a ‌highly ‌sought-after ‌yet ‌under-the-radar ‌location.
Detached Villa · sotogrande

€2,095,000

Detached Villa · sotogrande

  • 6 Bedroom
  • 6.5 Bathroom
  • 653 m² Built
  • 1.639 m² Plot
Set within the peaceful and prestigious Zona F of Sotogrande, just three minutes from Sotogrande International School and four minutes from the iconic Valderrama Golf Course, this exceptional Andalusian family villa is ideally positioned for international living. Offering six bedrooms and six bathrooms across 653 sqm of built space on a generous 1,618 sqm plot, the home combines space, privacy, and timeless character. With solar panels, underfloor heating throughout, a two-car garage plus driveway parking, gym, entertainment room, and open views over green landscapes and prestigious golf courses, it is a residence designed for comfortable family life in one of Sotogrande's most sought-after locations. Full of charm and character, the villa immediately sets the tone as you approach through well-trimmed hedges leading to a beautiful antique wooden entrance door. Upon entering, you are welcomed into a stunning central courtyard that the entire house wraps around, flooding the ground floor with natural light and seamlessly connecting the living spaces. From here, you can see straight through the home and out towards the lush green surroundings beyond. On the ground floor, you will find ensuite bedrooms positioned to both the left and right upon entering, all of generous proportions. Every bedroom in the house is a double bedroom or larger, offering excellent comfort and flexibility for family and guests alike. Following the courtyard to the left, one of the ensuite bedrooms is currently used as a music room, featuring a distinctive yellow piano that adds personality and warmth. Continuing straight ahead, the main living room opens up beautifully, styled with designer furniture and centred around a striking fireplace. One side of the room flows naturally into a library area, with an entire wall dedicated to books and magazines, creating a calm and inviting atmosphere. Large glass doors lead from the living room into the green wing, a unique indoor-outdoor space that can be partially opened during warmer months. This is where the interior meets the lush garden, ideal for relaxed family living and entertaining. Occupying its own private floor above the ground level, the master suite offers a peaceful retreat with a strong sense of privacy. It features high ceilings, a spacious bathroom, and direct access to a large private terrace. From here, elevated open views unfold across the surrounding green landscapes, setting the tone for the villa's exceptional outlook and providing a serene space for quiet moments of relaxation. Returning to the ground floor, the home continues into the dedicated dining room, which connects seamlessly with the kitchen. The kitchen opens into a separate breakfast room, surrounded by windows and offering garden and pool views, ensuring abundant natural light throughout the day. Outside, the villa opens onto a grand outdoor area with a heated swimming pool and an additional outdoor wing that can easily be converted into a fully equipped outdoor kitchen or entertaining space. There is also a very generous guest bedroom with an ensuite bathroom and impressive ceiling height, accessed via a separate hallway. This bedroom can be entered without passing through the main living areas of the house, giving guests complete freedom to come and go as they please. This same hallway provides direct access to the two-car garage and utility room, where the heating, water & solar panel technical installations are located. The villa enjoys a south-facing orientation with uninterrupted views over expansive green landscapes and three immaculately maintained and prestigious golf courses. The setting offers complete tranquility and stillness, while remaining close to all essential amenities. On the lower level, there are two additional bedrooms, one of which is ensuite, along with an additional bathroom. This floor also includes a gym room, a TV and entertainment room, and generous ceiling heights throughout, making it an ideal space for family, guests, or recreation. This is a rare gem: an authentic Andalusian-style villa that has been carefully updated and exceptionally well ‌maintained. ‌Rich ‌in ‌soul and ‌character, yet fully ‌up ‌to date for ‌modern family living, ‌it offers warmth, space, ‌and ‌serenity in one ‌of ‌Sotogrande's ‌most ‌desirable ‌residential ‌areas.

Can't find what you're looking for?

Estate Agents Marbella offers an exclusive collection of unlisted properties, including luxury homes, rural retreats, commercial spaces, and development opportunities. These meticulously vetted properties are available only through direct enquiry.

Contact our team for a personalised and discreet property search that aligns with your unique vision and needs.

Let Estate Agents Marbella Help You Find It
Detached Villa · La Cala de Mijas

€2,095,000

Detached Villa · La Cala de Mijas

  • 4 Bedroom
  • 3 Bathroom
  • 356 m² Built
  • 891 m² Plot
Welcome to this stunning contemporary villa in the highly sought-after area of La Cala de Mijas, offering spectacular panoramic sea views and an exceptional layout designed for both luxurious family living and outstanding investment potential. Distributed over two levels, the villa is entered from the upper floor, where an elegant open-plan living and dining area seamlessly connects with a modern fully equipped kitchen. Floor-to-ceiling windows frame breathtaking Mediterranean views, creating a bright and inviting atmosphere. This level also features two spacious bedrooms, including the impressive master suite with its own en-suite bathroom. The lower floor functions as a completely independent living space, featuring a second living room, a fully equipped kitchen, two additional bedrooms, and a family bathroom. With its own private entrance, as well as an internal lockable connecting door, this level offers complete flexibility—ideal for guest accommodation, extended family, or generating rental income while maintaining privacy for both levels. An additional versatile room provides the perfect opportunity to create a home gym, cinema room, office, or games room, depending on your lifestyle needs. Outside, the villa is surrounded by expansive terraces that capture uninterrupted panoramic sea views from virtually every angle. A staircase leads down to the private swimming pool and a charming enclosed barbecue area, creating the perfect setting for entertaining and enjoying the Costa del Sol lifestyle all year round. The property also offers excellent parking facilities, including a gated open parking space on the upper level and a private garage with a storage room accessed from the lower street. For maximum comfort, all windows are fitted with electric blinds, while every room benefits from independent hot and cold air conditioning. Ideally located, the villa is within easy walking distance of the charming centre of La Cala de Mijas, beautiful sandy beaches, supermarkets, restaurants, cafés, and all essential amenities. Combining modern design, flexible living spaces, ‌breathtaking ‌views, ‌and ‌an unbeatable ‌location, this exceptional ‌property ‌represents a fantastic ‌permanent residence, holiday ‌home, or investment opportunity ‌on ‌the Costa del ‌Sol. Contact ‌us ‌for ‌a ‌video ‌tour!
Detached Villa · La Cala

€2,095,000

Detached Villa · La Cala

  • 3 Bedroom
  • 3 Bathroom
  • 286 m² Built
  • 506 m² Plot
CONTEMPORARY LUXURY VILLA IN BALI VILLAS, LA CALA DE MIJAS Welcome to Villa No.5, an exceptional contemporary residence located within the prestigious Bali Villas development in La Cala de Mijas. Designed to blend sophisticated architecture with the relaxed Mediterranean lifestyle, this stunning villa offers privacy, comfort, and breathtaking sea views in one of the Costa del Sol's most desirable locations. Distributed across four levels and connected by modern design elements, the property provides generous living spaces, premium finishes, and outstanding outdoor areas for year-round enjoyment. PROPERTY FEATURES Basement Level The spacious 289 m² basement offers endless possibilities and includes a private garage with space for multiple vehicles. This versatile area can be customized to suit individual needs, whether as a home cinema, gym, entertainment room, wine cellar, office, guest accommodation, or additional storage space. Main Floor The heart of the home features an elegant open-plan layout with a bright living and dining area seamlessly connected to a modern designer kitchen. Large floor-to-ceiling windows flood the interior with natural light and open directly onto expansive terraces, creating a perfect indoor-outdoor living experience. Outside, residents can enjoy beautifully designed terraces, landscaped areas, a private swimming pool, and multiple relaxation and entertainment spaces ideal for enjoying the Costa del Sol climate. First Floor The first floor is dedicated to comfortable private living and comprises three spacious en-suite bedrooms. The impressive master suite features a luxurious bathroom and direct access to a private terrace where panoramic sea views can be enjoyed from sunrise to sunset. Rooftop Solarium The spectacular rooftop terrace of over 70 m² offers a true luxury lifestyle experience. Designed as an outdoor living space, it includes a jacuzzi area, sunbathing zones, lounge spaces, and solar panels, combining comfort, sustainability, and stunning views of the Mediterranean coastline. SURFACES Plot: Approx. 506 m² Interior Built Area: Approx. 286 m² Basement: Approx. 289 m² Terraces & Solarium: Approx. 177 m² Total Built Area: Approx. 506 m² LOCATION Situated in the sought-after area of La Cala de Mijas, Bali Villas enjoys an elevated position offering tranquility, privacy, and excellent connectivity. Residents are only minutes from beautiful beaches, renowned golf courses, restaurants, international schools, and all daily amenities, while Marbella, Fuengirola, and Málaga Airport are easily accessible. EXCLUSIVE RESORT-STYLE AMENITIES In addition to the exceptional features of Villa No.5, residents of Bali Villas will enjoy access to a range of premium community amenities designed to elevate everyday living. This exclusive gated development offers 24-hour security with CCTV surveillance, concierge services, a state-of-the-art gym, luxury spa and wellness facilities, a private cinema room, and a convenient shuttle bus service for residents. Comprising just 19 luxury villas, Bali Villas combines contemporary architecture, spacious open-plan designs, and first-class facilities within a secure and private environment. The result is a unique residential community that delivers the comfort, convenience, and lifestyle of a luxury resort in the heart of the Costa del Sol. Or, for a more sales-oriented version: MORE THAN A VILLA – A COMPLETE LIFESTYLE Owning a home in Bali Villas means enjoying much more than a luxury property. Residents benefit from exclusive resort-style facilities including a private cinema, fully equipped gym, luxury spa, concierge service, CCTV-monitored gated security, and a residents' shuttle bus service. With only 19 exclusive villas, Bali Villas offers a unique blend of privacy, security, wellness, and convenience, creating one of the most desirable residential communities on the Costa del Sol. This outstanding villa represents a rare opportunity to acquire a modern luxury home combining elegant design, generous living spaces, exceptional outdoor areas, and spectacular sea views in one of the most attractive residential locations on the Costa del Sol. Detached Villa, La Cala Hills, Costa del Sol. 3 Bedrooms, 3 Bathrooms, Built 286 m², Terrace 177 m², Garden/Plot 506 m². Setting : Close To Shops, Close To Schools, Urbanisation. Orientation : South. Condition : Excellent, New Construction. Pool : Private. Climate Control : Air Conditioning, Hot A/C, Cold A/C, Fireplace, U/F/H Bathrooms. Views : Sea, Mountain, Golf, Panoramic, Garden, Pool. Features : Covered Terrace, Fitted Wardrobes, Near Transport, Private Terrace, Solarium, Gym, Sauna, Storage Room, Utility Room, ‌Ensuite ‌Bathroom, ‌Jacuzzi, ‌Barbeque, Double ‌Glazing. Furniture : Fully ‌Furnished. Kitchen ‌: Fully Fitted. Garden ‌: Private. Security : ‌Electric Blinds, Alarm System. Parking ‌: ‌Garage, Covered, Private. Utilities ‌: ‌Electricity. Category ‌: ‌Holiday ‌Homes, ‌Luxury.
Detached Villa · Marbella

€2,095,000

Detached Villa · Marbella

  • 8 Bedroom
  • 4 Bathroom
  • 430 m² Built
  • 1.100 m² Plot
VILLA IN CENTRE OF MARBELLA - 8 BEDROOMS Description Beautiful villa in the Xarblanca area, close to all amenities and a 5-minute drive from the center of Marbella. It comprises a 1,100 m² plot with a very large garden surrounded by plants and palm trees throughout the house, and a large swimming pool. The house itself is 412 m² and is distributed as follows: On the first floor, a spacious living-dining room with a fireplace and access to the garden, a porch that also connects to the kitchen and two patios. A total of eight bedrooms, each with built-in wardrobes and a terrace. One of the bedrooms has an en-suite bathroom, and two terraces, one facing south and the other facing north. On the ‌top ‌floor, ‌there ‌is a ‌loft with a ‌bedroom ‌and a toilet, ‌and a terrace ‌with excellent views. There ‌is ‌a garage for ‌two ‌cars ‌and ‌a ‌small ‌cellar.
Middle Floor Apartment · Estepona

€2,090,000

Middle Floor Apartment · Estepona

  • 4 Bedroom
  • 4 Bathroom
  • 149 m² Built
Set within the prestigious beachfront development of The Edge Estepona, this exceptional second-floor apartment combines contemporary architecture, generous interior spaces, and breathtaking panoramic sea views in one of the most exclusive communities on the Costa del Sol. Spacious, elegant, and filled with natural light, the apartment comes fully furnished and ready to move into, offering a sophisticated coastal lifestyle with seamless indoor-outdoor living. Every bedroom enjoys direct access to private terraces with beautiful Mediterranean views, creating a unique sense of openness and connection to the sea. The property features a spacious main terrace ideal for outdoor dining and entertaining, as well as additional private terraces that enhance the natural flow and brightness throughout the apartment. Floor-to-ceiling windows flood the interiors with sunlight, enhancing the open-plan layout and maximizing the spectacular views from every angle. The property features: •⁠ ⁠4 bedrooms | 3.5 bathrooms •⁠ ⁠Frontline beach location •⁠ ⁠Panoramic Mediterranean sea views •⁠ ⁠Spacious main terrace and additional private terraces •⁠ ⁠Open-plan living and dining area •⁠ ⁠Fully equipped designer kitchen with Gaggenau appliances •⁠ ⁠Fully furnished and move-in ready •⁠ ⁠Underfloor heating and air conditioning •⁠ ⁠2 underground parking spaces + storage room The contemporary kitchen combines elegant design with premium appliances, flowing effortlessly into the generous living and dining areas, all carefully positioned to embrace the stunning beachfront setting. The accommodation includes four well-proportioned bedrooms, with the master suite offering direct terrace access and spectacular sea views. The bathrooms are finished to an exceptional standard, complementing the refined and modern aesthetic throughout the property. Residents of The Edge benefit from an outstanding collection of resort-style amenities, including: •⁠ ⁠Direct access to the beach and coastal promenade •⁠ ⁠Outdoor swimming pools and indoor heated pool •⁠ ⁠Full spa and wellness area with sauna •⁠ ⁠Fully equipped gym with outdoor CrossFit area •⁠ ⁠Padel court •⁠ ⁠24-hour security and concierge service •⁠ ⁠Beautifully landscaped gardens One of the standout features of the development is the renowned beachfront restaurant Nido Estepona, offering an exclusive dining and social experience ‌just ‌steps ‌from ‌the residence. A ‌rare opportunity to ‌own ‌a spacious and ‌fully furnished beachfront ‌property that perfectly combines ‌luxury, ‌comfort, premium amenities, ‌and ‌an ‌exceptional ‌location ‌in ‌Estepona.