{"location":"","property":"","price":"","category":"","reference":"","type":"sale","bedroom":"","bathroom":"","built":"","plot":"","terrace":"","feature":"","completion":"","sort":"1","page":"154","tag":"","featured":0,"own":0,"template":"search.result.item.sale.html","language":"en"}

Showing 9,490 Properties for Sale

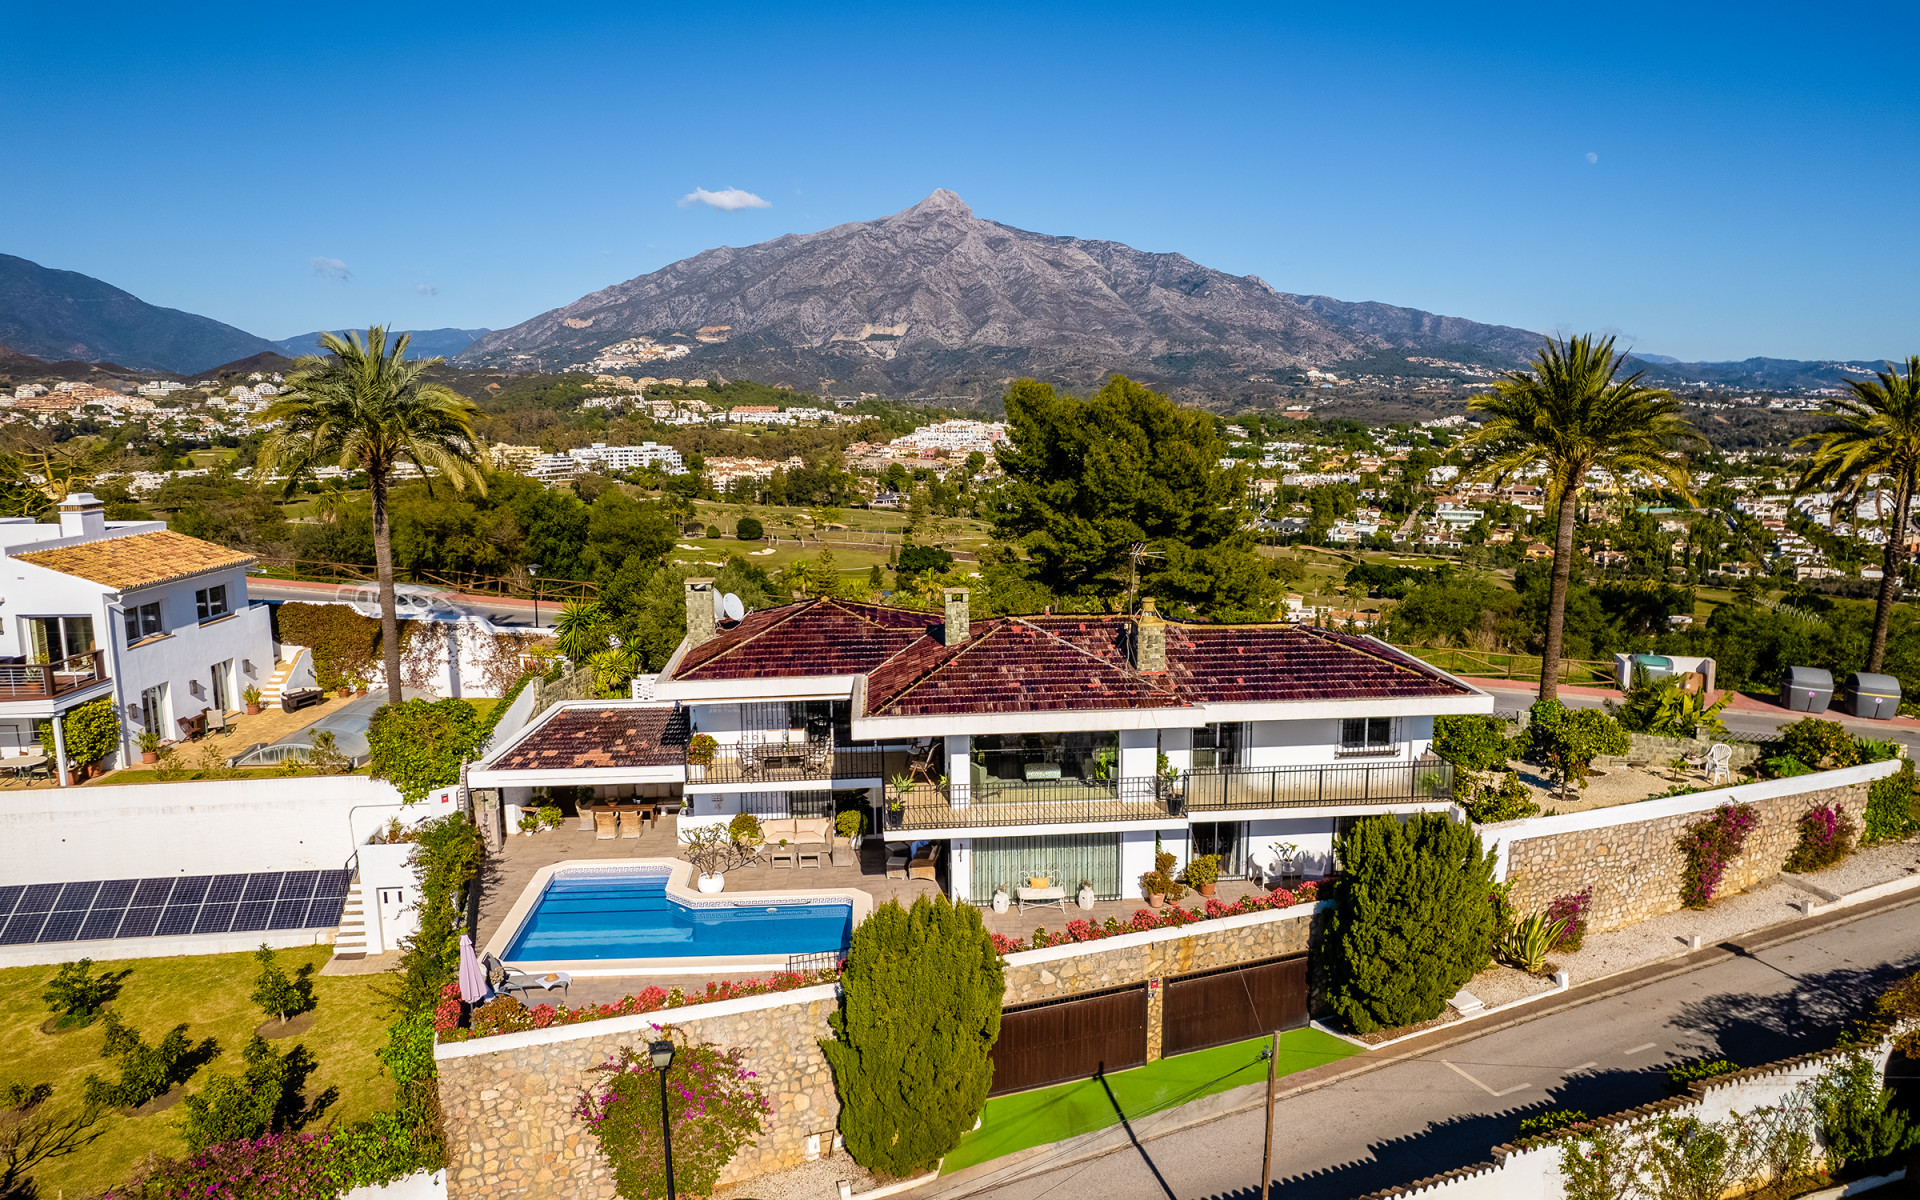
Detached Villa · Nueva Andalucía

€2,195,000

Detached Villa · Nueva Andalucía

  • 4 Bedroom
  • 3 Bathroom
  • 567 m² Built
  • 973 m² Plot
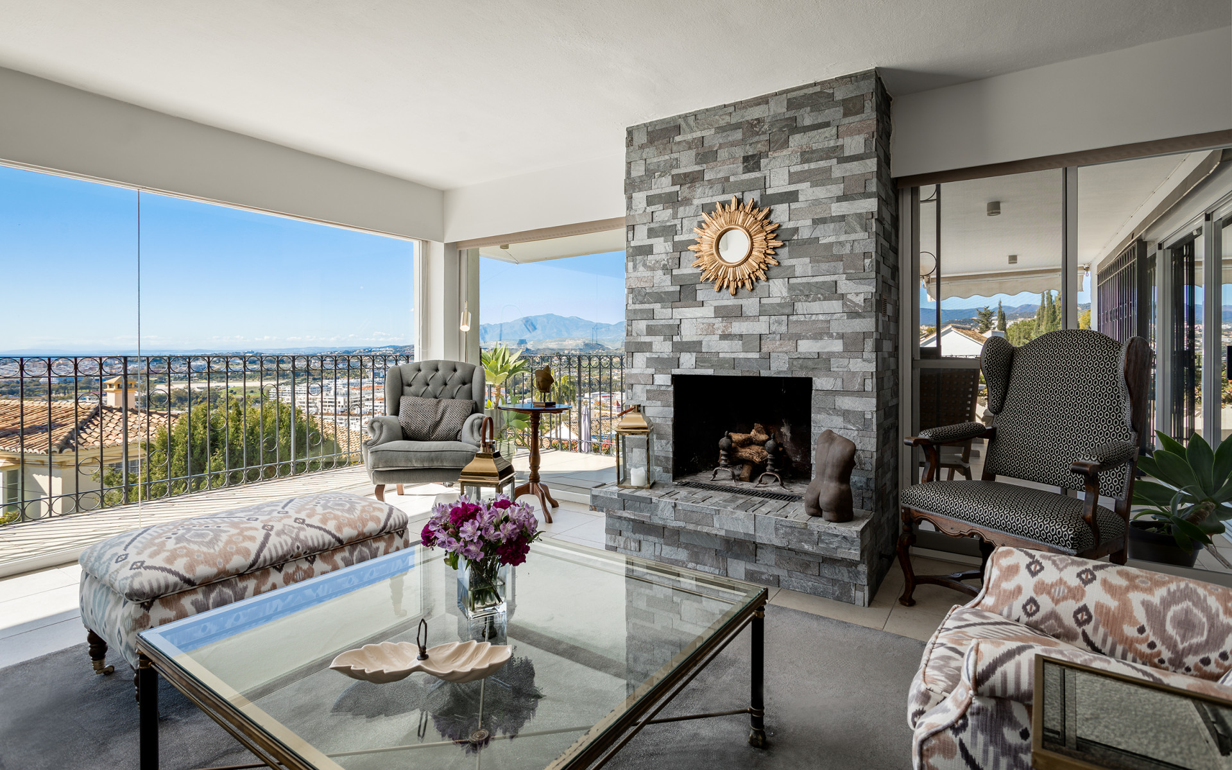
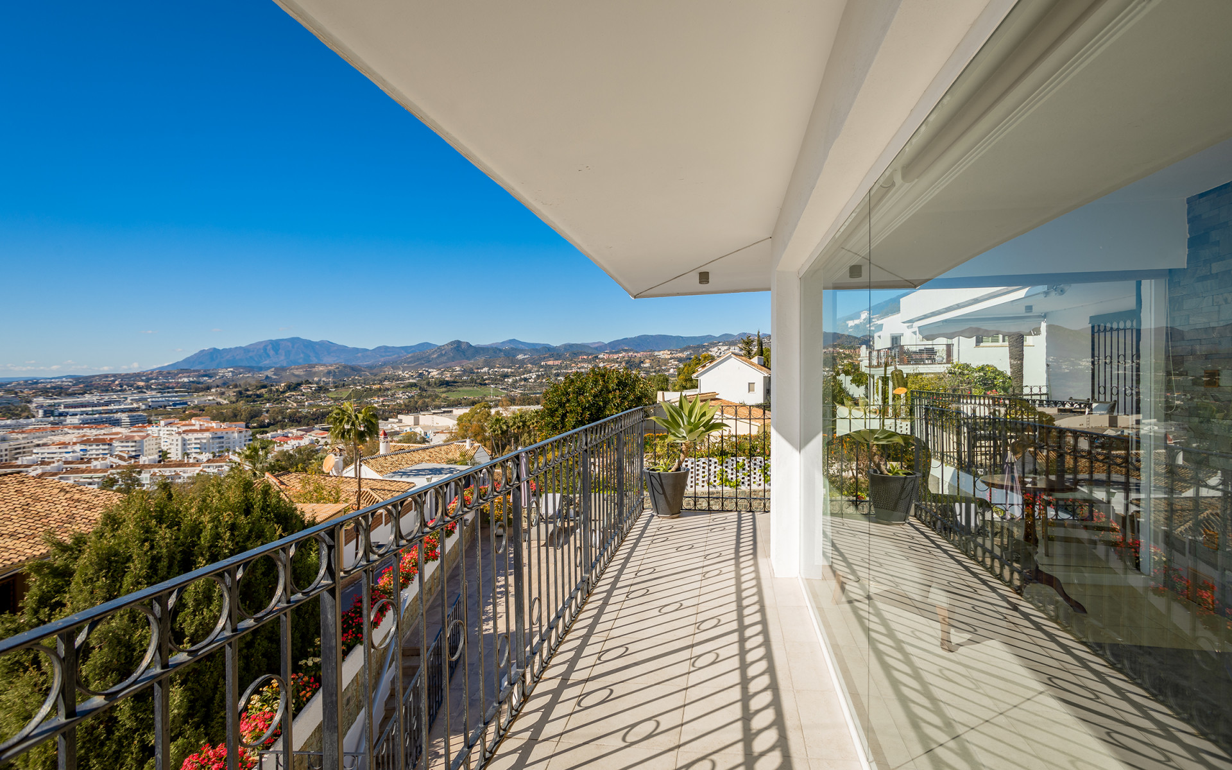
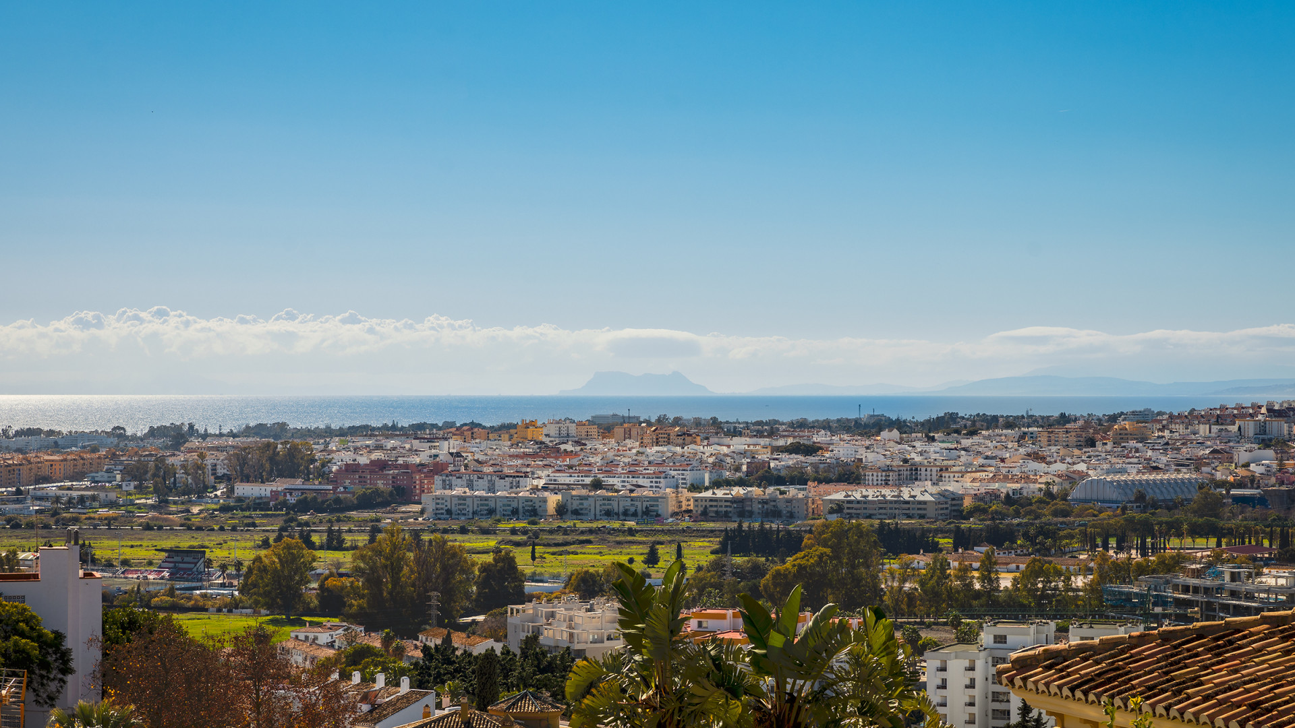
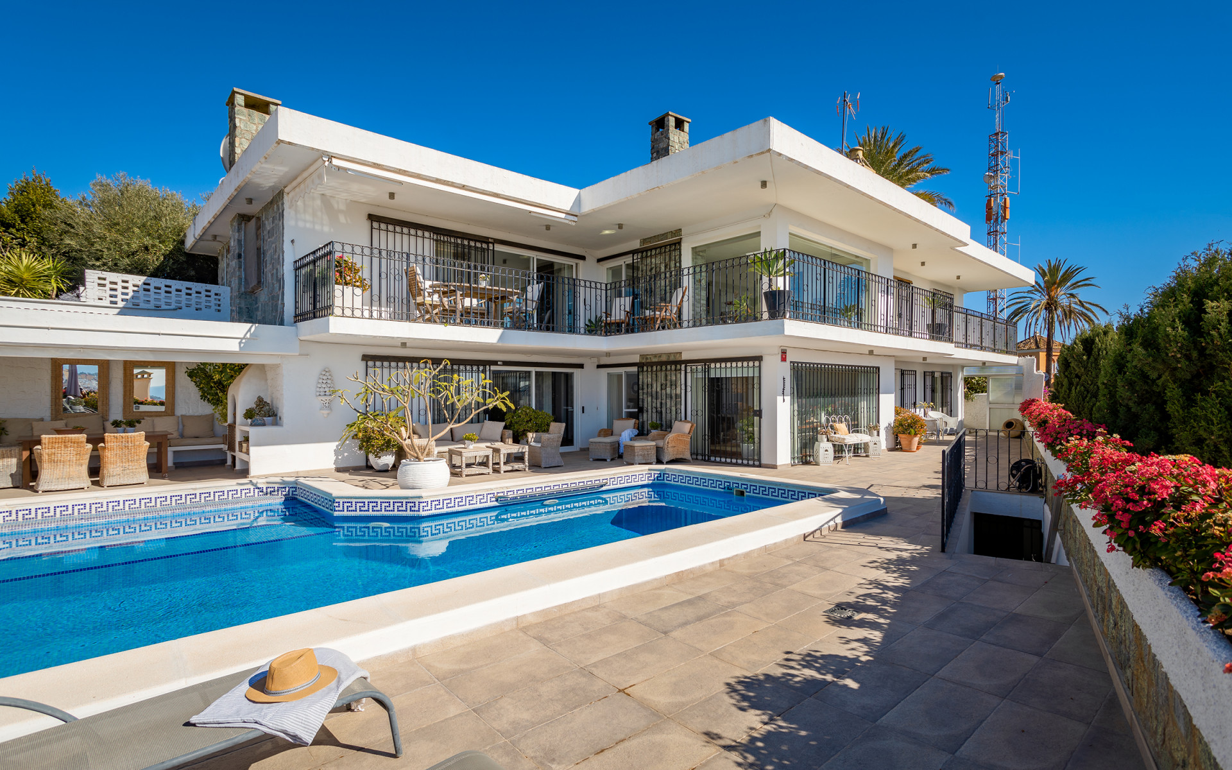
Fantastic villa with panoramic sea views walking distance to amenities in Nueva Andalucia. Built on three levels, property comprises, on entrance level: en-suite master bedroom; living/dining room with fireplace and access to the terraces enjoying the panoramic sea views; fully equipped kitchen with laundry room & dirty kitchen with separate entrance; guest toilet. Middle floor: double sitting room with fireplace and access to the heated swimming pool & bbq area; an office; 2 bedrooms sharing a bathroom; and a guest toilet. Basement: en-suite bedroom; garage with space for 4 cars; 2 large storages; a tool workshop; a wine cellar; the machinery room. Extra features include: alarm system; underfloor heating in the bathrooms; solar panels for the whole electric system. A property with lots of potential just a 5-minute drive (or 25-minute walk) to the beach and Puerto Banús.
Detached Villa · Estepona

€2,190,000

Detached Villa · Estepona

  • 4 Bedroom
  • 4 Bathroom
  • 484 m² Built
  • 1.130 m² Plot
New Development: Prices from 2,190,000 € to 2,190,000 €. [Beds: 4 - 4] [Baths: 4 - 4] [Built size: 484.00 m2 - 484.00 m2] Located in the heart of La Resina Golf, one of the most promising and sophisticated residential areas of Estepona, the villa is set within a privileged natural environment where tranquillity, privacy and quality of life take centre stage. Surrounded by prestigious golf courses and protected green areas, La Resina Golf stands out for its exclusive atmosphere and low building density, ensuring both privacy and open views. Its excellent connectivity allows easy access within minutes to Puerto Banús, Marbella and Estepona town centre, as well as renowned beach clubs, fine dining restaurants, international schools and all essential services for a refined and uncompromised lifestyle. This villa has been conceived with a contemporary Mediterranean-inspired architecture, where clean lines and horizontal volumes create a balanced and elegant composition. The villa sits on a 1,130 m² plot, offering a total built area of 484 m² distributed over two levels, featuring four bedrooms, four bathrooms and a guest toilet. Expansive floor-to-ceiling glazing removes the boundaries between interior and exterior, allowing natural light to flood each space while enhancing the surrounding views. The infinity pool becomes a central architectural feature, reflecting the property and reinforcing the sense of spatial continuity. Inside, the villa has been designed to convey calm, openness and sophistication. Noble materials and soft tones enhance the warmth of the interiors, creating a timeless aesthetic in harmony with the Mediterranean setting. The living spaces are thoughtfully arranged with a fluid, open-plan layout that seamlessly connects the living room, dining area and kitchen into one elegant and functional environment. The living area, with its large sliding glass doors, opens fully onto the terraces, naturally extending the home towards the garden and pool. Every detail has been carefully considered to ‌deliver ‌a ‌high-end ‌residential experience, ‌where design, light ‌and ‌materials come together ‌to create a ‌home that invites you ‌to ‌embrace the Mediterranean ‌lifestyle ‌with ‌maximum ‌comfort ‌and ‌exclusivity.
Penthouse Duplex · Marbella

€2,190,000

Penthouse Duplex · Marbella

  • 3 Bedroom
  • 3 Bathroom
  • 363 m² Built
Exceptional duplex penthouse with a private infinity pool and panoramic Mediterranean views, occupying the upper floors of a gated residential community with 24-hour security cameras, beautifully maintained communal gardens and two communal swimming pools. Originally comprising two separate duplex apartments that have been joined together, the property offers 363.92 m2 of built space and 185.65 m2 of terraces, providing generous dimensions and exceptional potential for renovation and bespoke personalisation. Its current price reflects the property's existing condition, presenting an attractive opportunity to create a contemporary tailor-made residence while enhancing its value through a comprehensive refurbishment. The main floor features a spectacular double-height living room, abundant natural light, large sliding glass doors and direct access to a spacious terrace. The semi-open-plan kitchen includes a generous central island, breakfast bar, dining area and a separate external service entrance. This level also comprises a bedroom with en-suite bathroom, a laundry room and extensive outdoor areas. The laundry room could potentially be reconfigured to incorporate a guest cloakroom. The upper floor accommodates the private quarters. The principal bedroom enjoys impressive panoramic sea views and is currently connected to a second bedroom through a space featuring a shower and Turkish bath. As part of a future renovation, the layout could be redesigned to create two independent bedrooms, each with its own en-suite bathroom. One of the property\'s most distinctive features is its private rooftop solarium with an infinity pool, surrounded by generous terraces and enjoying spectacular panoramic views of the Mediterranean and mountains. It also features a barbecue/outdoor kitchen area, awnings and a practical room with a shower and WC, creating an exceptional outdoor setting for relaxation and entertaining. There is also the possibility of installing a private lift connecting all floors, subject to the relevant technical and planning approvals. This could provide private key-controlled access from within the development, connecting directly to the main living area, principal bedroom and rooftop solarium, while the existing second entrance could be retained as a separate service entrance. Despite its proximity to the motorway, the property\'s orientation and construction prioritise the views and help minimise the impact of external traffic noise. Double glazing and high-quality window systems provide additional acoustic insulation, while the principal living spaces are oriented towards the panoramic Mediterranean views rather than the road. The property enjoys panoramic sea views from virtually every level, enhanced by its elevated position, orientation and extensive glazing. It also includes a private enclosed garage with space for two vehicles. The location is equally exceptional, just 2 minutes from Marbella town centre and approximately 5 minutes by car from Marbella's Golden Mile and Puerto Banús, with convenient access to restaurants, boutiques, beaches and all amenities. With its exceptional proportions, double-height living room, extensive terraces, private infinity pool, secure setting, private garage and panoramic Mediterranean views, this property offers outstanding potential both as a luxury private residence and as a sophisticated renovation and value-enhancement project. Estimated costs payable by the purchaser: The purchase is subject to Property Transfer Tax (Impuesto de Transmisiones Patrimoniales – ITP) (Law 5/2021 on Transferred Taxes), with a general maximum rate of 7%. The taxable base shall be the higher of the declared purchase price and the cadastral reference value (Article 10 of the Consolidated Text of the ITP and AJD Law). Reduced rates may apply depending on the purchaser's personal circumstances.The costs of the public deed and registration at the Land Registry are regulated by official tariff (Royal Decree 1426/1989 and Royal Decree 1427/1989, respectively). The estimated range is between €500 and €2,000 for notarial fees and between €250 and €1,500 for Land Registry fees.Administrative services (gestoría), if voluntarily appointed (fees are not regulated): estimated between €300 and €500.The municipal capital gains tax (IIVTNU) is payable by the seller (Article 104 of the Consolidated Text of the Local Finance Law).Total estimated cost for the purchase: 2.409.000€.This estimate is indicative and is provided in accordance with Article 20.1.c) of the Consolidated Text of the General Law ‌for ‌the ‌Protection ‌of Consumers ‌and Users. The ‌final ‌amount will depend ‌on the specific ‌circumstances of the transaction ‌and ‌the purchaser.Estate agency ‌fees ‌are ‌payable ‌by ‌the ‌seller. ERE
Middle Floor Apartment · The Golden Mile

€2,190,000

Middle Floor Apartment · The Golden Mile

  • 3 Bedroom
  • 5 Bathroom
  • 210 m² Built
EXCLUSIVE LISTING! This fully refurbished three-bedroom apartment is located in the exclusive Cascada de Camoján area on the Marbella Golden Mile. The complete refurbishment and interior design were carried out by EVE Living, known for their high-quality finishes and clean, modern style. The apartment sits within the prestigious Sierra Blanca area, at the base of La Concha mountain. It offers a quiet residential setting while remaining very well connected. Marbella Old Town is around a five-minute drive away, and the beaches of the Golden Mile are less than two kilometres from the property. The A-7 coast road is easily accessible, providing fast connections to Puerto Banús, San Pedro and the rest of the Costa del Sol. Several international schools are nearby, including Swans International School and Aloha College. Golf courses, tennis clubs, gyms, supermarkets, private clinics and Hospital Ochoa are all within a short drive. This is a modern apartment, renovated to a very high standard, ideal as a permanent home or a quality second residence close to the beach and Marbella centre. The apartment has a total built size of 210 m² and is designed to make the most of light and space. The living room is spacious and bright, with floor-to-ceiling windows that open directly onto a large terrace. The terrace is partly covered and offers space for dining, a chill-out area, and an outdoor kitchen, creating an indoor-to-outdoor flow. The open-plan kitchen is modern and high quality, with finger-pull cabinets and a clean, functional design. A dining area is integrated into the central island, making it practical for everyday living and entertaining. From the kitchen, there is direct access to a separate laundry area with additional storage. The apartment offers three bedrooms. The main bedroom has an en-suite bathroom and opens onto the main terrace, with partial sea views. The two guest bedrooms are both double rooms and face the garden side. One of them has its own private terrace. There are three bathrooms in total. The living room and all bathrooms feature underfloor heating. All rooms are equipped with an Air Zone system for individual temperature control. Wood and tile floors are combined harmoniously, and the apartment is finished in soft neutral tones. The property also includes two good-sized underground parking spaces and one storage room. A lift connects the garage directly to the apartment entrance. Cascada de Camoján is a small and select residential community known for its privacy and green surroundings. Residents benefit from well-maintained communal areas and access to a community sauna, enhancing the development's comfort and lifestyle appeal. The community forms part of the wider Sierra Blanca area, one of the most sought-after locations in Marbella. It is peaceful yet close to all key amenities. The beaches of the Golden Mile, beach clubs and seaside restaurants are only a few minutes away. Marbella town centre offers a wide choice of shops, cafés and services, while La Cañada shopping centre is also nearby. Several top golf courses, including Aloha, Las Brisas and Los Naranjos, are within a short drive. The area is ideal for outdoor living, with hiking routes around La Concha, beach walks and coastal activities. With easy road access, proximity to international schools and high-quality amenities, Cascada de Camoján is an excellent choice for buyers seeking a refined home on the Marbella Golden Mile. All property information provided comes directly from the owner. The listing agent acts solely as an intermediary ‌and ‌cannot ‌guarantee ‌the accuracy ‌or completeness of ‌these ‌details. Prospective buyers ‌are encouraged to ‌conduct their own due ‌diligence ‌to verify important ‌information. ‌Thank ‌you ‌for ‌your ‌understanding.
Detached Villa · Torreblanca

€2,190,000

Detached Villa · Torreblanca

  • 3 Bedroom
  • 3 Bathroom
  • 270 m² Built
  • 780 m² Plot
# Where Design, Luxury and the Mediterranean Become Home We are proud to present one of the most exclusive and exceptional villas in Fuengirola. A truly unique residence where contemporary design, uncompromising craftsmanship and a privileged location come together to create a home unlike any other. Set in one of the finest locations in Torreblanca, this spectacular villa enjoys breathtaking panoramic views over the Mediterranean Sea, Fuengirola Marina and the surrounding mountains, offering complete privacy and tranquillity while remaining just minutes from every essential amenity. Fully renovated approximately three years ago, the property was redesigned without compromise, using only premium materials and the highest-quality finishes. Every room has been meticulously planned and crafted to create an elegant, functional and timeless living environment. The villa stands on a magnificent plot of over **780 m²** and offers approximately **270 m² of built area**, intelligently designed to maximise space, comfort and the seamless connection between indoor and outdoor living. From the moment you enter, the property makes a lasting impression. A stunning entrance hall featuring an elegant designer chandelier leads into a spacious, light-filled living room, a refined dining area and a spectacular open-plan kitchen equipped with top-of-the-range appliances, complemented by a practical utility room and a guest bathroom. Originally designed with four bedrooms, the renovation transformed the upper floor into two magnificent oversized suites, prioritising comfort, space and exclusivity. Each suite benefits from its own luxurious en-suite bathroom, offering the experience of a five-star boutique hotel. The master suite is truly exceptional. It features a spacious walk-in wardrobe, an elegant bathroom with both a freestanding bathtub and a separate walk-in shower, and a spectacular floor-to-ceiling window framing the Mediterranean as the centrepiece of the room. Direct access leads onto a magnificent private terrace with breathtaking panoramic sea and mountain views. The outdoor living areas have been designed to make the most of the Costa del Sol's exceptional climate throughout the year. From the living room, you step onto an expansive terrace with several relaxation areas and a beautiful private swimming pool, the perfect setting to enjoy unforgettable sunrises and sunsets overlooking the Mediterranean. The property also includes two independent exterior buildings, offering endless possibilities. They can easily be transformed into a private gym, wellness area, home office, guest accommodation or an exclusive independent suite with its own bathroom, all while maintaining complete privacy. Designed with everyday convenience in mind, the villa benefits from two separate entrances and two parking areas: a closed garage and a covered carport, providing space for up to three large vehicles. In terms of technology and comfort, the villa is equipped with state-of-the-art systems, including aerothermal heating, underfloor heating throughout the property, fully integrated hot and cold air conditioning, and premium-quality installations, making it one of the finest-built homes in the area. Luxury villas exist, but very few combine this level of quality, craftsmanship and attention to ‌detail. If ‌you ‌are ‌searching for ‌a truly exceptional ‌home ‌with privileged sea ‌views, outstanding finishes ‌and one of the ‌finest ‌locations in Fuengirola, ‌this ‌is ‌undoubtedly ‌a ‌rare ‌opportunity.
Townhouse · The Golden Mile

€2,190,000

Townhouse · The Golden Mile

  • 5 Bedroom
  • 3.5 Bathroom
  • 257 m² Built
Beautifully renovated five-bedroom townhouse in the sought-after community on Marbella's Golden Mile, just 50 metres from the beach. The property combines elegant contemporary design with high-quality finishes throughout. The main level features a spacious open-plan living and dining area opening onto a private terrace, ideal for relaxing or entertaining, along with a fully equipped modern kitchen, separate laundry area, guest toilet, and a guest bedroom. On the first floor, there are three bedrooms, including one with an en-suite bathroom and private terrace, while the remaining two share a family bathroom. The upper level offers an additional guest suite with access to a large solarium, enjoying panoramic sea and mountain views. Additional features include air conditioning, fitted wardrobes, and marble flooring. Residents benefit from beautifully maintained gardens, a large communal swimming pool, paddle and tennis courts, a children's playground, and 24-hour security. Ideally located within ‌walking ‌distance ‌to ‌the beach, ‌Marbella Club, shops, ‌restaurants, ‌and schools, this ‌property represents an ‌excellent opportunity for luxury ‌living ‌or a high-performing ‌rental ‌investment ‌on ‌the ‌Golden ‌Mile.

Can't find what you're looking for?

Estate Agents Marbella offers an exclusive collection of unlisted properties, including luxury homes, rural retreats, commercial spaces, and development opportunities. These meticulously vetted properties are available only through direct enquiry.

Contact our team for a personalised and discreet property search that aligns with your unique vision and needs.

Let Estate Agents Marbella Help You Find It
Townhouse · The Golden Mile

€2,190,000

Townhouse · The Golden Mile

  • 5 Bedroom
  • 3.5 Bathroom
  • 257 m² Built
Five-bedroom townhouse is located in the prestigious Marbellamar community on Marbella's exclusive Golden Mile Marbella, just 50 meters from the beach. Offering an excellent opportunity for renovation, the property presents strong potential to be transformed into a stylish contemporary home in one of the most sought-after areas of Marbella. The layout is spacious and well-distributed across multiple levels. The main floor features a generous living and dining area with direct access to a private terrace, a separate kitchen, laundry area, guest toilet, and a guest bedroom. While functional, these spaces would benefit from modernization to reach their full potential. On the first floor, there are three bedrooms, including one with an en-suite bathroom and private terrace, while the remaining two share a family bathroom. The upper level offers an additional bedroom with access to a large solarium, where panoramic sea and mountain views can be fully enjoyed. Additional features include fitted wardrobes, air conditioning, and marble flooring, though updating throughout would significantly enhance both comfort and value. Residents of Marbellamar enjoy beautifully maintained communal gardens, a large ‌swimming ‌pool, ‌paddle ‌and tennis ‌courts, a children's ‌playground, ‌and 24-hour security. ‌The location is ‌unbeatable, within walking distance ‌of ‌the beach, local ‌amenities, ‌and ‌the ‌renowned ‌Marbella ‌Club.
Detached Villa · La Capellania

€2,190,000

Detached Villa · La Capellania

  • 4 Bedroom
  • 4 Bathroom
  • 527 m² Built
  • 1.000 m² Plot
Great privacy. Undistracted amazing South orientacion. Convenient position with: • Only 5 minutes from A7 highway • Only 5 minutes to Benalmadena Old Town. • Only 5 minutes to Beach and Benalmadena Coast zone. •Only 20/30 minutes to Fuengirola and Marbella. Beach with multiple great Restaurants and beach clubs right at the coast. Plot of 1000m2 – Constructed 527,02m2 – Divided in to 4 parts as follow: 1. Basement: where the person who will own this can make a beautiful space divided in to 3 or 5 activities as per our idea (Gym, Spa, Gaming zone, Cinema Hall, also an office in case you would like to work from home). The full villa has floor heating system installed. Ground Floor: composed of beautiful views towards garden and the pool , there is amazing greenery of the villa itself, with a chill zone to relax, equipped kitchen, spacious living room and dining room. There is one large room with ensuite bathrooms, First Floor: includes large master bedroom with master bathroom and additional 2 bedrooms with ensuite bathrooms all has small terrace with views. Covered Floor: there will be solar system installed ‌for ‌the ‌full ‌villa, which ‌will be used ‌for ‌the water and ‌also light, there ‌is a terrace also ‌on ‌the rooftop with ‌amazing ‌views ‌also ‌to ‌the ‌sea.
Penthouse · Los Alamos

€2,180,000

Penthouse · Los Alamos

  • 4 Bedroom
  • 3 Bathroom
  • 156 m² Built
Discover this stunning luxury penthouse, located in an exclusive gated community, offering panoramic sea and mountain views. This property is the perfect retreat for those seeking comfort and elegance in a privileged setting. The penthouse has spacious rooms, including a bright living room, a modern kitchen equipped with high-end appliances, and several suites with en-suite bathrooms. Enjoy its private terrace, ideal for relaxing and contemplating the landscape, as well as amenities such as aerothermal heating, underfloor heating and electric blinds. It has two swimming pools, one outdoor and one heated, two garages and an outdoor gym area on the same floor. The penthouse is unique on the floor and faces the sea with ‌unbeatable ‌privacy ‌as ‌it is ‌the top floor ‌of ‌the building with ‌dreamy sunrises. THE PROPERTY ‌IS AUTOMATED AND CAN ‌BE ‌CONTROLLED FROM YOUR ‌MOBILE ‌PHONE ‌OR ‌TABLET. A ‌REAL ‌MARVEL.
Detached Villa · Elviria

€2,175,000

Detached Villa · Elviria

  • 4 Bedroom
  • 2 Bathroom
  • 185 m² Built
  • 633 m² Plot
One-of-a-Kind, Exceptionally Renovated Villa in the Heart of Elviria This exquisitely renovated villa, distributed over two levels, stands out for its elegant contemporary design, premium finishes, and bright open-plan layout. Offering 3 bedrooms plus an additional multipurpose room next to the laundry area (ideal as a utility room or home office) along with 2 modern bathrooms, this home is perfectly designed for comfort and functionality. Elegant Open-Plan Living layout One of the villa's most striking features is its seamless, airy layout, created by an open-concept design free of interior dividing walls. Natural light flows effortlessly throughout every space. The stylish open-plan kitchen, flooded by abundant natural light from a side window, connects with the spacious living and dining areas. Large floor-to-ceiling sliding glass doors create a smooth transition between indoor and outdoor living. Exceptional Outdoor Spaces The living area opens onto a wrap-around terrace featuring two distinct seating spaces: • An al fresco dining area and sunbathing area in front of the pool, perfect for entertaining, • A chill-out lounge with pergola, custom-built bench seating, and tailored cushions. From here, you can enjoy views of the beautiful saltwater pool, surrounded by ample space for multiple sun loungers. Private Upper-Level Master Suite The entire upper floor is dedicated to the master suite, complete with built-in wardrobes, a contemporary bathroom, and a private terrace with sea views. Prime Central Location Elviria is a unique and incomparable environment, it has the best beaches in Marbella, famous Beach Clubs such as Nikki Beach, La Cabânne and there are also typical beach restaurants. Nearby are prestigious hotels including Hotel Don Carlos and Hotel Los Monteros Grand Luxury, as well as several top golf courses such as Santa Maria Golf, Marbella Golf, and Río Real Golf. Two commercial centres—equipped with bars, restaurants, supermarkets, banks, a hairdresser, dentist, doctor, pharmacy, florist, post office, and more—are just a five-minute drive away. Some of the area's best schools, including the German School and the English International College, are only 10 minutes away. It takes you 10 minutes to get to the centre of Marbella, 15 ‌minutes ‌to ‌Puerto ‌Banus and ‌45 minutes to ‌Málaga ‌Airport. Key Features • ‌Gas fireplace • Saltwater ‌swimming pool • Landscaped garden • ‌Garage ‌with storage room • ‌Solar ‌panels ‌for ‌the ‌heating ‌system