{"location":"","property":"","price":"","category":"","reference":"","type":"sale","bedroom":"","bathroom":"","built":"","plot":"","terrace":"","feature":"","completion":"","sort":"1","page":"148","tag":"","featured":0,"own":0,"template":"search.result.item.sale.html","language":"en"}

Showing 9,490 Properties for Sale

Detached Villa · Marbella

€2,245,000

Detached Villa · Marbella

  • 5 Bedroom
  • 3 Bathroom
  • 433 m² Built
  • 977 m² Plot
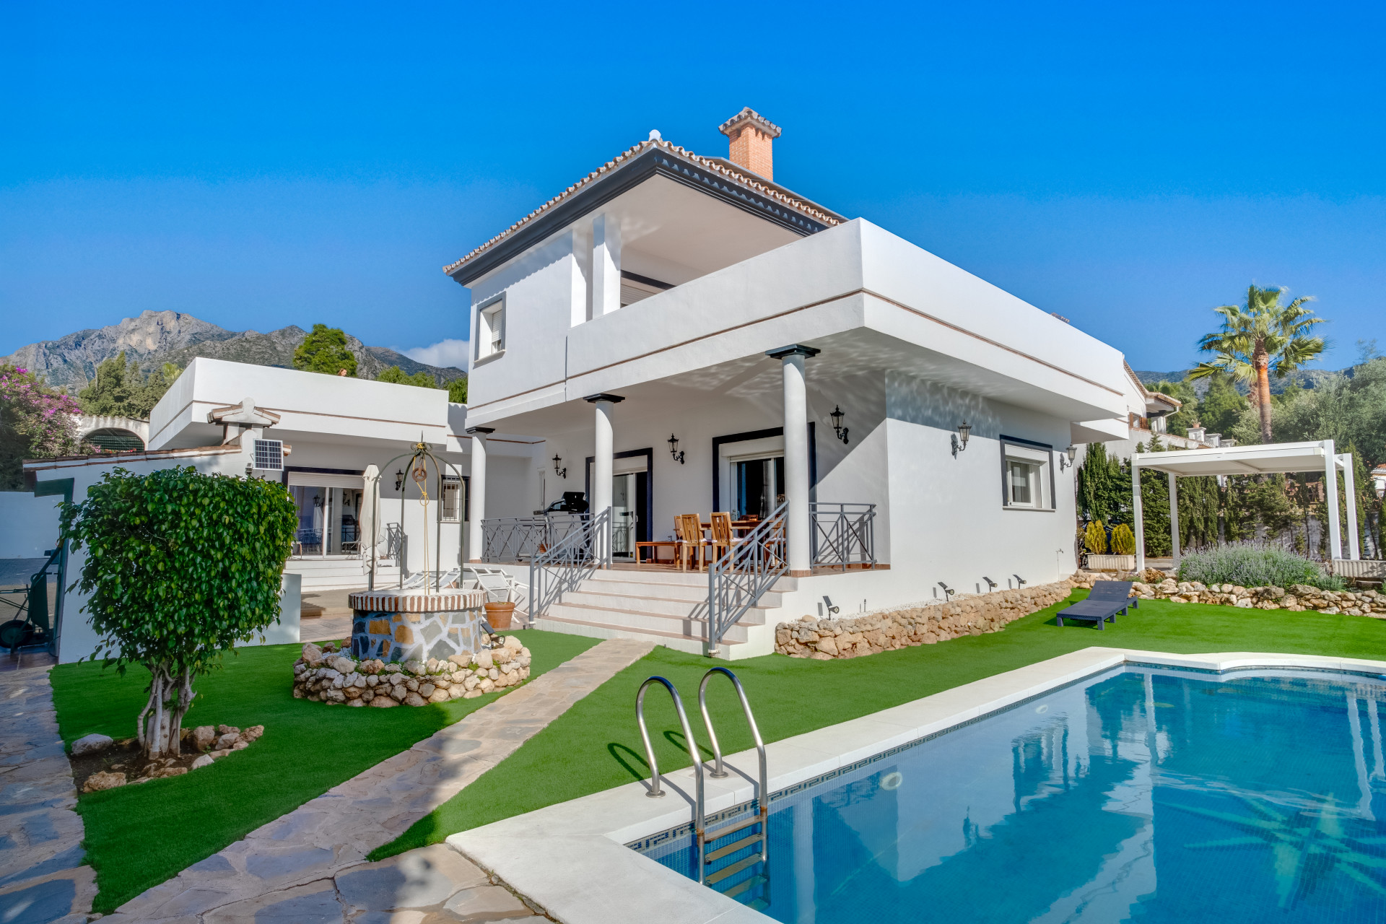
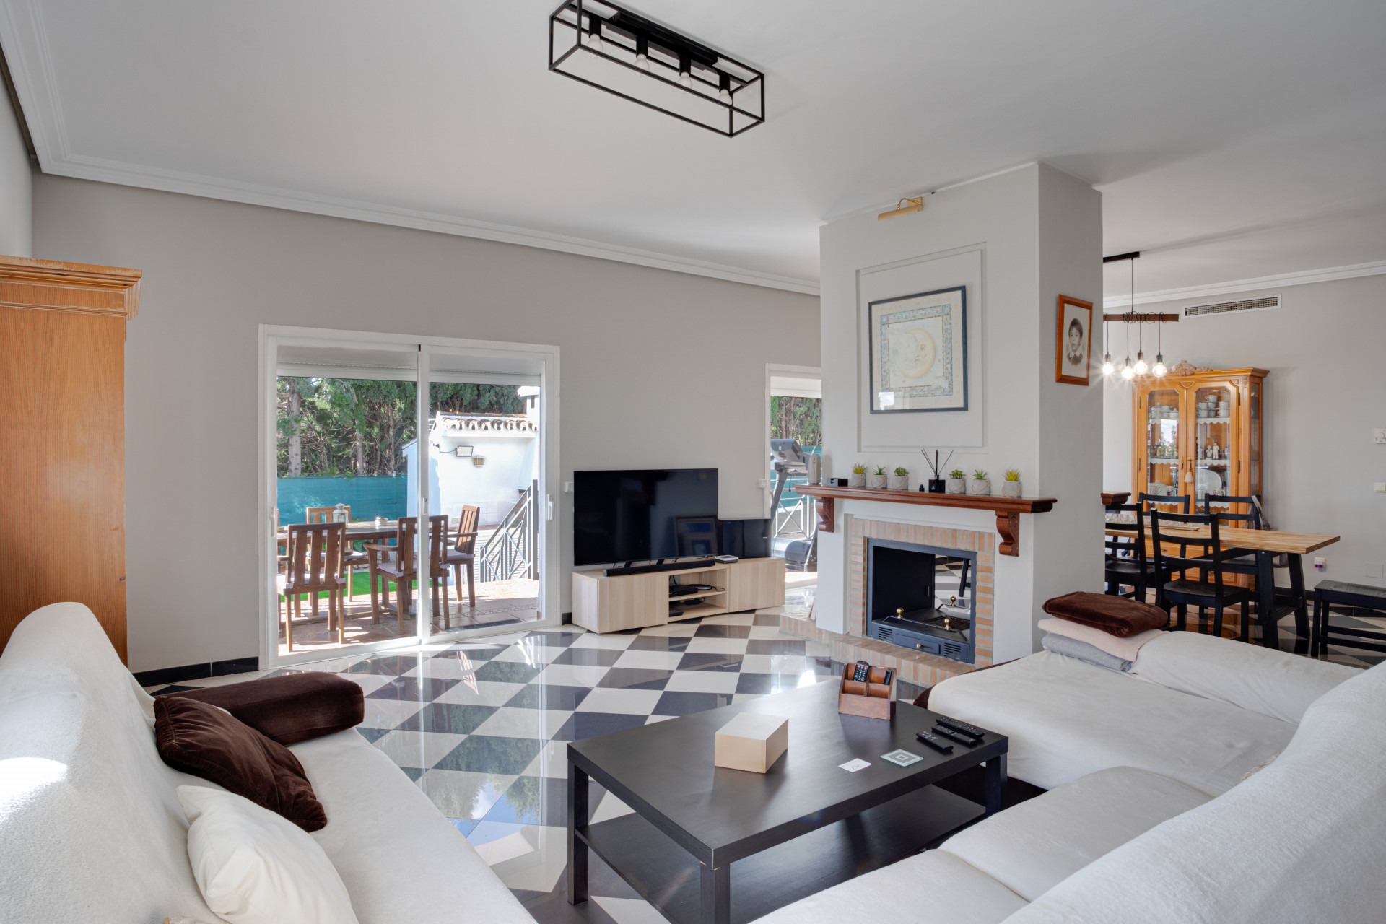
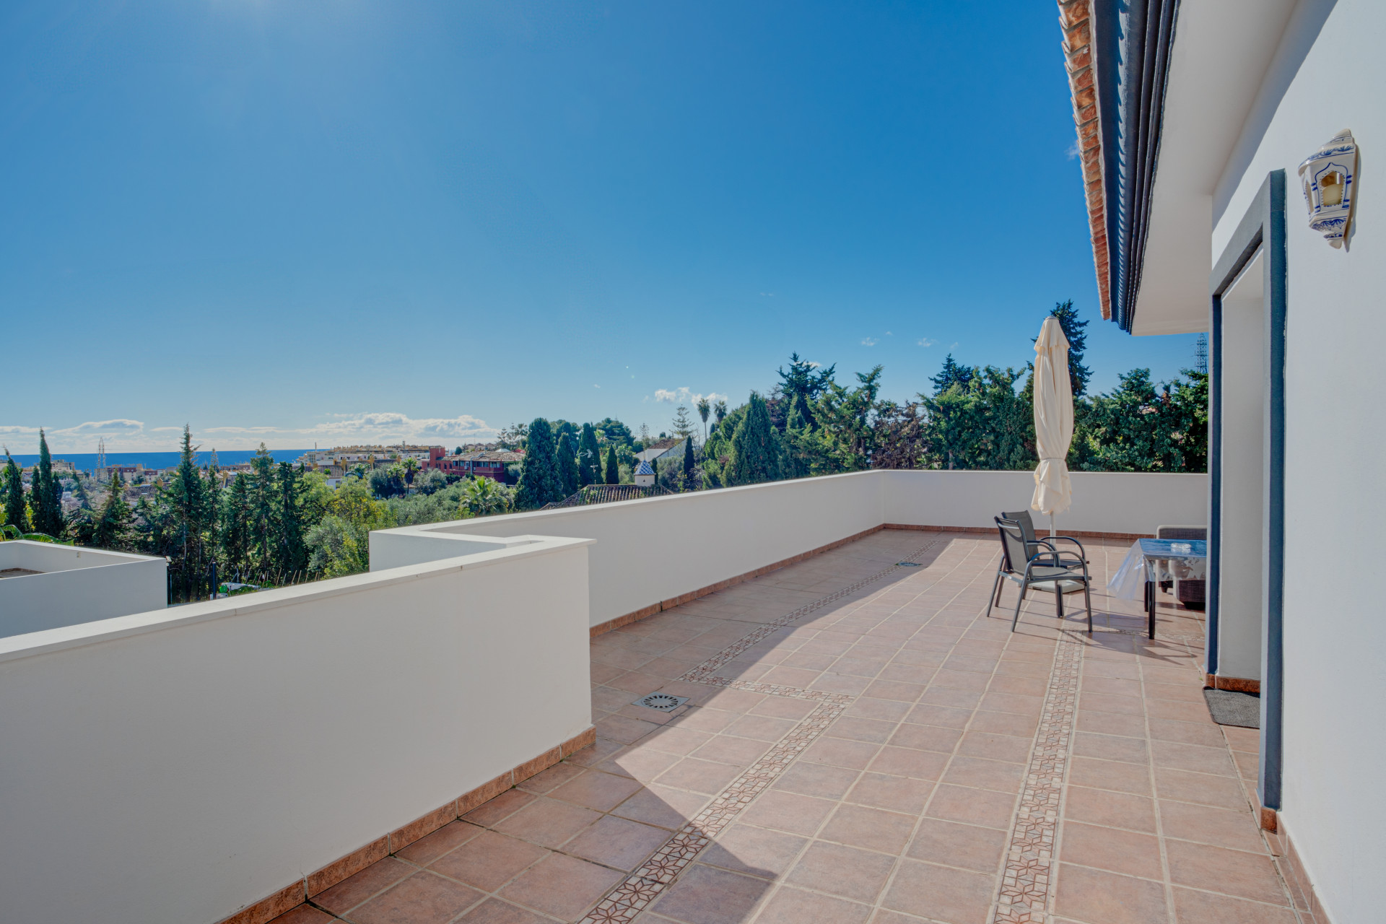
Spacious five-bedroom, south facing villa in the sought-after area of Xarblanca, Marbella. This prime location offers proximity to shops, restaurants, and essential services, while providing a tranquil residential setting. The property boasts a private garden and swimming pool, perfect for relaxation and entertaining. The property has an open-plan living and dining room; fully fitted kitchen and lounge area with access to a spacious terrace and garden; master suite; and a guest toilet on the ground floor. The first floor includes four bedrooms, two bathrooms and a spacious terrace with sea views. The lower level of the property leads to a laundry area, guest toilet and spacious room which could be used as a gym or additional bedroom. Other features include hot and cold air conditioning, solar panels, fitted wardrobes and a spacious driveway. A fantastic opportunity in a highly desirable location. Please note that while this property does not currently hold a touristic license - short term rentals are allowed in this community
Detached Villa · Benahavís

€2,230,000

Detached Villa · Benahavís

  • 5 Bedroom
  • 4 Bathroom
  • 407 m² Built
  • 303 m² Plot
This villa for sale in Benahavís offers five bedrooms, seven bathrooms, 407 m²interior space, and 246 m² of terraces, featuring a south-east orientation. With panoramic viewsof the sea, golf course, and mountains, set across four levels with a private infinity pool,landscaped garden, and extensive leisure areas. Designed by González & Jacobson, the propertycombines modern architecture with a highly functional layout, creating a spacious and fullyequipped home within a contemporary residential development. The interior layout is organised across multiple levels, with the main floor centred around open-plan living areas that connect the lounge, dining space, and kitchen into one cohesiveenvironment. Large floor-to-ceiling windows maximise natural light and allow direct access tothe terraces, reinforcing the connection between indoor and outdoor spaces. The kitchen isdesigned for both everyday use and entertaining, complemented by a separate laundry areafitted with Miele appliances, ensuring practicality throughout the home.The property includes five well-proportioned bedrooms, with four en-suite bathrooms providingprivacy and comfort. The lower level has been extended to include a fully self-contained guestapartment with its own kitchen, living area, bedroom, and bathroom, along with an additionalen-suite bedroom. This level also includes two storage rooms, enhancing functionality andflexibility for family living or hosting guests. Outdoor spaces are a key feature of the villa, with expansive terraces designed for year-round use. Theinfinity swimming pool is heated and includes a cover, while the landscaped gardenincorporates a mini golf area, creating a unique outdoor environment. A rooftop terraceprovides additional leisure space, complete with an outdoor gym and open views, while anoutdoor kitchen allows for practical outdoor dining and entertaining.The villa is equipped with advanced features including upgraded security systems with camerasand alarms, ensuring privacy and peace of mind. The property is fully finished and ready forimmediate use, with many upgrades already completed, offering a move-in ready solutionwithout the need for additional modifications. A modern residential development located in Benahavís, known for its спокойenvironment and contemporary design. The area offers a mix of modern villas and naturalsurroundings, creating a balanced residential setting. Nearby amenities include local shops,schools, and essential services within a short drive, while the beach can be reached inapproximately 12 minutes. The surrounding area offers a range of leisure and lifestyle options, including golf courses,sports facilities, and dining venues. Restaurants such as Restaurante Nuevo Reino and beachfront options like Kala Kalua Chiringuito provide a variety of dining experiences. Shopping is available at Centro Comercial La Colonia, while Puerto Banús offers additional high-end retailoptions. Families benefit from access to schools such as Laude San Pedro International College and Calpe School, while connectivity is supported by access to the A-7 road, linking the area toMarbella, Estepona, and Málaga. Public transport options and cycling routes further enhanceaccessibility. This property offers a ‌combination ‌of ‌modern ‌design, extensive ‌amenities, and a ‌well-connected ‌location, making it ‌an appealing option ‌for buyers seeking a ‌contemporary ‌villa withstrong indoor-outdoor ‌living ‌and ‌panoramic ‌views ‌in ‌Benahavís.
Detached Villa · Estepona

€2,220,000

Detached Villa · Estepona

  • 4 Bedroom
  • 4 Bathroom
  • 658 m² Built
  • 795 m² Plot
New development of 7 luxury south facing detached villas in a prime location of Costa del Sol: Atalaya-El Campanario in Estepona, within a short drive to all amenities, the beach and Puerto Banús, and in walking distance to Atalaya Golf Club. Boasting large private pools and gardens, 3 or 4 en-suite bedrooms, full basement and garage for 2 cars, rooftop with sea views, extensive terraces, double height living room ceilings, top brands and qualities, underfloor heating throughout and aerothermal heating technology, full cost-free interior customization and interior design service, flexible interior architecture, and full after-sales service. With the guarantee of one of the leading and longest established European developers.
Semi-detached House · Sotogrande Costa

€2,200,000

Semi-detached House · Sotogrande Costa

  • 4 Bedroom
  • 4 Bathroom
  • 345 m² Built
Located in the highly exclusive and rarely available "Lacasitos" development — right on the beach in Sotogrande — this stunning semi-detached townhouse has direct access to the sand, panoramic sea views, and an unbeatable setting just steps from the Beach Club (now Sotogrande Racquet Centre and Trocadero), and a 5 minute walk from the Real Club de Golf Sotogrande. With a private path leading directly from the garden to the beach, this is true front-line coastal living in one of the area's most sought-after locations. The home offers 345 m² of built space and a generous 214 m² private garden. Designed over three levels, it includes multiple covered terraces, a private rooftop solarium, and a spectacular rooftop pool with a covered lounge and leisure area overlooking the Mediterranean. Key Features: 4 spacious bedrooms, all with en-suite bathrooms 1 guest toilet Private rooftop pool and solarium with chill-out zone Covered terraces on each floor with sea views Private garden with direct beach access Double orientation and excellent natural light throughout Garage for 2 cars and storage room Layout Overview: Ground Floor: Welcoming entrance patio and hall, a bright and spacious living room with several connected sitting areas, opening onto a large covered porch and garden with beach access. Raised dining area, guest toilet, one en-suite guest bedroom, a fully equipped kitchen, and semi-exterior laundry area. Direct access to the two-car garage and storage. First Floor: Three double bedrooms, all en-suite. The master suite includes two separate bathrooms and a large covered terrace with stunning sea views. Rooftop Solarium: An expansive 84 m² terrace with private pool, panoramic views, covered chill-out lounge, and sunbathing area — an ideal space for relaxing or entertaining with the sea as your backdrop. There is also the possibility of enclosing this area and making an extra internal room. This property offers an exceptional lifestyle by the sea, just minutes ‌from ‌all ‌of ‌Sotogrande's top ‌amenities, including golf, ‌beach ‌clubs, marina, and ‌international school. A rare ‌opportunity to own a ‌true ‌beachfront home in ‌one ‌of ‌Sotogrande's ‌most ‌iconic ‌enclaves.
Residential Plot · Riviera del Sol

€2,200,000

Residential Plot · Riviera del Sol

  • 4.181 m² Plot
URBAN PLOT IN RIVIERA DEL SOL Urban plot of 4,181 m², located in Riviera del Sol, Mijas Costa, in a well-established residential area and just a few minutes' drive from the beach, golf courses, and all kinds of amenities. The plot has a CJ-2 (Ciudad Jardín 2) zoning designation and is intended for low/medium density residential use, allowing for the development of single-family or multi-family homes. It has a buildable area of ​​0.83 m²/m², with a maximum buildable area of ​​approximately 3,470 m² and the possibility of developing up to 18 dwellings. The zoning regulations allow a maximum height of ground floor plus two stories (10 meters) and a maximum occupancy of 50% of the plot, equivalent to approximately 2,090.50 m², with the remaining area designated for gardens and open spaces. An exciting opportunity to develop a residential project in one of the established areas of Mijas Costa, close to the coast, golf courses, and essential services. URBAN PLANNING DATA Plot area: 4,181 m² Zoning classification: CJ-2 (Ciudad Jardín 2) Use: Residential Building density: 0.83 m²/m² Buildable area: 3,470 m² Maximum number of dwellings: 18 Maximum height: Ground floor + 2 stories / 10 meters Maximum ‌occupancy: ‌50% ‌(2,090.50 ‌m²) Setback from ‌property lines: 3 ‌meters Minimum ‌frontage: 10 meters The ‌urban planning information ‌provided must be verified ‌and ‌confirmed by the ‌relevant ‌technical ‌experts ‌and ‌competent ‌authorities.
Ground Floor Apartment · Benahavís

€2,200,000

Ground Floor Apartment · Benahavís

  • 4 Bedroom
  • 3 Bathroom
  • 172 m² Built
  • 52 m² Plot
New Development: Prices from 2,200,000 € to 2,200,000 €. [Beds: 4 - 4] [Baths: 3 - 3] [Built size: 172.00 m2 - 172.00 m2] This development represents a significant elevation in the concept, quality and lifestyle within the resort. The contemporary design captures the sensations this prime location engenders whilst the natural materials used throughout the construction create a powerful connection with the natural surroundings. The property encapsulates everything that represents all the best taken to new heights. The construction is proposed in two phases, corresponding to the 2 distinct levels of the prime hillside position thereby taking full advantage of the privileged position on which will sit our finest development to date. Phase 1 consists of 19 of the 48 total number of apartments, distributed across two 3 floor buildings offering the perfect combination of apartments to meet our client's requirements. Wonderful ground floor apartments with gardens and private swimming pools, spacious first floor apartments with large terraces, our famous first floor penthouses with swimming pools and solariums, and our luxurious top floor super penthouses with their private ‌pools ‌and ‌huge ‌solariums. All ‌with spectacular views ‌inviting ‌unbridled enjoyment of ‌the climate and ‌sunshine of Andalusia. With ‌all ‌the proposed features, ‌this ‌place ‌will ‌dominate ‌the ‌skyline.

Can't find what you're looking for?

Estate Agents Marbella offers an exclusive collection of unlisted properties, including luxury homes, rural retreats, commercial spaces, and development opportunities. These meticulously vetted properties are available only through direct enquiry.

Contact our team for a personalised and discreet property search that aligns with your unique vision and needs.

Let Estate Agents Marbella Help You Find It
Detached Villa · Benahavís

€2,200,000

Detached Villa · Benahavís

  • 3 Bedroom
  • 3.5 Bathroom
  • 211 m² Built
  • 631 m² Plot
PANORAMIC SEA VIEWS - BRAND-NEW VILLA FOR SALE IN BENAHAVÍS - GATED COMMUNITY. This brand-new, fully furnished 3-bedroom, 3-bathroom villa offers effortless single-level living with uninterrupted panoramic sea views, set within a gated villa community nestled in the hills of lower Benahavís, sitting within the triangle formed by Marbella, Estepona and the mountain village of Benahavís. The villa itself comprises 3 bedrooms and 3 bathrooms, with floor-to-ceiling glass windows that dissolve the boundary between indoor and outdoor living, opening seamlessly onto sun-drenched terraces. At its heart is a stunning private swimming pool finished in exquisite Sukabumi porcelain tiling, framed by lush, landscaped gardens, a private oasis for relaxation and entertaining. Every detail has been considered: independent underfloor heating by water throughout, with electric underfloor heating in the bathrooms, and full air-conditioning with hot and cold settings. The fully equipped kitchen is fitted with premium Siemens appliances and sleek ceramic worksurfaces, while the bathrooms showcase luxurious Villeroy & Boch fittings with Grohe taps. Set amid a unique development that embraces its natural, organic surroundings, the community offers a genuine "lock and leave" concept, with a community fee covering 24 hour security, maintenance of the stunning grounds set among an abundance of olive trees, exclusive use of the Club House including a heated indoor pool, fully equipped gym, office space and sauna, plus full maintenance of your own private garden and pool. It is a rare combination of total privacy and effortless living, equally perfect as a secure lock-up-and-go second home or as a full-time, all-round residence, and set only 5 minutes from the blue-flagged beaches of the Costa del Sol and 7 minutes from Puerto Banús, with Marbella and Estepona both within easy reach. This is a rare opportunity to own a turnkey, ‌move-in-ready ‌villa ‌combining ‌contemporary design, ‌five-star specification, breathtaking ‌panoramic ‌sea views and ‌genuine lock-and-leave community ‌living, all within a ‌private, ‌gated setting close ‌to ‌Marbella, ‌Puerto ‌Banús ‌and ‌Estepona.
Detached Villa · Istán

€2,200,000

Detached Villa · Istán

  • 4 Bedroom
  • 4 Bathroom
  • 285 m² Built
  • 1.050 m² Plot
Luxurious contemporary-style villa. Spread over two floors, the residence boasts spacious and luminous rooms, thanks to its south and west orientation, large windows, and access to expansive terraces from every room, providing abundant natural light throughout the day. The lower floor features a bedroom, a separate bathroom, a kitchen, and a living room, while the first floor comprises three bedrooms, each with an en-suite bathroom and built-in closets. Access to the beautiful garden with spectacular lighting in the evenings and the generously sized swimming pool is seamlessly connected to the living room, offering incredible views of the entire coastline. The house is equipped with underfloor heating and a fireplace, ensuring comfort year-round. Covered and private parking for multiple cars is available. Situated in the exclusive SIERRA BLANCA COUNTRY CLUB, the property benefits from 24-hour security and access controls, providing privacy and tranquility. Additionally, the residence is located on a cul-de-sac, enhancing its privacy and security. SIERRA BLANCA COUNTRY CLUB enjoys an excellent location, just 9 minutes from Puerto Banús and even closer to the Naranjos shopping center, which houses a Mercadona supermarket and various shops. The elevated position of the community, halfway between Marbella and Istán, affords spectacular views of La Concepción dam, surrounded by the Sierra de las Nieves, a UNESCO natural reserve, as well as La Concha mountain and Istán lake. This exclusive community features luxury properties and will soon be home to a five-star boutique hotel. The prime location ensures unparalleled panoramic views of La Concepción dam, the lake, Marbella, Puerto Banús, the Mediterranean Sea, Gibraltar, and Africa. The night view includes the sparkling lights of cities in Northern Africa. With 24-hour security and access controls, SIERRA BLANCA COUNTRY CLUB ‌provides ‌privacy ‌and ‌tranquility. This ‌particular property is ‌situated ‌on a dead-end ‌street, further enhancing ‌its privacy and security. ‌The ‌Malaga airport is ‌conveniently ‌located ‌just ‌30 ‌minutes ‌away.
Land · Benahavís

€2,200,000

Land · Benahavís

  • 1.329 m² Plot
Located within the tranquil and prestigious enclave of El Herrojo in Benahavís, this beautiful plot offers a rare opportunity to create a bespoke villa in one of Marbella's most desirable residential areas. The plot enjoys an elevated position with gentle natural slopes that open to magnificent mountain and golf views, making it the perfect canvas for a contemporary home that harmoniously blends architecture, landscape, and light. Its orientation and topography allow for a design that captures the best of the Andalusian sun throughout the day, while ensuring privacy and a strong sense of serenity. With generous buildability and full urban classification, the plot provides everything needed to move forward with confidence, from access to utilities and paved roads to a solid geological base that ensures straightforward construction. Whether you envision a sleek modern masterpiece or a timeless Mediterranean villa, this site offers the perfect foundation for an exceptional residence surrounded by nature and exclusivity. A ‌unique ‌opportunity ‌to ‌build your ‌dream home within ‌minutes ‌of La Quinta ‌Golf, Nueva Andalucía, ‌and Puerto Banús, in ‌a ‌peaceful setting that ‌combines ‌natural ‌beauty ‌with ‌absolute ‌convenience.
Middle Floor Apartment · Málaga

€2,200,000

Middle Floor Apartment · Málaga

  • 4 Bedroom
  • 3 Bathroom
  • 167 m² Built
Live by the sea at Octavia, Málaga An exclusive single-storey apartment on the 7th floor of "Octavia", a new-build development of 40 homes, located right on the beachfront of Playa de la Misericordia, in one of the most privileged areas of Málaga. Its location provides immediate access to parks, sports facilities, health centres, universities and a full range of shops and services. Just 10 minutes from the airport, train station and Málaga's historic centre. The home features 4 bedrooms, all with fitted wardrobes, 3 full bathrooms, 2 terraces and a separate laundry area. The spacious living room, integrated with an open-plan kitchen fully fitted with Miele appliances, opens directly onto a terrace with frontal sea views, creating a bright space designed to enjoy the surroundings. The terraces are equipped with outdoor lighting, a water point, a power point and a TV connection, ready to become a true outdoor living room. The building offers a complete range of communal areas: a fully equipped gym, a coworking space, a communal lounge with kitchen and, on the rooftop, a spectacular infinity pool with a fully equipped solarium and chill-out area, perfect for relaxing with views over the Mediterranean. Octavia also stands out for its commitment to sustainability: an A energy rating and construction to BREEAM standards, ensuring significant savings on energy consumption thanks to a high-thermal-efficiency industrialised dry façade system, a controlled ventilation system, exterior joinery with thermal break and double glazing, aerothermal energy, integrated home automation and heat-pump climate control. The home includes 2 parking spaces pre-installed for electric vehicle charging points, a car wash area, bicycle storage and a spacious storage room. The communal areas also feature ‌LED ‌lighting ‌with ‌motion sensors, ‌bringing efficiency and ‌comfort ‌to every corner ‌of the building. A ‌unique opportunity to live ‌by ‌the sea, with ‌top-quality ‌finishes ‌and ‌every ‌convenience ‌close.