{"location":"","property":"","price":"","category":"","reference":"","type":"sale","bedroom":"","bathroom":"","built":"","plot":"","terrace":"","feature":"","completion":"","sort":"1","page":"121","tag":"","featured":0,"own":0,"template":"search.result.item.sale.html","language":"en"}

Showing 9,490 Properties for Sale

Detached Villa · La Cala Golf

€2,600,000

Detached Villa · La Cala Golf

  • 6 Bedroom
  • 4.5 Bathroom
  • 575 m² Built
  • 10.000 m² Plot
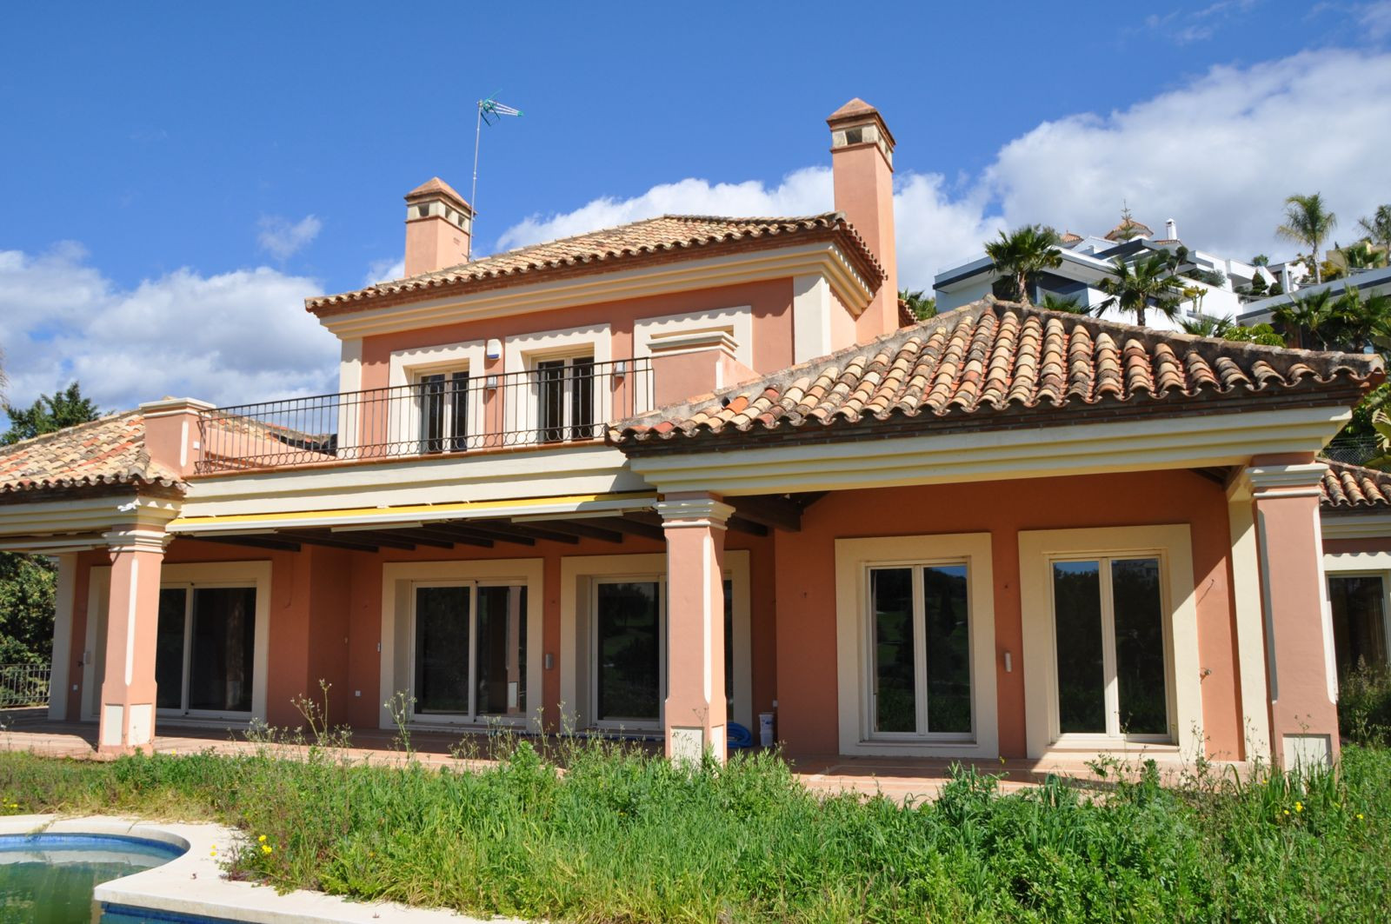
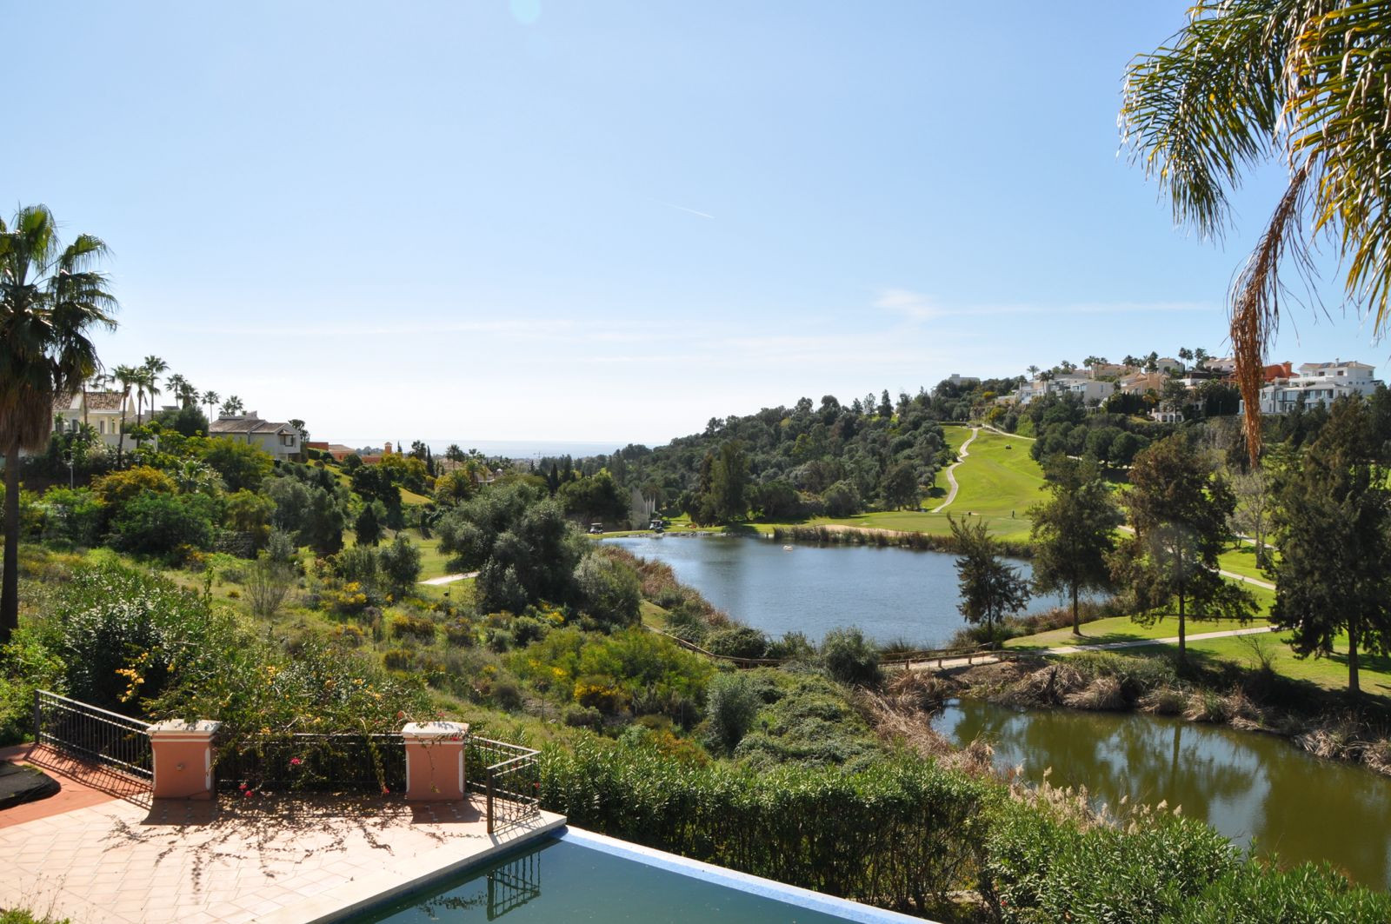
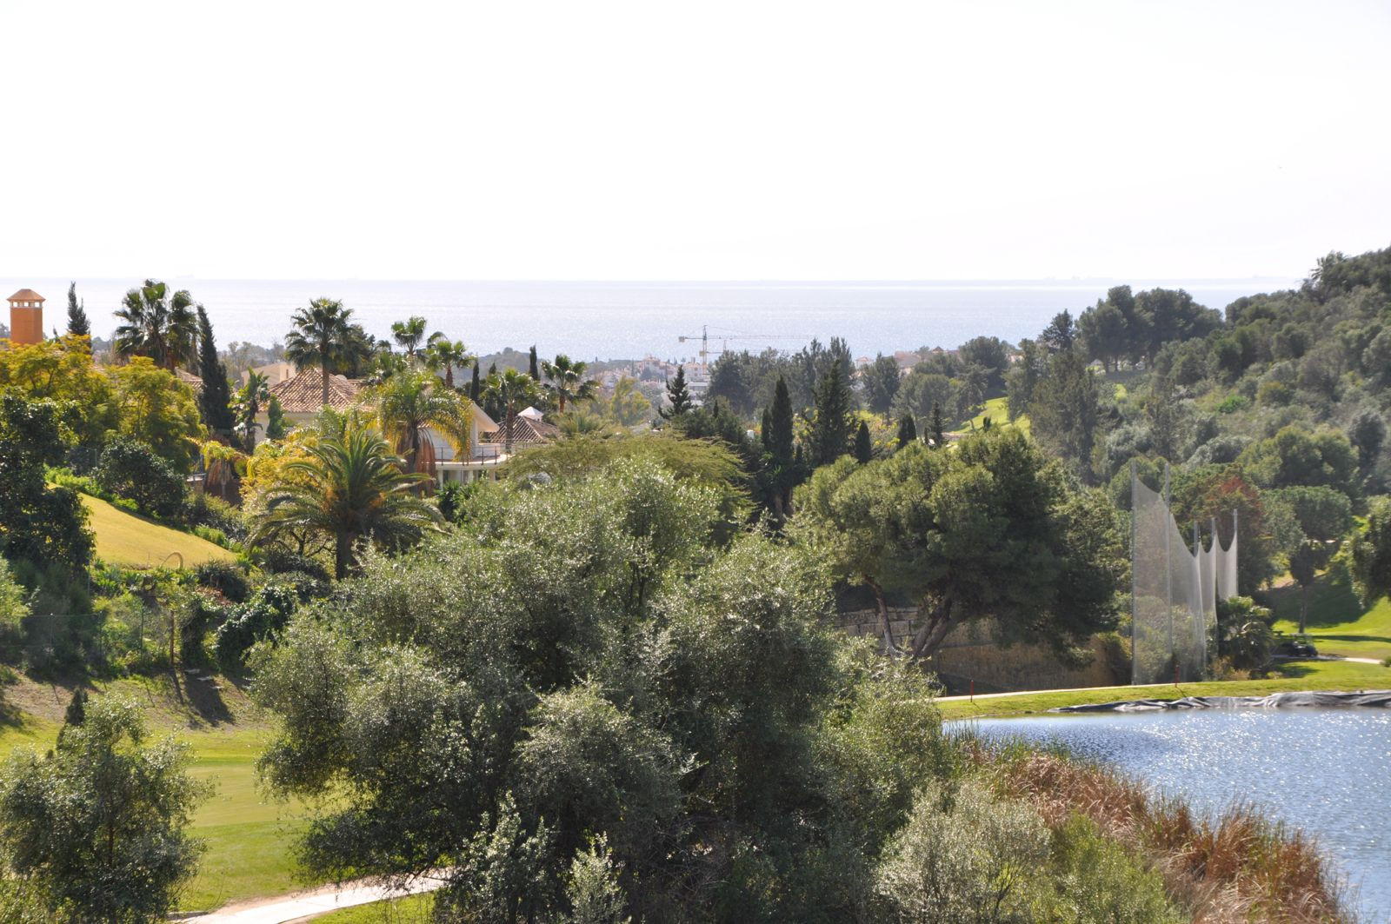
Charming villa in La Cala Golf area. The villa's interior has just been painted entirely white to give it more light and further enhance its Andalusian farmhouse feel. Furthermore, it has received permission to drill a well, which will be carried out as soon as possible. Villa with 6 bedrooms with 4 bathrooms and toilet. The property consists of 575 m2 built, as well as charming outdoor spaces, such as porches, terraces, patios totalling 144 square metres, and gardens throughout the property to enjoy different sensations, environments and views. The property is situated on a plot of 10.000 m2, where there are, apart from the house, wide spaces to enjoy different activities: the swimming pool area of 12 metres long, surrounded by a large bermudagrass lawn, to swim, sunbathe and relax or practice some sport on the high quality tennis court with night lighting . A building of 85 m2 independent of the house, formerly used as stables, is now converted into an office and workshop equipped with all the machinery and tools necessary for the maintenance of the estate. This building, if desired, could easily be converted into a guest or staff house. The property has splendid gardens all around the plot. The property is distributed on two floors: on the ground floor, there is a large entrance hall with double height and wooden coffered ceiling, a guest toilet, the dining area, kitchen, office and living room. In the west wing there is a bedroom with bathroom ensuite, dressing room and direct access to the porch and garden and 2 bedrooms with a bathroom. In the east wing there is a bedroom with bathroom ensuite and private terrace with pergola, ideal for guests and the garage with space for two cars. All around the house there are different terraces, porches and designer patios. On the upper floor, going up the stairs, with a spectacular coffered wooden ceiling in the form of a tower, there is a large hallway that leads to 2 bedrooms with access to the terrace, a bathroom and a large office/library room that can be used for different purposes depending on the needs. In this property you will find everything you need to be able to relax, work from home if necessary in a private and quiet way or simply exercise at home surrounded by nature. As you walk through the property you will discover charming corners and carefully decorated, making it incredibly cosy. If you are looking for a property with these characteristics, do not hesitate to contact us and make a visit. The property has photovoltaic panels that provide a self-supply of 50% of the total energy consumed during the year, practically during the day. 10 min La Cala de Mijas with its amazing beaches on the Mediterranean Sea and all the necessary services. 20 min by bike if you want to exercise at the same time. 5 min to La Cala Golf Resort, for those who like to practice this sport or simply go to the SPA area or to the restaurants and leisure areas. 5 min to Santana Golf 10 min to Mijas ‌Golf 5 ‌min ‌to ‌equestrian facilities 10 ‌min to international ‌schools ‌( English and ‌German) 15 min to ‌Fuengirola. 30 min Marbella, Puerto ‌Banus 25 ‌min AGP Malaga, ‌Malaga ‌International ‌Airport 30 ‌min ‌Malaga ‌City
Penthouse · Santa Clara

€2,600,000

Penthouse · Santa Clara

  • 4 Bedroom
  • 4 Bathroom
  • 213 m² Built
UNIQUE PENTHOUSE | SOUL SUNSET | SANTA CLARA GOLF | POOL | SEA, CITY & MOUNTAIN VIEWS The video must be seen. Welcome to your new home in Marbella - where comfort meets style in a stunning setting. This spacious 4-bedroom corner penthouse is all about relaxed luxury, tucked away in a beautiful green area surrounded by top golf courses and elegant homes. Located in the sought-after Soul Marbella community, you'll also enjoy access to 5-star hotel-style services that make everyday living feel like a holiday. Set over two levels, the 213 m² interior offers a bright and welcoming living space with a modern electric fireplace, a generous dining area, and a sleek, fully fitted kitchen with NEFF appliances. The southwest-facing bedrooms are filled with natural light, and the stylish bathrooms have been thoughtfully designed for both comfort and convenience. One of the best parts of this home is the outdoor space - and there's plenty of it. With 173 m² of sunny terraces, including a huge rooftop solarium, you'll have everything you need to soak up the Mediterranean lifestyle. Lounge by your private pool, unwind in the chill-out zones, or host family and friends in the outdoor kitchen with a built-in BBQ and dining area - all with fantastic sea and golf views. We focus on quality homes near Marbella's best beaches and golf courses, and with over 30 years of experience in construction and real estate, we're here to help you find the right ‌property. If ‌you'd ‌like ‌more details ‌on this stunning ‌home ‌- including floor ‌plans, specs, or ‌amenities i Soul Marbella ‌just ‌reach out. We're ‌always ‌available ‌and ‌happy ‌to ‌help!
Residential Plot · New Golden Mile

€2,600,000

Residential Plot · New Golden Mile

  • 2.380 m² Built
  • 3.481 m² Plot
LAST GREAT OPPORTUNITY FOR INVESTORS ONLY!! ONLY FEW PLOTS LEFT!! URBANIZABLE LANDS WITH SEA VIEWS IN THE NEW GOLDEN MILE - ESTEPONA Unique opportunity of those that are scarce in Costa del Sol, only for the fastest investors. License to build in place and possibility to build from 16 luxury apartments up to 120 luxury apartments in a "Pueblo Mediterraneo" type. These plots are very well situated, right infront of the famous 5 stars Hotel Kempinski, with walking distance and easy access to the beach, only 2 minutes driving to a luxury beach club Laguna Village, 2 minutes driving to a private Hospital, 4 minutes driving to Estepona town and close to all amenities like, bus stations, tax stops, restarants, schools etc... Is in fact a fantastic opportunity for investros, so much so that In the very same area, there is a big development with properties prices starting from 420.000€ per apartment with their first phase and second phase already sold out, however they didnt even start to build it yet... Plots selling from 1.6M€ up to 2.6M€ DO NOT MISS THAT OPPORTUNITY!! IT WILL NOT STAY LONGER IN THE MARKET!! Plot 5 = 2.5M€ ( SOLD) Plot size = 3278,12 m2 Buildability = 2240.74 m2 Nro of Apartments = 29 Plot 6 = 2.6M€ Plot size = 3481,37 m2 Buildability = 2379.67 m2 Nro of Apartments = 31 Plot 7 = 1.6M€ Plot size = 2000 m2 Buildability = 1262.58 m2 Nro of Apartments = 16 Plot 8 = 1.7M€ Plot size = 2000 m2 Buildability = 1349.21 m2 Nro of Apartments = 17 PLOTS 7/8/9 and 10 ARE UNDER RESERVATION!! Plot 9 = 1.6M€ Plot size = 2000 m2 Buildability = 1265.58 m2 Nro of Apartments = 16 Plot 10 = 1.8M€ Plot size = 2031,07 m2 Buildability = 1388.52 m2 Nro of Apartments = 18 NEW ON THE MARKET!! PLOT 12 Plot 12 = 2.2M€ - Plot size = ‌2645.57 ‌m2 ‌- ‌Buildability = ‌1742.17m2 - Nro ‌of ‌apartments = 22 ‌SEA VIEWS Plot ‌3C = 3.2M€ (SOLD) Plot ‌13 ‌= 3.1 M€ ‌(SOLD) Possibility ‌to ‌add ‌2 ‌more ‌plots...
Finca - Cortijo · Coín

€2,600,000

Finca - Cortijo · Coín
  • 8 Bedroom
  • 12 Bathroom
  • 1.263 m² Built
  • 13.640 m² Plot
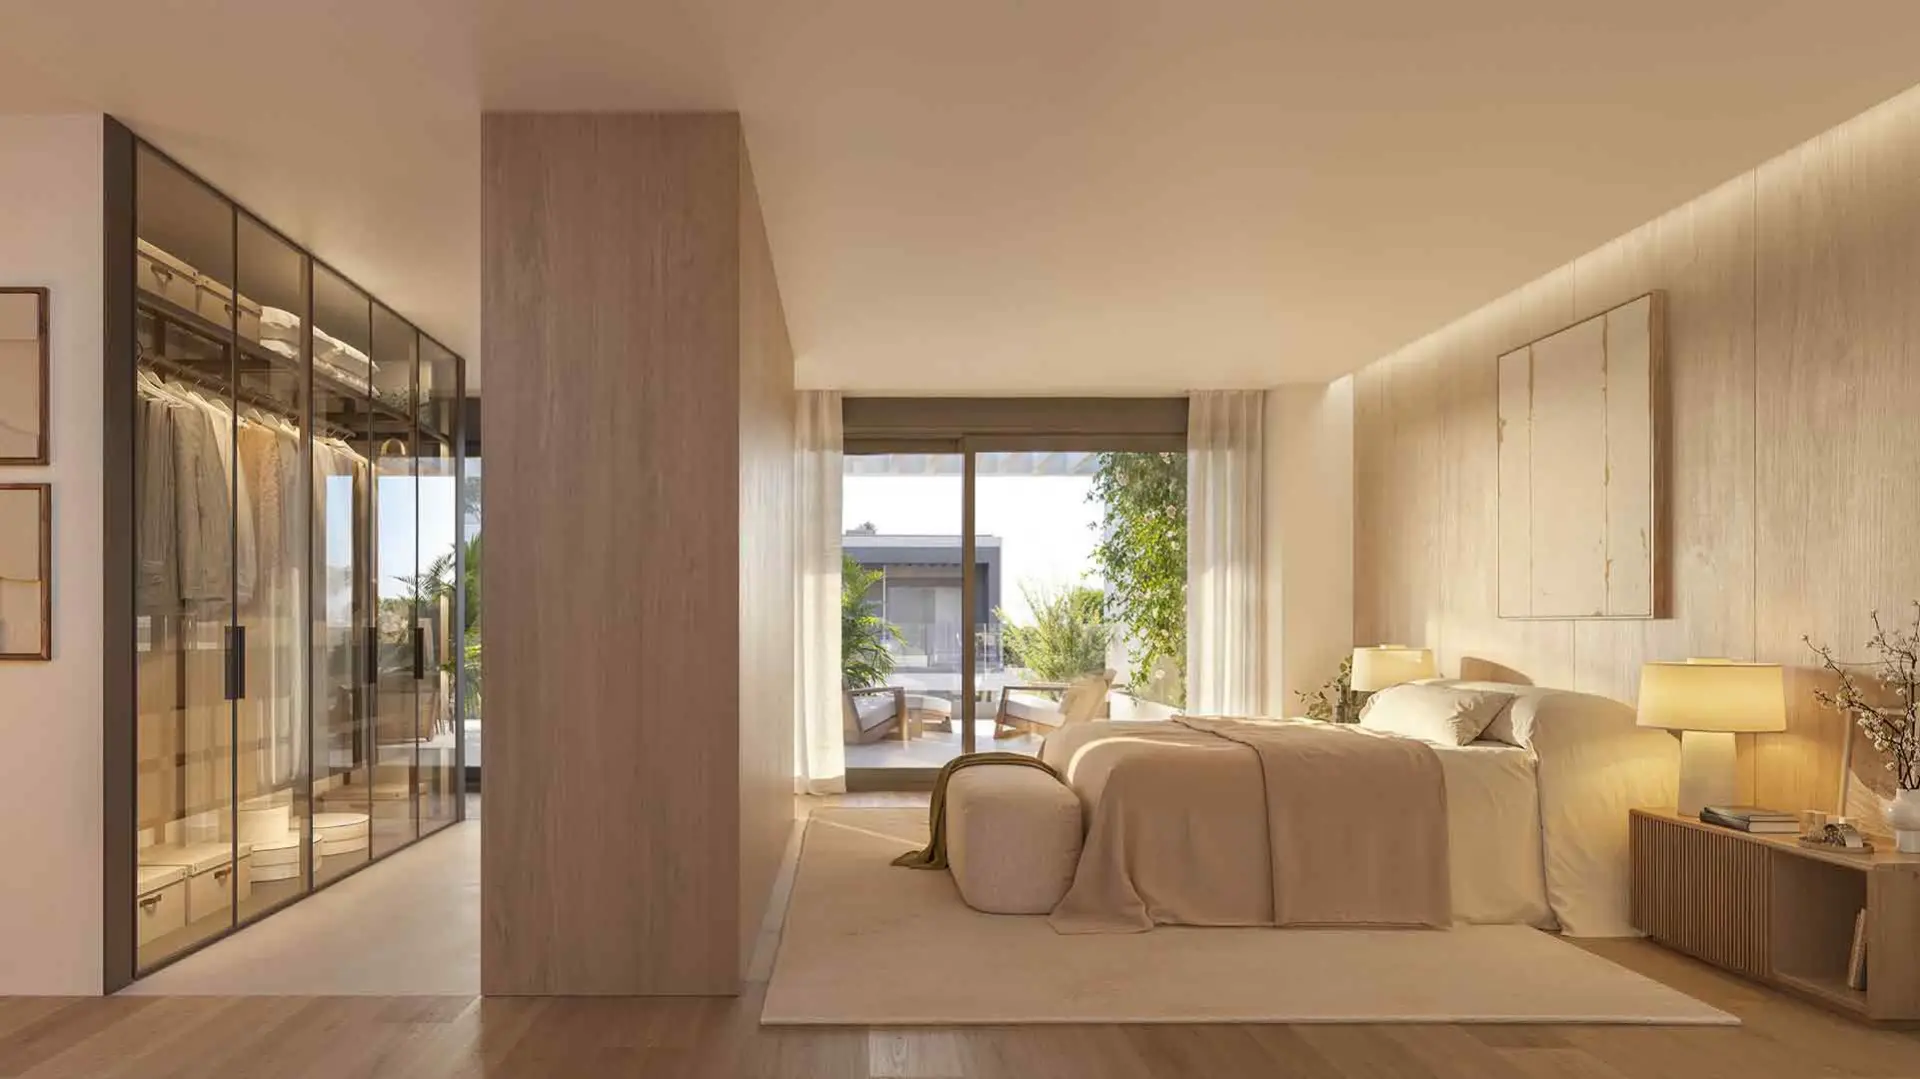
Exceptional Finca with guest apartment and stables located in Coin. Main house is distributed as follow: Entrance hall, guest toilet, separate fully equipped kitchen, dining room with fireplace, Andalusian patio, 3 bedrooms with on suite bathrooms. First floor: Master bedroom with on suite bathroom with dressing area and access to the solarium. Basement: Laundry room, double bedroom, bathroom, 3 extra rooms, garage for up to 2 cars, storage room. Guest apartments: Living room, bedroom, bathroom and utility room. Stables: 5 boxes of 13m2 each . The equestrian track has underground irrigation. Exterior: Lovely gardens with automatic irrigation , pool of 51m2 , BBQ area. The property is in excellent condition with features such as: double glazed windows throughout, AC hot/cold, private ‌garage, ‌under ‌floor ‌heating throughout ‌the house, alarm ‌system, ‌2 private wells, ‌boilers for hot ‌water, good internet and ‌very ‌good access to ‌the ‌property. ‌ Year ‌of ‌construction: ‌2005
Apartment · Marbella

€2,600,000

Apartment · Marbella
  • 4 Bedroom
  • 182 m² Built
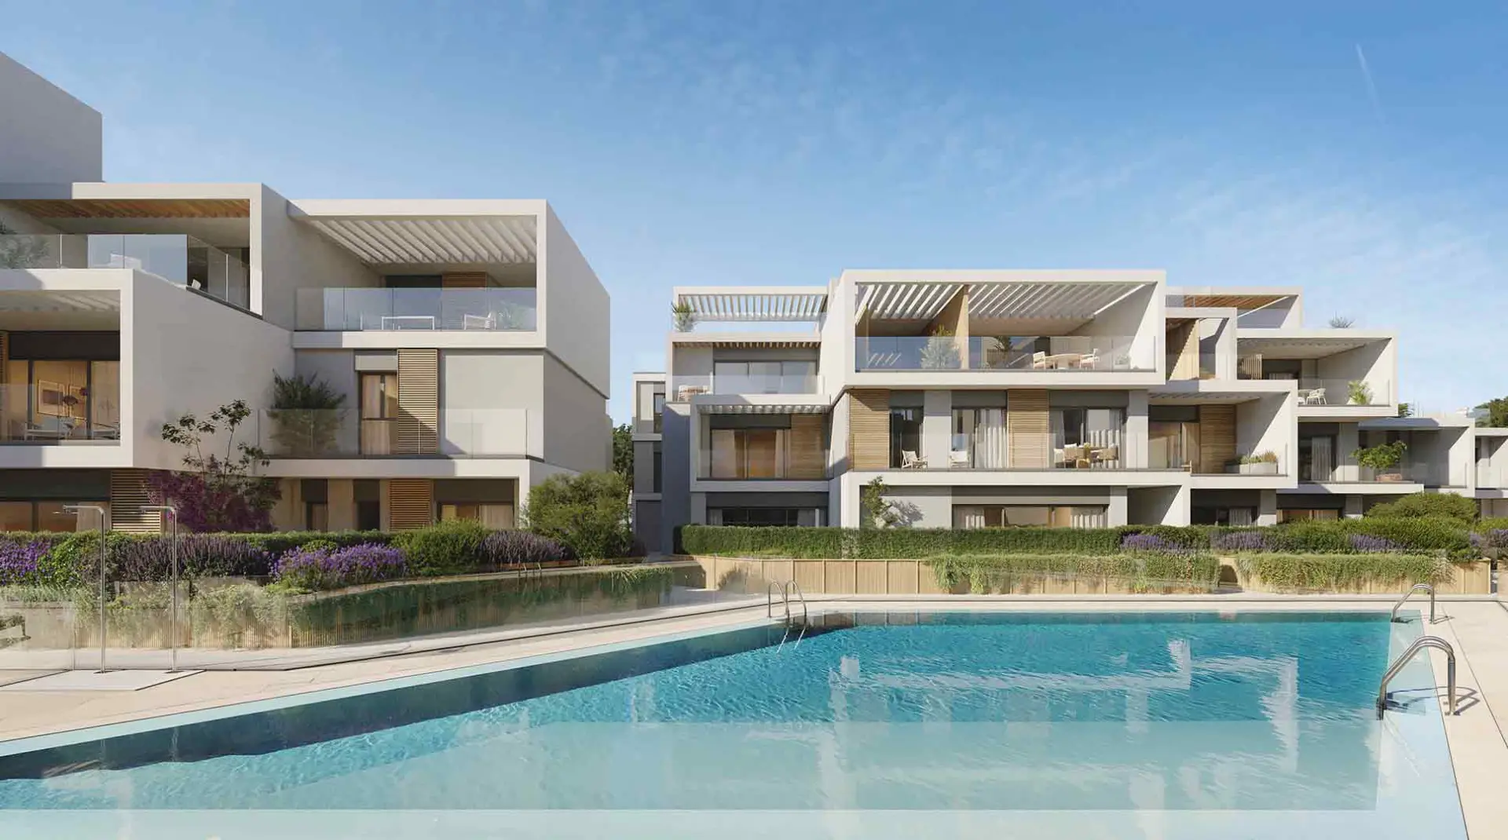
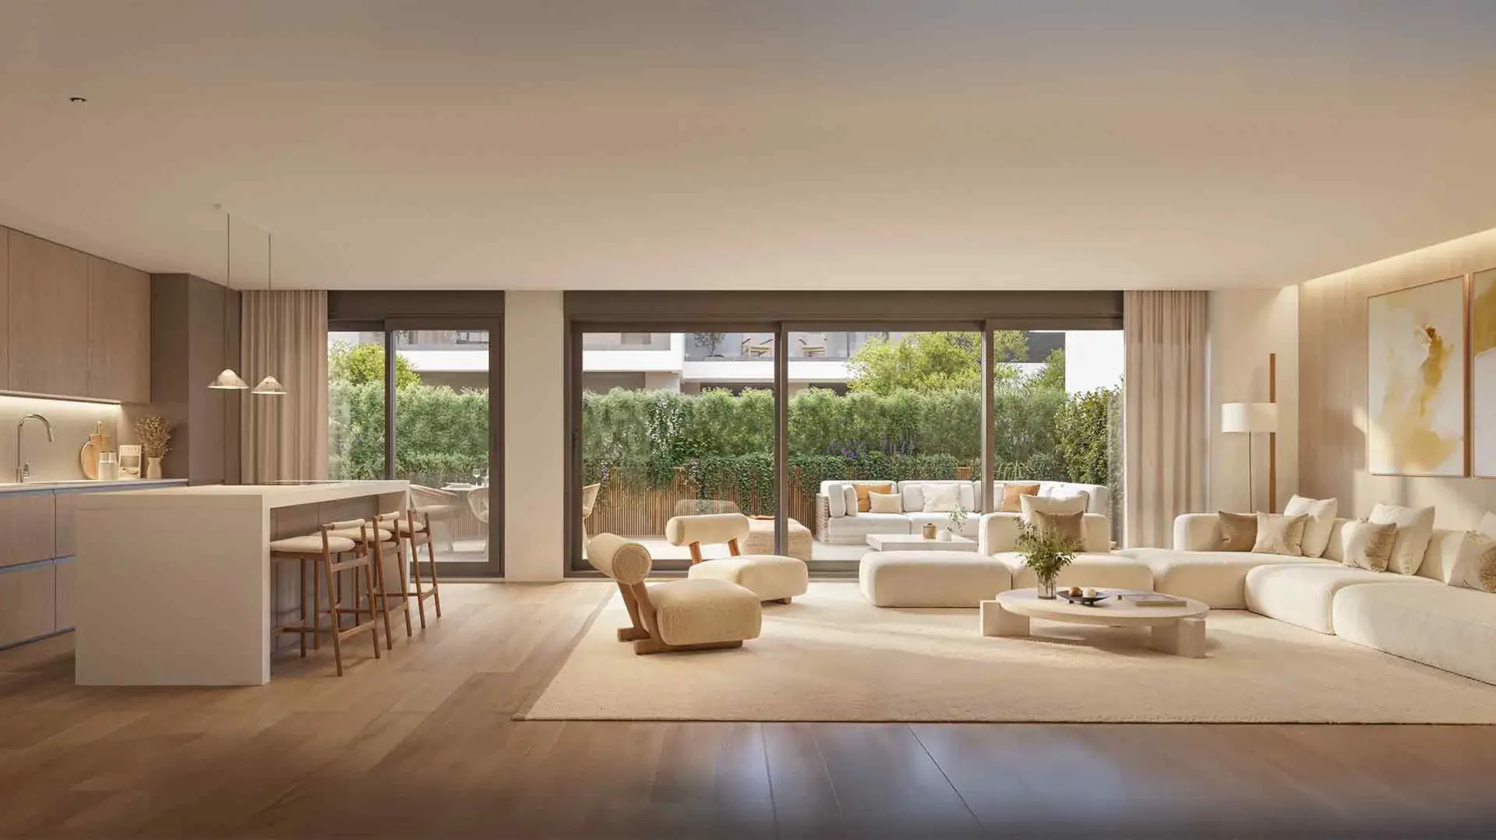
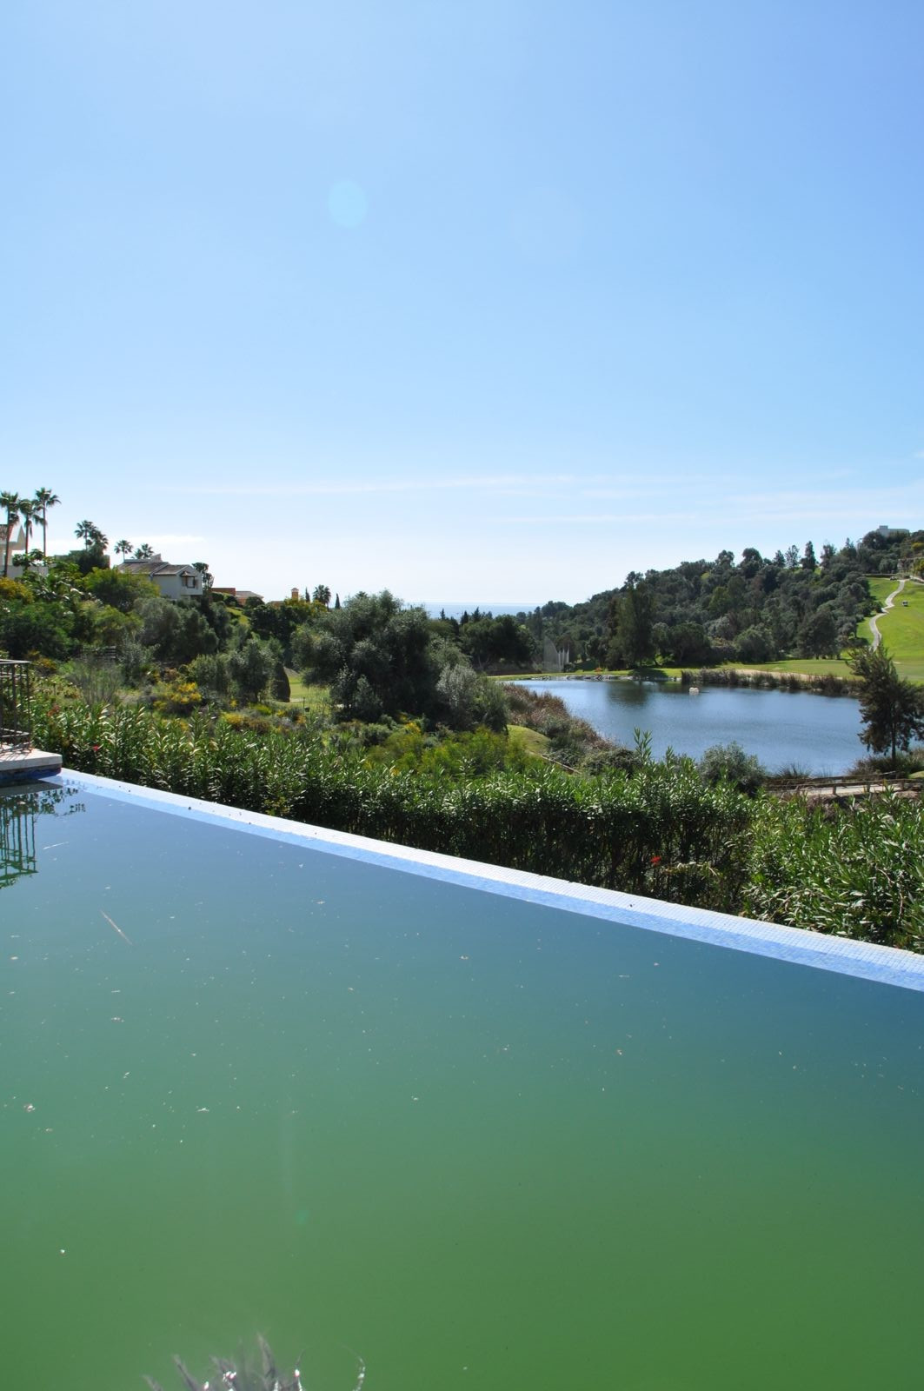
In the heart of Nueva Andalucía, Marbella, rises this residential haven where elegance and comfort come together. Homes designed with high-end materials and exclusive communal areas that reflect the true Marbella style.
Detached Villa · Benahavís

€2,600,000

Detached Villa · Benahavís

  • 5 Bedroom
  • 7 Bathroom
  • 852 m² Built
  • 1.485 m² Plot
VILLA LAGOS – LA ALQUERÍA, BENAHAVÍS Frontline Golf • Panoramic Sea, Lake & Mountain Views An exceptional off-plan villa project in the prestigious La Alquería community, offering the perfect fusion of modern architecture, golf-front tranquility, and Mediterranean luxury. Designed with meticulous attention to detail and premium finishes by Interiorisimo Madrid, Villa Lagos redefines contemporary living on the Costa del Sol. Key Features • Frontline golf position with lake and sea views • Gated community with 24-hour security • 5 bedrooms · 6 bathrooms + guest WC • Grand master suite with private terrace and dressing room • Open-plan living area with panoramic glass façades • Designer kitchen with utility and service area • Expansive terraces, infinity pool & Jacuzzi • Cinema, gymnasium, spa with hammam & sauna • Games lounge & multipurpose room • Triple garage and staff quarters Project Options Current Villa (As Is): €2,600,000 Turnkey Projects: • Project 1 – €4,800,000 · Cinema · Gym · Pool 6×8 m · BBQ Area • Project 2 – €5,200,000 · Spa & Hammam · Extended Pool with Beach Area • Project 3 – €5,500,000 · Infinity Pool · Outdoor Kitchen · Ultimate Luxury Finish

Can't find what you're looking for?

Estate Agents Marbella offers an exclusive collection of unlisted properties, including luxury homes, rural retreats, commercial spaces, and development opportunities. These meticulously vetted properties are available only through direct enquiry.

Contact our team for a personalised and discreet property search that aligns with your unique vision and needs.

Let Estate Agents Marbella Help You Find It
Detached Villa · Mijas

€2,599,000

Detached Villa · Mijas

  • 6 Bedroom
  • 4.5 Bathroom
  • 484 m² Built
  • 1.415 m² Plot
Panoramic Sea View Villa with 6 Bedrooms in Buenavista, Mijas Welcome to this exceptional 6-bedroom, 4.5-bathroom villa in the highly sought-after urbanisation of Buenavista in Mijas—where breathtaking panoramic sea views stretch across Fuengirola, along the Mediterranean coastline, and all the way to Gibraltar and the African coastline. Set at the foot of protected mountain landscapes that gently embrace the area from behind and to the side, the villa enjoys a rare combination of open sea vistas and a sense of natural shelter and tranquillity. From the moment you step inside, the horizon becomes part of your everyday living. By day, endless shades of blue framed by greenery and mountains; by night, a mesmerising ribbon of lights along the coast. The interior impresses with striking vaulted ceilings soaring over 4 metres high, creating an extraordinary sense of volume, light, and openness throughout the main living areas. Behind its elegant Andalusian-style façade, the villa reveals a bright, contemporary design with beautifully connected living spaces. Designed for both comfort and versatility, it offers multiple independent living areas—ideal for family life, hosting guests, or multi-generational living—all within a home that perfectly blends timeless character with modern design. Distribution The main entrance level welcomes you into an impressive open-plan living space defined by high vaulted ceilings and a modern, airy design. Three interconnected living areas flow seamlessly into one another: an inviting entrance lounge with direct access to a covered terrace, a cosy main lounge with an open fireplace to the right, and an additional seating area to the left, leading naturally towards the open-plan kitchen. Large windows throughout these areas frame uninterrupted views of the Mediterranean, creating an immediate sense of openness and connection to the landscape. Also on this level, the villa offers three bedrooms, two bathrooms, and a guest toilet, making it perfectly suited for comfortable day-to-day living on a single level. Adjacent to the main lounge, an interior dining area leads into a beautifully glazed terrace designed for year-round enjoyment. This extended dining space allows you to choose between indoor comfort and a light-filled terrace setting, all while overlooking the L-shaped pool and the sea beyond. The main living areas further open onto a partially covered terrace, which connects effortlessly to both the glazed dining area and the garden, enhancing the indoor-outdoor lifestyle. The lower level of the villa adds exceptional versatility. Here, a separate staff apartment offers a private living area, a bedroom, and an en-suite bathroom—ideal for staff, guests, or an independent living space for a family member. In addition, a spacious guest apartment benefits from its own entrance and abundant natural light through large windows facing the garden. It features two generous living areas, a kitchenette, two bedrooms, a bathroom, and additional storage rooms. This area enjoys access to its own terrace and a more private section of the garden, while still connecting to the main pool area—perfect for hosting guests while maintaining privacy. Completing this level is a large garage with space for three cars, as well as a dedicated gym area. Outside, the beautifully landscaped entrance driveway, framed by mature trees and vibrant bougainvillea, leads you to the property and garage. The pool area is designed for entertaining, with a covered outdoor kitchen space beneath a Balinese-style roof, prepared for connection —allowing you to host gatherings without entering the main house, adding both practicality and charm to the lifestyle this villa offers. Technical Features & Quality – Designed for Comfort, Efficiency & Peace of Mind Beyond its striking design and exceptional layout, the villa has been thoughtfully equipped with modern technology and high-quality installations to ensure a comfortable, secure, and future-ready living experience. The property benefits from a smart home approach, including remote-controlled entrance gates and a video intercom system, allowing you to manage access with ease and confidence. A comprehensive interior and exterior alarm system, connected directly to your mobile device, provides an added layer of security—perfect whether you are at home or travelling. Connectivity has been given particular attention, with a professionally installed WiFi system covering the entire property, and LAN infrastructure prepared for up to 10G technology—ideal for modern lifestyles, remote working, or seamless streaming across multiple devices. The kitchen is both functional and beautifully designed as a central living space, featuring three integrated oven types, a five-zone induction hob, and a generous work island with breakfast bar. A charming bay window adds natural light and character, creating a space equally suited for everyday living and entertaining. Comfort is ensured throughout the villa with air conditioning (hot and cold) via split systems, while double-glazed UPVC windows with integrated mosquito screens combine energy efficiency with practicality. Subtle indirect lighting in the bedrooms and bathrooms enhances the atmosphere, creating a warm and inviting ambience throughout the home. On a technical level, the property is exceptionally well prepared. The garage area includes an electric vehicle charging station of up to 22 kW, a dedicated laundry corner with washing machine and tumble dryer, as well as a practical DIY workspace. Two large water storage tanks (2,000 litres each), heat pump systems, pool machinery, a pressure pump, a water softening system, and high-capacity hot water boilers (500L and 300L) all contribute to efficient and reliable day-to-day living. The outdoor areas have been designed with both lifestyle and ease of maintenance in mind. The garden is beautifully presented yet easy to care for, supported by an automatic irrigation system. By the pool, a Balinese-style pergola creates a stylish focal point for the prepared outdoor kitchen and BBQ area—prepared for connection and ideal for relaxed "al fresco" dining and entertaining under the Mediterranean sky. Finally, one of the villa's most valuable qualities is its sense of privacy. The property enjoys a secluded position ensuring it is not overlooked and offering you a high level of privacy and allowing you to fully relax and enjoy both the indoor and outdoor spaces in complete tranquillity. Location – Tranquillity with Excellent Connectivity While the villa offers a peaceful and private setting surrounded by nature, it remains excellently connected to all key areas of the Costa del Sol. • Bus stop: 500 m • Reserva del Higuerón: 2.5 km • Mijas Pueblo (entrance): 3.7 km • Beach: 3.6 km • Málaga Airport: 19 km (approx. 15 minutes) • Marbella (La Cañada): 33 km (approx. 25 minutes via AP-7) This unique combination of natural surroundings, privacy, and excellent accessibility makes the villa an ideal choice—whether as a permanent residence, a holiday home, or a versatile property for extended family living. To fully appreciate the space, the flow of the living areas, and the exceptional sea views, this is a home that is best experienced beyond photos. For further details, or to ‌receive ‌the ‌drone ‌footage and ‌full walkthrough videos, ‌please ‌feel free to ‌get in touch ‌with us. We will ‌be ‌happy to provide ‌further ‌information ‌or ‌arrange ‌a ‌viewing.
Residential Plot · Sotogrande Alto

€2,595,000

Residential Plot · Sotogrande Alto

  • 691 m² Built
  • 3.000 m² Plot
Big plot with a design for a luxury villa, consisting out of 4 bedrooms, 3 bathrooms, guest toilet, garage, utility room, fully fitted kitchen with appliances, pantry, heated pool, solar panels, hydronic underfkoor heating, electric underfloor heating in bathrooms, windows from Reynaers 4+4/16/5+5, bathrooms with COVERLAM plates of 3000x1200, floor tiles from GRESPANIAm and much more Plot on his own is not for sale, we have the ‌design ‌ready ‌but ‌we can ‌always change to ‌the ‌preferences of the ‌clients without extra ‌cost! Price plot 400.000 € ‌ Price ‌project, licenses, plot ‌and ‌full ‌construction ‌2.395.000 ‌€ ‌
Detached Villa · Benahavís

€2,595,000

Detached Villa · Benahavís

  • 4 Bedroom
  • 3 Bathroom
  • 479 m² Built
  • 2.775 m² Plot
New Development: Prices from 2,595,000 € to 2,595,000 €. [Beds: 4 - 4] [Baths: 3 - 3] [Built size: 479.00 m2 - 479.00 m2] Set within the hills of Benahavís, Montemayor offers a rare position where elevation, nature and privacy come together. Just a short drive from Marbella and the coast, yet removed from noise and density, it provides a sense of distance without isolation. It combines privacy and natural surroundings with access to one of the most established lifestyles in southern Europe. Montemayor is defined by space, protection and a deep connection to its natural surroundings. Days are shaped by open views, natural light and a sense of calm that extends throughout the home. Outdoor living becomes part of everyday life, where terraces, gardens and surroundings are fully experienced. It is a lifestyle defined not by movement, but by space, privacy and time. The result is an environment where architecture feels intentional, and where every element is shaped by the land it belongs to. The villa is conceived as a private retreat where architecture, landscape and light meet naturally. Spaces open towards the outdoors, allowing views, air and natural light to become part of everyday life. A home designed to enjoy time, space and tranquillity. This property sits on a plot of 2,775 m², with a floor area of 479 m² spread over two storeys, comprising a total of 4 bedrooms, 3 bathrooms and a toilet. The villa unfolds across two stepped levels that gently adapt to the natural topography, creating a sense of lightness, balance and harmony. The main living area opens entirely to the outdoors through expansive glazed surfaces, seamlessly connecting interior spaces with generous terraces and a striking cantilevered infinity pool, conceived as the home's defining feature. The design combines clean lines and pure geometries with carefully selected natural materials. Pergolas with exposed beams reinterpret Mediterranean tradition through a contemporary lens, creating outdoor spaces designed to be enjoyed throughout the year. On the lower level, more private areas integrate with the garden through large windows, reinforcing the continuity between interior and exterior while enhancing the connection with nature. The architectural composition, defined by balanced volumes, cantilevered planes and the interplay of light and ‌shadow, ‌brings ‌both ‌character and ‌dynamism to the ‌façade, ‌while the cantilevered ‌infinity pool becomes ‌a sculptural element that ‌frames ‌the views and ‌defines ‌the ‌identity ‌of ‌the ‌villa.
Detached Villa · Selwo

€2,595,000

Detached Villa · Selwo

  • 4 Bedroom
  • 3 Bathroom
  • 366 m² Built
  • 1.128 m² Plot
New Development: Prices from 2,595,000 € to 2,595,000 €. [Beds: 4 - 4] [Baths: 3 - 3] [Built size: 366.00 m2 - 366.00 m2] Located in the heart of La Resina Golf, one of Estepona's most promising and sophisticated residential areas, the villa is set within a privileged natural environment where tranquillity, privacy and quality of life become the defining elements. Surrounded by prestigious golf courses and protected green areas, La Resina Golf stands out for its exclusive atmosphere and low building density, ensuring privacy and open views. Its excellent location allows easy access within minutes to Puerto Banús, Marbella and Estepona town centre, as well as renowned beach clubs, fine dining restaurants, international schools and all the amenities required for a refined and effortless Mediterranean lifestyle. This villa sits on a plot of 1,128 m², with a total floor area of 366 m² spread over two floors, comprising 4 bedrooms and 3 bathrooms. The villa is conceived as a private retreat where architecture, landscape and light meet naturally. Spaces open towards the outdoors, allowing views, air and natural light to become part of everyday life. A home designed to enjoy time, space and tranquillity. The villa proposes a contemporary architecture organised through clear volumes and balanced proportions. The home unfolds through generous open-plan spaces where living, dining and kitchen areas connect naturally, creating a continuous sense of openness and light. Terraces become a natural extension of the interior spaces, allowing outdoor living throughout the year. Floor-to-ceiling glazing ‌allows ‌natural ‌light ‌to flow ‌through the house ‌while ‌integrating views into ‌the living experience. The ‌result is a bright, ‌serene ‌and functional home ‌where ‌architecture ‌and ‌lifestyle ‌integrate ‌naturally.